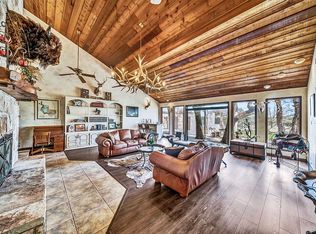
This blend of modern comfort & Texas Hill Country has a unique contemporary home, barn, & is high fenced, Ag Exempt 28+ acres. The home is designed with clean, architectural lines, soaring ceilings & expansive windows that bring the natural light & outdoor views in. The spacious bedrooms provide generous closet space. A 2nd bedroom guest suite, has access from the breezeway, and has its own HVAC system. The dedicated office could be a 3rd bedroom. No curbs in the showers, so....wheelchair accessible! Climate comfort is ensured with a standard HVAC system enhanced by an additional outdoor wood fired boiler that heats both the house and workshop. The average monthly electric bill for 2025 is around $98! The large workshop is heavily insulated, air conditioned, has a 1 ton hoist on sliding Trolley and has a bedroom/bath for guests. Extra storage is provided by 40 ft container which is attached to the workshop. The workshop also provides cover for parking implements and trailers. The water well has a 3000 gallon storage tank and the well house roof is removable. R/O lines run from the well to the house. Check out all the extras on the attached Features Page!
For sale
Price cut: $155K (5/7)
$995,000
430 Fm 479, Mountain Home, TX 78058
2beds
2,566sqft
:
Get pre-qualified$6,816/mo
Single Family 5+ Acres
Built in 2009
28.09 Acres Lot
$906,000 Zestimate®
$388/sqft
$-- HOA
What's special
Clean architectural linesDedicated officeSpacious bedroomsSoaring ceilingsGenerous closet spaceUnique contemporary home
- 141 days |
- 265 |
- 9 |
Zillow last checked:
Listing updated:
Listed by:
Carmen Reno,
Reno Realty Group
Source: KVMLS,MLS#: 123781
Facts & features
Interior
Bedrooms & bathrooms
- Bedrooms: 2
- Bathrooms: 3
- Full bathrooms: 2
- 1/2 bathrooms: 1
Rooms
- Room types: Great Room, Kitchen Combo, Large Master Bedroom, Office, Workshop
Heating
- Central, Other
Cooling
- Central Air
Appliances
- Included: Electric Cooktop, Dishwasher, Microwave, Refrigerator, Electric Water Heater
- Laundry: Laundry Room
Features
- High Ceilings, Shower Stall, Walk-In Closet(s), Master Downstairs
- Flooring: Concrete
- Windows: Double Pane Windows
- Attic: Pull Down Stairs
- Has fireplace: Yes
- Fireplace features: Other
Interior area
- Total structure area: 2,566
- Total interior livable area: 2,566 sqft
Video & virtual tour
Property
Parking
- Total spaces: 2
- Parking features: 2 Car Carport, Other
- Carport spaces: 2
Accessibility
- Accessibility features: Handicap Design, Interior Wheelchair Access, Exterior Wheelchair Access
Features
- Levels: One
- Stories: 1
- Patio & porch: Deck/Patio, Covered
- Exterior features: Rain Gutters, Xeriscaped
- Has view: Yes
- Waterfront features: None
Lot
- Size: 28.09 Acres
- Features: Ag Exempt, Views, Hunting Permitted, Farm
- Topography: Sloping
- Residential vegetation: Partially Wooded
Details
- Additional structures: Guest House, Workshop
- Parcel number: 71826
- Zoning: n/a
Construction
Type & style
- Home type: SingleFamily
- Architectural style: Contemporary
- Property subtype: Single Family 5+ Acres
Materials
- Rock Veneer, Stucco, Handicap Design
- Foundation: Slab
- Roof: Metal
Condition
- Year built: 2009
Utilities & green energy
- Electric: Central TX
- Sewer: Septic Tank, Septic
- Water: Well
- Utilities for property: Electricity Connected, Garbage Service-Private
Community & HOA
Community
- Subdivision: None
HOA
- Has HOA: No
Location
- Region: Mountain Home
Financial & listing details
- Price per square foot: $388/sqft
- Tax assessed value: $901,977
- Date on market: 3/16/2026
- Listing terms: Cash,Conventional,FHA,VA Loan,Texas Vet,USDA Loan
- Electric utility on property: Yes
- Road surface type: Caliche
Estimated market value
$906,000
$861,000 - $951,000
$3,560/mo
Price history
| Date | Event | Price |
|---|---|---|
| 5/7/2026 | Price change | $995,000-13.5%$388/sqft |
Source: KVMLS #123781 Report a problem | ||
| 3/16/2026 | Listed for sale | $1,150,000$448/sqft |
Source: KVMLS #123781 Report a problem | ||
Public tax history
| Year | Property taxes | Tax assessment |
|---|---|---|
| 2025 | -- | $901,977 +5.6% |
| 2024 | $2,663 -0.9% | $854,526 +5% |
| 2023 | $2,687 -42.7% | $814,152 +5.8% |
| 2022 | $4,687 +0.4% | $769,311 +5.5% |
| 2021 | $4,668 +0.8% | $729,400 +16.5% |
| 2020 | $4,633 | $626,266 +14.5% |
| 2019 | -- | $546,842 |
| 2018 | -- | $546,842 |
| 2017 | -- | -- |
| 2016 | -- | -- |
| 2015 | -- | -- |
| 2012 | -- | $344,120 +10.4% |
| 2011 | -- | $311,573 |
Find assessor info on the county website
Monthly payment
Est. payment
Payment breakdown
Explore the cost of this home by adjusting the details. Changes won't be saved.Climate risks
Neighborhood: 78058
Nearby schools
GreatSchools rating
- 8/10Ingram Elementary SchoolGrades: PK-5Distance: 7.8 mi
- 7/10Ingram MiddleGrades: 6-8Distance: 7 mi
- 7/10Ingram-Tom Moore Secondary CampusGrades: 9-12Distance: 7 mi
Schools provided by the listing agent
- Elementary: Ingram
Source: KVMLS. This data may not be complete. We recommend contacting the local school district to confirm school assignments for this home.
- $353,4273 bd2 ba3.3k sqft454 Fm 479, Mountain Home, TX 78058Off Market
- $495,7003 bd2 ba3k sqft454 Fm 479, Mountain Home, TX 78058Off Market
- $549,300-- bd2 ba2.6k sqft396 Fm 479, Mountain Home, TX 78058Off Market
- $595,40014.99 acres480 Fm 479, Mountain Home, TX 78058Off Market
- $834,800-- bd3 ba1.8k sqft466 Fm 479, Mountain Home, TX 78058Off Market
- $1,239,900-- bd4 ba3.3k sqft498 Fm 479, Mountain Home, TX 78058Off Market
- $2,774,284-- bd3 ba2.6k sqft405 Fm 479, Mountain Home, TX 78058Off Market
- $210,2622 bd2 ba3.2k sqft529 Fm 479, Mountain Home, TX 78058Off Market
A local agent can set up tours, give advice and negotiate with sellers.
Similar homes
- $649,9002 bd1 ba2.3k sqft149 Avva Dr, Mountain Home, TX 78058For Sale
 MLS ID #122598, Angela Walters. KVMLS
 - $925,0003 bd3 ba2.3k sqft118 Re Ranch Rd, Kerrville, TX 78028For Sale
 MLS ID #124983, Brian Mccarty. KVMLS
 - $1,250,0003 bd3 ba2.6k sqft306 N Charles Rd, Kerrville, TX 78028For Sale
 MLS ID #125002, Clinton Truax. KVMLS
 - $999,0005 bd3 ba3.7k sqft320 Spicer Loop, Kerrville, TX 78028For Sale
 MLS ID #124781, Shelton Neffendorf. KVMLS
 - $854,5005 bd5 ba2.9k sqft502 Lost Valley Rd, Kerrville, TX 78028For SaleMLS ID #123822, Angela Walters. KVMLS
- $799,0003 bd2 ba2.4k sqft221 Cypress Estates, Ingram, TX 78025For Sale
 MLS ID #1951012, Marsha Kane TREC #609632, RE/MAX Kerrville. LERA MLS
 - $799,0003 bd2 ba2.4k sqft221 Cypress Estates Pkwy W, Ingram, TX 78025For SaleMLS ID #123810, Candy Kane. KVMLS
- $894,9953 bd3 ba3k sqft193 DORIS DR, Kerrville, TX 78028For SaleMLS ID #1961504, Cher Miculka TREC #379883, EXIT Realty Advisors. LERA MLS
- $699,9002 bd2 ba1.8k sqft108 Brushy Drive, Hunt, TX 78024For SaleMLS ID #1990670, Laura Fore TREC #557049, Fore Premier Properties. LERA MLS
- $889,9993 bd4 ba3.2k sqft231 Stoney Brook, Kerrville, TX 78028For SaleMLS ID #1843860, Charles Hilger TREC #625659, Laughy Hilger Group Real Estate. LERA MLS
- $1,250,0003 bd3 ba2.6k sqft306 Charles, Kerrville, TX 78028For SaleMLS ID #1964503, Esmeralda Herrera TREC #777078, Phyllis Browning Company. LERA MLS
- $785,0003 bd2 ba2.2k sqft76 Indian Springs Dr, Kerrville, TX 78028For SaleMLS ID #122425, Angela Walters. KVMLS
- $875,0003 bd3 ba2.9k sqft244 Genesis Dr, Kerrville, TX 78028For SaleMLS ID #24047443, Debra Engerran, All City Real Estate Ltd.Co. HAR
- $875,0003 bd3 ba2.9k sqft244 S Genesis Dr, Kerrville, TX 78028For SaleMLS ID #124916, Debra Engerran. KVMLS
- $1,275,0004 bd4 ba3.6k sqft475 River Bend Rd, Hunt, TX 78024For SaleMLS ID #104174, Becky Wooten. CHCBOR
- $749,9004 bd3 ba2.6k sqft34 CANYON RIDGE VW, Kerrville, TX 78028For SaleMLS ID #1999279, Kasi Hennigan TREC #647790, Keller Williams City-View. LERA MLS
- $699,9504 bd3 ba2.4k sqft110 LIVE OAK LN, Kerrville, TX 78028For SaleMLS ID #2000503, Karin Buchanan TREC #673176, Fore Premier Properties. LERA MLS
- $1,325,0002 bd2 ba1.3k sqft1589-95 Fm 1340, Hunt, TX 78024For SaleMLS ID #122575, Colleen Brinkman And Pablo Brinkman. KVMLS
- $775,0003 bd3 ba2.7k sqft139 N Drew, Kerrville, TX 78028For SaleMLS ID #1966666, Shane Neal TREC #608871, eXp Realty. LERA MLS
- $855,0002 bd2 ba2.2k sqft2363 Usener Rd, Fredericksburg, TX 78624For SaleMLS ID #97397, Kyle Glover. CHCBOR
