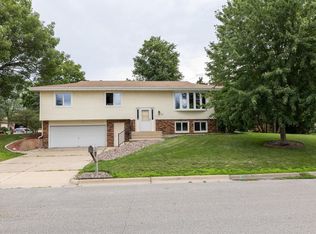
Welcome home to this inviting bi-level offering a spacious entryway and attached garage for everyday convenience. The bright kitchen and dining area features sliding doors that lead to a deck overlooking a large, flat backyard with a privacy fence -- perfect for relaxing or entertaining. The main level includes two comfortable bedrooms and a full bath, while the lower level expands your living space with two additional bedrooms, a second full bath, and a cozy family room. Full-sized windows throughout the lower level provide great natural light, making every space feel open and welcoming.
Pending
$399,900
430 Lee DRIVE, West Salem, WI 54669
4beds
2,000sqft
:
Get pre-qualified$2,682/mo
Single Family Residence
Built in 1990
10,018 Square Feet Lot
$398,300 Zestimate®
$200/sqft
$-- HOA
What's special
Privacy fenceInviting bi-levelSpacious entrywayGreat natural light
- 26 days |
- 1,255 |
- 64 |
Likely to sell faster than
Zillow last checked:
Listing updated:
Listed by:
Sherie Grass 608-385-3773,
RE/MAX Results
Source: WIREX MLS,MLS#: 1969938 Originating MLS: Metro MLS
Originating MLS: Metro MLSFacts & features
Interior
Bedrooms & bathrooms
- Bedrooms: 4
- Bathrooms: 2
- Full bathrooms: 2
- Main level bedrooms: 2
Primary bedroom
- Level: Main
- Area: 156
- Dimensions: 13 x 12
Bedroom 2
- Level: Main
- Area: 182
- Dimensions: 14 x 13
Bedroom 3
- Level: Lower
- Area: 143
- Dimensions: 13 x 11
Bedroom 4
- Level: Lower
- Area: 143
- Dimensions: 13 x 11
Bathroom
- Features: Shower on Lower, Master Bedroom Bath
Family room
- Level: Lower
- Area: 432
- Dimensions: 27 x 16
Kitchen
- Level: Main
- Area: 234
- Dimensions: 18 x 13
Living room
- Level: Main
- Area: 300
- Dimensions: 20 x 15
Heating
- Natural Gas, Forced Air
Cooling
- Central Air
Appliances
- Included: Dishwasher, Dryer, Microwave, Oven, Refrigerator, Washer
Features
- Basement: Finished,Full,Full Size Windows,Concrete
Interior area
- Total structure area: 2,000
- Total interior livable area: 2,000 sqft
Property
Parking
- Total spaces: 2
- Parking features: Basement Access, Garage Door Opener, Attached, 2 Car
- Attached garage spaces: 2
Features
- Levels: Bi-Level
- Patio & porch: Deck
- Fencing: Fenced Yard
Lot
- Size: 10,018 Square Feet
- Features: Sidewalks
Details
- Additional structures: Garden Shed
- Parcel number: 016001475000
- Zoning: residential
Construction
Type & style
- Home type: SingleFamily
- Architectural style: Contemporary
- Property subtype: Single Family Residence
Materials
- Vinyl Siding
Condition
- 21+ Years
- New construction: No
- Year built: 1990
Utilities & green energy
- Sewer: Public Sewer
- Water: Public
Community & HOA
Location
- Region: West Salem
- Municipality: West Salem
Financial & listing details
- Price per square foot: $200/sqft
- Tax assessed value: $335,600
- Annual tax amount: $4,572
- Date on market: 7/2/2026
- Inclusions: Stove, Refrigerator, Dishwasher, Microwave, Washer, Dryer, Window Treatments
- Exclusions: Cabinets In Garage
Estimated market value
$398,300
$378,000 - $418,000
$1,930/mo
Price history
| Date | Event | Price |
|---|---|---|
| 7/23/2026 | Pending sale | $399,900$200/sqft |
Source:  WIREX MLS #1969938 Report a problem WIREX MLS #1969938 Report a problem | ||
| 7/2/2026 | Listed for sale | $399,900+36.7%$200/sqft |
Source: WIREX MLS #1969938 Report a problem | ||
| 4/1/2022 | Sold | $292,500+10.4%$146/sqft |
Source: WIREX MLS #1779391 Report a problem | ||
| 2/15/2022 | Pending sale | $264,900$132/sqft |
Source: WIREX MLS #1779391 Report a problem | ||
| 2/11/2022 | Listed for sale | $264,900$132/sqft |
Source: WIREX MLS #1779391 Report a problem | ||
Public tax history
| Year | Property taxes | Tax assessment |
|---|---|---|
| 2024 | $4,577 +4% | $294,200 |
| 2023 | $4,400 +18.6% | $294,200 +46.2% |
| 2022 | $3,709 -1.5% | $201,200 |
| 2021 | $3,766 +1.4% | $201,200 |
| 2020 | $3,715 +2.8% | $201,200 |
| 2019 | $3,615 +15.9% | $201,200 +4.1% |
| 2017 | $3,119 +8% | $193,300 +17.4% |
| 2016 | $2,888 +1.9% | $164,600 |
| 2015 | $2,834 +1.3% | $164,600 |
| 2014 | $2,799 -15% | $164,600 +2.3% |
| 2013 | $3,293 +9.7% | $160,900 |
| 2012 | $3,001 -2.1% | $160,900 |
| 2011 | $3,064 +2.4% | $160,900 |
| 2010 | $2,993 -3.3% | $160,900 |
| 2009 | $3,096 +16.3% | $160,900 |
| 2008 | $2,663 +6.7% | $160,900 |
| 2007 | $2,496 -6.6% | $160,900 +17.2% |
| 2006 | $2,671 -6.7% | $137,300 |
| 2005 | $2,862 -5.5% | $137,300 |
| 2004 | $3,027 +10.7% | $137,300 |
| 2003 | $2,734 -4.9% | $137,300 |
| 2002 | $2,875 +16.8% | $137,300 +40% |
| 2001 | $2,462 +0.7% | $98,100 |
| 2000 | $2,444 | $98,100 |
Find assessor info on the county website
Monthly payment
Est. payment
Payment breakdown
Explore the cost of this home by adjusting the details. Changes won't be saved.Climate risks
Neighborhood: 54669
Nearby schools
GreatSchools rating
- 8/10West Salem Middle SchoolGrades: 5-8Distance: 1.2 mi
- 4/10West Salem High SchoolGrades: 9-12Distance: 1.1 mi
- 8/10West Salem Elementary SchoolGrades: PK-4Distance: 1.3 mi
Schools provided by the listing agent
- Elementary: West Salem
- Middle: West Salem
- High: West Salem
- District: West Salem
Source: WIREX MLS. This data may not be complete. We recommend contacting the local school district to confirm school assignments for this home.
- $411,2004 bd3 ba2.4k sqft420 Lee Dr, West Salem, WI 54669Off Market
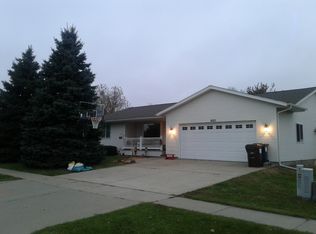
- $346,7003 bd2 ba1.4k sqft440 Lee Dr, West Salem, WI 54669Off Market
- $347,700-- bd-- ba-- sqft429 Lynn Dr, West Salem, WI 54669Off Market
- $343,3003 bd3 ba1.2k sqft419 Lynn Dr, West Salem, WI 54669Off Market
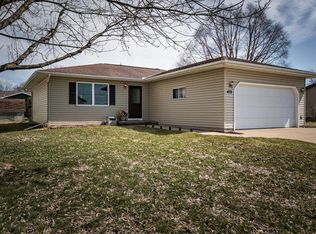
- $374,300-- bd-- ba-- sqft439 Lynn Dr, West Salem, WI 54669Off Market
- $368,4003 bd2 ba1.6k sqft510 Lee Dr, West Salem, WI 54669Off Market
- $355,0003 bd2 ba2.4k sqft410 Lee Dr, West Salem, WI 54669Sold
- $365,600-- bd-- ba-- sqft429 Lee Dr, West Salem, WI 54669Off Market
A local agent can set up tours, give advice and negotiate with sellers.
A local lender can help you make sure your offer is ready when you are.
Similar homes
- $349,9003 bd1 ba1.1k sqft125 Clark STREET S S, West Salem, WI 54669Active
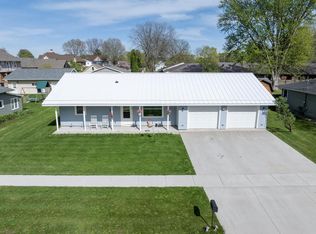 MLS ID #1959980, Chad Niegelsen. WIREX MLS
 - $475,0004 bd3 ba2.4k sqft1043 John STREET, West Salem, WI 54669Active
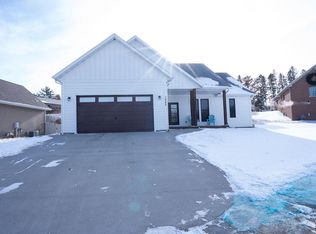 MLS ID #1948355, Daniel Veglahn. WIREX MLS
 - $379,9004 bd3 ba2.2k sqft703 Lake STREET, Onalaska, WI 54650Active
 MLS ID #1970975, Sherie Grass. WIREX MLS
 - $429,9004 bd3 ba2k sqft306 Haralson Ln, La Crescent, MN 55947For Sale

 MLS ID #7116510, Angela Wilson, Gerrard-Hoeschler. NorthstarMLS as distributed by MLS GRID
 - $409,9004 bd2 ba2.5k sqftN1607 Hagen ROAD, La Crosse, WI 54601ActiveMLS ID #1972980, Roderick Hamilton. WIREX MLS
- $289,9003 bd2 ba1.3k sqft425 Garland STREET E E, West Salem, WI 54669ActiveMLS ID #1967182, Tika Herritz. WIREX MLS
- $400,0004 bd3 ba2.2k sqft475 Coronado CIRCLE, Onalaska, WI 54650ActiveMLS ID #1952416, William Vaughn Favre. WIREX MLS
- $389,9004 bd2 ba1.8k sqft1218 Poplar St, La Crescent, MN 55947For SaleMLS ID #7114172, Kelly Meyer, Keller Williams Premier Realty. NorthstarMLS as distributed by MLS GRID
- $439,9004 bd3 ba2.3k sqft2723 Meadow Lark LANE S S, Holmen, WI 54636ActiveMLS ID #1961413, Spenser Nickelatti. WIREX MLS
- $320,0004 bd2 ba1.8k sqft15146 Hardware ROAD, Sparta, WI 54656ActiveMLS ID #1972982, Sherie Grass. WIREX MLS
- $445,0003 bd3 ba1.7k sqft1907 Evenson DRIVE, Onalaska, WI 54650ActiveMLS ID #1961092, Betty Bertrang. WIREX MLS
- $374,5004 bd2 ba2k sqft425 Church STREET, Holmen, WI 54636ActiveMLS ID #1957728, Julie Neitzel. WIREX MLS
- $485,0003 bd2 ba1.8k sqftW3494 MCCLINTOCK ROAD, Mindoro, WI 54644ActiveMLS ID #1967490, Ben Bockenhauer. WIREX MLS
- $369,9004 bd2 ba1.8k sqft316 N Court STREET, Sparta, WI 54656ActiveMLS ID #1968941, Lydia Van Tassel. WIREX MLS
- $439,9004 bd2 ba2.3k sqft1497 Claudia Ave, La Crescent, MN 55947For SaleMLS ID #7091305, Kelly Meyer, Keller Williams Premier Realty. NorthstarMLS as distributed by MLS GRID
- $460,0004 bd3 ba2.6k sqftW15599 State Highway 54, Melrose, WI 54642ActiveMLS ID #1966909, Tamra Nururdin. WIREX MLS
- $495,0004 bd3 ba2.8k sqftW5371 Horseshoe PLACE, La Crosse, WI 54601ActiveMLS ID #1970408, Cindy Gerke-Edwards. WIREX MLS
- $459,9004 bd3 ba3k sqftN8121 Badger LANE, Mindoro, WI 54644ActiveMLS ID #1970839, Dawn Levandoski. WIREX MLS
- $349,9003 bd3 ba1.8k sqft1332 Harvest CIRCLE, Holmen, WI 54636ActiveMLS ID #1963832, Leslie Boyea. WIREX MLS
- $450,0004 bd4 ba2.9k sqft912 Silver DRIVE, Holmen, WI 54636ActiveMLS ID #1968799, Alyssa Anderson. WIREX MLS
