You will love this West End Allentown house with 4 real bedrooms; 3 total bathrooms; and real hardwood floors in living room, dining room, and foyer, in the desirable College Heights area, 1 block from Muhlenberg college. It has a huge finished family room in the basement with a wet bar, bathroom, storage areas, and areas large enough for both a pool table and a ping-pong table! There are both air conditioners and ceiling fans. There are bathrooms on all 3 levels. The backyard has a covered patio, greenery, and enough off-street parking for multiple cars. Both the heat and hot water are inexpensive natural gas. Owner is a real estate broker that has owned the house for ~30 years, and will provide a clear CO.
For sale
Price cut: $11.1K (7/23)
$288,800
430 N 22nd St, Allentown, PA 18104
4beds
2,900sqft
:
Get pre-qualified$1,901/mo
Townhouse, Single Family Residence
Built in 1925
2,962 Square Feet Lot
$-- Zestimate®
$100/sqft
$-- HOA
What's special
Storage areasAir conditionersCeiling fansWet bar
- 23 days |
- 1,429 |
- 39 |
Likely to sell faster than
Zillow last checked:
Listing updated:
Listed by:
Mark T. Baechle 610-657-5825,
Keller Williams Allentown 610-435-1800
Source: GLVR,MLS#: 779823 Originating MLS: Lehigh Valley MLS
Originating MLS: Lehigh Valley MLSFacts & features
Interior
Bedrooms & bathrooms
- Bedrooms: 4
- Bathrooms: 3
- Full bathrooms: 1
- 1/2 bathrooms: 2
Primary bedroom
- Description: Huge Master Bedroom has 3 Closets, desk, many drawers; ceiling fan..
- Level: Second
- Dimensions: 23.00 x 17.00
Bedroom
- Description: 2 closets across the hall.
- Level: Second
- Dimensions: 10.00 x 11.00
Bedroom
- Description: Closet & many built-in drawers and compartments.
- Level: Second
- Dimensions: 15.00 x 11.00
Bedroom
- Description: Closet & many built-in drawers and compartments.
- Level: Second
- Dimensions: 16.00 x 11.00
Primary bathroom
- Level: Second
- Dimensions: 8.00 x 6.00
Dining room
- Description: Ceiling Fan; Hardwood Floor
- Level: First
- Dimensions: 14.00 x 17.00
Family room
- Description: Huge family room with wet-bar
- Level: Basement
- Dimensions: 53.00 x 17.00
Foyer
- Description: Beautiful Hardwood floors, plus closet
- Level: First
- Dimensions: 10.00 x 17.00
Half bath
- Level: First
- Dimensions: 4.00 x 3.00
Half bath
- Level: Basement
- Dimensions: 5.00 x 4.00
Kitchen
- Description: 2 Pantries; Island; Eat-In Kitchen
- Level: First
- Dimensions: 15.00 x 17.00
Living room
- Description: Fireplace; Hardwood Floor; Ceiling Fan;
- Level: First
- Dimensions: 20.00 x 17.00
Other
- Description: Hallway with multiple closets
- Level: Second
- Dimensions: 23.00 x 7.00
Heating
- Baseboard, Gas, Hot Water
Cooling
- Ceiling Fan(s), Wall Unit(s)
Appliances
- Included: Dryer, Dishwasher, Electric Oven, Electric Range, Gas Dryer, Gas Water Heater, Refrigerator, Washer
- Laundry: Washer Hookup, Dryer Hookup, GasDryer Hookup, Lower Level
Features
- Wet Bar, Dining Area, Separate/Formal Dining Room, Family Room Lower Level, Kitchen Island, Mud Room, Utility Room
- Flooring: Carpet, Hardwood, Linoleum, Other, Vinyl
- Basement: Full,Finished,Rec/Family Area
- Has fireplace: Yes
- Fireplace features: Living Room, Wood Burning
Interior area
- Total interior livable area: 2,900 sqft
- Finished area above ground: 2,000
- Finished area below ground: 900
Property
Parking
- Parking features: Off Street, Parking Pad, On Street
- Has uncovered spaces: Yes
Features
- Stories: 2
- Patio & porch: Covered, Porch
- Exterior features: Porch
Lot
- Size: 2,962 Square Feet
Details
- Parcel number: 5496195328371
- Zoning: R-M
- Special conditions: None
Construction
Type & style
- Home type: SingleFamily
- Architectural style: Other
- Property subtype: Townhouse, Single Family Residence
- Attached to another structure: Yes
Materials
- Brick
- Roof: Asphalt,Fiberglass
Condition
- Year built: 1925
Utilities & green energy
- Sewer: Public Sewer
- Water: Public
Community & HOA
Community
- Subdivision: College Heights
Location
- Region: Allentown
Financial & listing details
- Price per square foot: $100/sqft
- Tax assessed value: $154,400
- Annual tax amount: $5,026
- Date on market: 7/3/2026
- Ownership type: Fee Simple
Estimated market value
Not available
Estimated sales range
Not available
Not available
Price history
| Date | Event | Price |
|---|---|---|
| 7/23/2026 | Price change | $288,800-3.7%$100/sqft |
Source:  GLVR #779823 Report a problem GLVR #779823 Report a problem | ||
| 7/3/2026 | Listed for sale | $299,900+322.4%$103/sqft |
Source: GLVR #779823 Report a problem | ||
| 7/16/2022 | Listing removed | -- |
Source: Zillow Rental Manager Report a problem | ||
| 6/9/2022 | Listed for rent | $1,990-9.5%$1/sqft |
Source: Zillow Rental Manager Report a problem | ||
| 5/28/2022 | Listing removed | -- |
Source: Zillow Rental Manager Report a problem | ||
| 3/7/2022 | Listed for rent | $2,200$1/sqft |
Source: Zillow Rental Manager Report a problem | ||
| 2/20/2022 | Listing removed | -- |
Source: Zillow Rental Manager Report a problem | ||
| 1/20/2022 | Listed for rent | $2,200$1/sqft |
Source: Zillow Rental Manager Report a problem | ||
| 1/11/2022 | Listing removed | -- |
Source: Zillow Rental Manager Report a problem | ||
| 11/13/2021 | Listed for rent | $2,200+10.6%$1/sqft |
Source: Zillow Rental Manager Report a problem | ||
| 6/15/2021 | Listing removed | -- |
Source: Zillow Rental Manager Report a problem | ||
| 6/6/2021 | Listed for rent | $1,990+17.8%$1/sqft |
Source: Zillow Rental Manager Report a problem | ||
| 3/24/2021 | Listing removed | -- |
Source: Owner Report a problem | ||
| 12/1/2019 | Listing removed | $1,690$1/sqft |
Source: Owner Report a problem | ||
| 9/30/2019 | Listed for rent | $1,690$1/sqft |
Source: Owner Report a problem | ||
| 8/1/1995 | Sold | $71,000$24/sqft |
Source: Agent Provided Report a problem | ||
Public tax history
| Year | Property taxes | Tax assessment |
|---|---|---|
| 2025 | $8,401 | $154,400 |
| 2024 | $8,401 | $154,400 |
| 2023 | $8,401 | $154,400 |
| 2022 | $8,401 +3.4% | $154,400 |
| 2021 | $8,129 +1.5% | $154,400 |
| 2020 | $8,005 +11280.2% | $154,400 |
| 2019 | $70 +1.6% | $154,400 |
| 2018 | $69 | $154,400 |
| 2017 | -- | $154,400 |
| 2016 | -- | $154,400 |
| 2015 | -- | $154,400 |
| 2014 | -- | $154,400 +250.9% |
| 2012 | -- | $44,000 |
| 2011 | -- | $44,000 |
| 2010 | -- | $44,000 |
| 2009 | -- | $44,000 |
| 2008 | -- | $44,000 |
| 2007 | -- | $44,000 |
| 2006 | -- | $44,000 |
| 2005 | -- | $44,000 |
| 2004 | -- | $44,000 |
| 2003 | -- | $44,000 |
Find assessor info on the county website
Monthly payment
Est. payment
Payment breakdown
Explore the cost of this home by adjusting the details. Changes won't be saved.Climate risks
Neighborhood: West End
Nearby schools
GreatSchools rating
- 3/10Muhlenberg Elementary SchoolGrades: K-5Distance: 0.3 mi
- 2/10Trexler Middle SchoolGrades: 6-8Distance: 1 mi
- 2/10William Allen High SchoolGrades: 9-12Distance: 0.6 mi
Schools provided by the listing agent
- Elementary: Muhlenberg
- Middle: Trexler
- High: Allen
- District: Allentown
Source: GLVR. This data may not be complete. We recommend contacting the local school district to confirm school assignments for this home.
- $301,8004 bd1 ba2k sqft428 N 22nd St, Allentown, PA 18104Off Market

- $337,4004 bd2 ba2k sqft432 N 22nd St, Allentown, PA 18104Off Market

- $305,0004 bd2 ba1.9k sqft426 N 22nd St, Allentown, PA 18104Sold
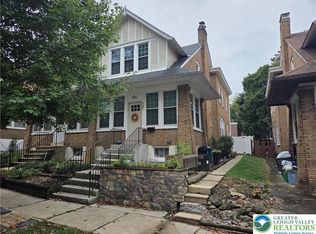
- $321,3004 bd1 ba2k sqft434 N 22nd St, Allentown, PA 18104Off Market
- $322,2004 bd1 ba1.9k sqft424 N 22nd St, Allentown, PA 18104Off Market
- $344,8004 bd2 ba1.9k sqft436 N 22nd St, Allentown, PA 18104Off Market
- $367,7004 bd2 ba2.6k sqft422 N 22nd St, Allentown, PA 18104Off Market
- $285,0004 bd3 ba2.8k sqft438 N 22nd St, Allentown, PA 18104Sold
A local agent can set up tours, give advice and negotiate with sellers.
A local lender can help you make sure your offer is ready when you are.
Similar homes
- $299,9004 bd2 ba1.9k sqft2218 W Tilghman St, Allentown, PA 18104For Sale
 MLS ID #778990, Jon Campbell, Real of Pennsylvania. GLVR
 - $299,9003 bd3 ba1.6k sqft1603 W Tilghman St, Allentown, PA 18102For Sale
 MLS ID #778060, Nidhi Sharma, Weichert Realtors - Allentown. GLVR
 - $270,0003 bd1 ba1.6k sqft1844 Chew St, Allentown, PA 18104For Sale
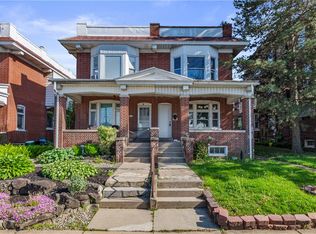 MLS ID #776775, Katherine Medina, I-Do Real Estate. GLVR
 - $269,9505 bd2 ba1.8k sqft817 N New St, Allentown, PA 18102For Sale
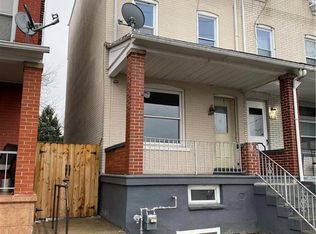 MLS ID #781229, Elizabeth Ubri Montero, Allentown City Realty. GLVR
 - $305,0003 bd2 ba1.9k sqft519 N Saint George St, Allentown, PA 18104For SaleMLS ID #778416, Shawn Dullavin Sr, EXP Realty LLC. GLVR
- $334,9004 bd2 ba2.4k sqft1527 W Turner St, Allentown, PA 18102For SaleMLS ID #778403, Thomas J. Yuracka, BHHS Fox & Roach - Allentown. GLVR
- $289,9004 bd2 ba1.6k sqft1114 S 10th St, Allentown, PA 18103For SaleMLS ID #779315, Tom Heil, Coldwell Banker Hearthside. GLVR
- $360,0003 bd3 ba1.5k sqft914 N 29th St, Allentown, PA 18104For SaleMLS ID #779321, Gina Gor, RE/MAX Real Estate. GLVR
- $290,0006 bd2 ba3.4k sqft232 N 4th St, Allentown, PA 18102For SaleMLS ID #26-2217, Lillian A Martinez, Wychock Real Estate, LLC. Luzerne County AOR
- $349,9005 bd2 ba2k sqft208 S 16th St, Allentown, PA 18102For SaleMLS ID #780099, Suzanne Rivera, HomeSnipe Real Estate, LLC. GLVR
- $334,9003 bd2 ba1.7k sqft2730 Mosser St, Allentown, PA 18103For SaleMLS ID #779723, Belinda S. Asmar, Setton Realty. GLVR
- $349,9004 bd1 ba2.7k sqft1350 W Highland St, Allentown, PA 18102For SaleMLS ID #778631, Cesar A. Martinez, HomeSnipe Real Estate, LLC. GLVR
- $245,0005 bd2 ba1.9k sqft451 N 4th St, Allentown, PA 18102For SaleMLS ID #781367, Steven Nguyen, Keller Williams Allentown. GLVR
- $314,9004 bd2 ba1.9k sqft765 3rd St, Whitehall, PA 18052For SaleMLS ID #780301, John J. Acevedo, IronValley RE of Lehigh Valley. GLVR
- $269,9002 bd2 ba2.1k sqft312 W Susquehanna St, Allentown, PA 18103For SaleMLS ID #777382, Andrea Zalamea, Keller Williams Allentown. GLVR
- $294,9004 bd2 ba1.7k sqft1843 Washington Ave, Northampton, PA 18067For SaleMLS ID #780217, Mark A. Lutz, RE/MAX Real Estate. GLVR
- $270,0003 bd3 ba2k sqft405 N 9th St, Allentown, PA 18102For SaleMLS ID #780362, Creighton Faust, RE/MAX Real Estate. GLVR
- $279,9005 bd2 ba1.9k sqft920 N 7th St, Allentown, PA 18102For SaleMLS ID #779084, Elizabeth Ubri Montero, Allentown City Realty. GLVR
- $409,9003 bd2 ba1.9k sqft123 S Cedarbrook Rd, Allentown, PA 18104For SaleMLS ID #777640, Silvia Brennan, Allentown City Realty. GLVR
- $240,0004 bd2 ba3.9k sqft34 N 12th St, Allentown, PA 18101For SaleMLS ID #776593, Jocelyn D. Iglesia, United RealEstate Strive212 LV. GLVR
