Nestled on a quiet cul-de-sac in one of Saskatoon's most desired neighbourhoods, this two-storey home sits on a beautifully landscaped pie-shaped lot, with generous lawn space and mature trees & shrubs serviced by a timed underground sprinkler system. Great street appeal is created by the low-maintenance stucco and stone exterior, while a coloured concrete drive leads to the double attached garage with dual overhead doors and direct entry to the home. Inside, a spacious front entry welcomes you, with an arched entryway leading into the main living area. Large windows overlook the backyard, filling the space with natural light, and the living room's centrepiece is a lovely stone-finished gas fireplace. The kitchen offers an abundance of dark-stained maple cabinets, quartz countertops, a stainless steel appliance package, and a huge walk-in pantry. The built-in island overlooks the living room and offers breakfast bar seating for meals on the go. The adjacent formal dining area features garden doors leading to a low-maintenance backyard deck, complete with a natural gas hookup for your barbecue. Upstairs, a bright bonus room offers additional living space complete with its own cozy fireplace — perfect for a second family room, media space, or play area. The luxurious primary suite includes a walk-in closet and a spa-like ensuite with a soaker tub and massive tiled shower. The fully finished basement adds two additional bedrooms and a four-piece bathroom, offering excellent space for family, guests, or a home office setup.
Conditional sale
C$779,900
430 Victor PLACE, Saskatoon, SK S7T 0E2
5beds
4baths
2,135sqft
Single Family Residence
Built in 2008
7,731 Square Feet Lot
$-- Zestimate®
C$365/sqft
C$-- HOA
What's special
Quiet cul-de-sacBeautifully landscaped pie-shaped lotGenerous lawn spaceMature trees and shrubsTimed underground sprinkler systemSpacious front entryArched entryway
- 8 days
- 108
- 7
Zillow last checked:
Listing updated:
Listed by:
Brody Reimer,
Coldwell Banker Signature,
Jesse Renneberg,
Realty Executives Saskatoon
Source: Saskatchewan REALTORS® Association,MLS®#: SK048700Originating MLS®#: Saskatchewan REALTORS® Association
Facts & features
Interior
Bedrooms & bathrooms
- Bedrooms: 5
- Bathrooms: 4
Primary bedroom
- Features: Room Floor: Carpet
- Level: Second
- Area: 208 Square Feet
- Dimensions: 16'x13'
Bedroom
- Features: Room Floor: Carpet
- Level: Second
- Area: 125.39 Square Feet
- Dimensions: 10'2x12'4
Bedroom
- Features: Room Floor: Carpet
- Level: Second
- Area: 100.83 Square Feet
- Dimensions: 9'2x11'
Bedroom
- Features: Room Floor: Carpet
- Level: Basement
- Area: 80 Square Feet
- Dimensions: 8'x10'
Bedroom
- Features: Room Floor: Carpet
- Level: Basement
- Area: 80 Square Feet
- Dimensions: 8'x10'
Other
- Features: Room Floor: Tile
- Level: Main
Other
- Features: Room Floor: Tile
- Level: Second
Other
- Features: Room Floor: Tile
- Level: Basement
Other
- Features: Room Floor: Tile
- Level: Second
Bonus room
- Features: Room Floor: Carpet
- Level: Second
- Area: 243 Square Feet
- Dimensions: 18'x13'6
Dining room
- Features: Room Floor: Vinyl Plank
- Level: Main
- Area: 130 Square Feet
- Dimensions: 13'x10'
Kitchen
- Features: Room Floor: Vinyl Plank
- Level: Main
- Area: 148 Square Feet
- Dimensions: 12'4x12'
Laundry
- Features: Room Floor: Tile
- Level: Main
Living room
- Features: Room Floor: Vinyl Plank
- Level: Main
- Area: 258 Square Feet
- Dimensions: 18'x14'4
Living room
- Features: Room Floor: Carpet
- Level: Basement
- Area: 320 Square Feet
- Dimensions: 20'x16'
Utility room
- Features: Room Floor: Concrete
- Level: Basement
Heating
- Forced Air, Natural Gas, Heat Recovery Unit
Cooling
- Central Air
Appliances
- Included: Water Heater, Electric Water Heater, Gas Water Heater, Dishwasher Built In, Dryer, Refrigerator, Microwave Hood Fan, Stove, Washer
Features
- Central Vac Attached, Central Vac Attachments
- Windows: Window Treatments
- Basement: Full,Finished,Sump Pump,Concrete
- Number of fireplaces: 2
- Fireplace features: Gas
Interior area
- Total structure area: 2,135
- Total interior livable area: 2,135 sqft
Property
Parking
- Total spaces: 4
- Parking features: 2 Car Attached, Garage Door Opnr/Control(S), Heated Garage, Concrete Driveway, Double Driveway
- Attached garage spaces: 2
- Has uncovered spaces: Yes
- Details: Parking Size: 24.0x24.0
Features
- Levels: Two
- Stories: 2
- Patio & porch: Deck
- Exterior features: Lawn Back, Lawn Front
- Fencing: Fenced
Lot
- Size: 7,731 Square Feet
- Features: Irregular Lot, Cul-De-Sac, Trees/Shrubs, Underground Sprinkler
Details
- Additional structures: Shed(s)
Construction
Type & style
- Home type: SingleFamily
- Property subtype: Single Family Residence
Materials
- Stone, Stucco
- Roof: Asphalt
Condition
- Year built: 2008
Community & HOA
Community
- Subdivision: Stonebridge
Location
- Region: Saskatoon
Financial & listing details
- Price per square foot: C$365/sqft
- Annual tax amount: C$7,236
- Date on market: 9/17/2026
- Ownership: Freehold
Price history
| Date | Event | Price |
|---|---|---|
| 9/17/2026 | Listed for sale | C$779,900C$365/sqft |
Source: Saskatchewan REALTORS® Association #SK048700 Report a problem | ||
Public tax history
Tax history is unavailable.
Climate risks
Neighborhood: Stonebridge
Nearby schools
GreatSchools rating
No schools nearby
We couldn't find any schools near this home.


Similar homes
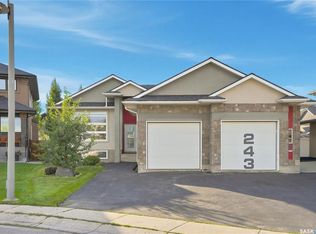
- C$819,9005 bd3 ba1.5k sqft243 Teal TERRACE, Saskatoon, SK S7T 0P9For Sale
 MLS ID #SK047193, Kerry Doole, Realty Executives Saskatoon. Saskatchewan REALTORS® Association
 - C$689,9005 bd4 ba1.8k sqft610 Nesslin CRESCENT, Saskatoon, SK S7J 4V5For Sale
 MLS ID #SK049612, Mike Boychuk, LPT Realty. Saskatchewan REALTORS® Association
 - C$699,9004 bd4 ba1.7k sqft1115 6th STREET E, Saskatoon, SK S7H 1E4For Sale
 MLS ID #SK049214, Marla Janzen, eXp Realty. Saskatchewan REALTORS® Association
 - C$749,9003 bd3 ba1.1k sqftThe Pinnacles, Saskatoon, SK S7T 0W9For Sale
 MLS ID #SK049469, Jesse Renneberg, Realty Executives Saskatoon. Saskatchewan REALTORS® Association
