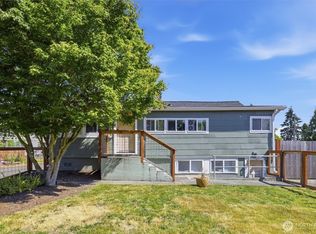
Seller is open to all offers on this fantastic corner lot rambler, bursting with Mid-century charm and ready for your vision. Offering a sprawling 4 bedroom, 2 bath, 1,538 sq ft floor plan that's hard to find: the private primary suite on one side of the home, plus three generous bedrooms and a full bath on the other, separated by the spacious great room with cozy wood burning fireplace. Striking original hardwood floors were refinished in 2020 with kitchen and bathroom updates at the same time, and the water heater was just recently replaced. This is a prime opportunity for investors, flippers, or hands-on buyers ready to add value and build instant equity. Solid mid-century bones, a desirable layout, and strong upside potential in a stable, in-demand neighborhood make this one worth a serious look. Single car attached garage includes bonus space, excellent for workshop or storage. The fully fenced yard adds privacy and functionality. Enjoy quick access to I-5 or an easy commute via Tacoma Dome Station. Nearby shopping and dining along the Lincoln District's 38th St corridor, plus local favorites like Dusty's Hideaway and Top of Tacoma, round out the appeal. Bring your vision, your toolbelt, or your contractor, and unlock the potential in this classic mid-century home.
Pending
Listed by: Redfin • Remi Evergreen • 253-571-9998
Price cut: $10K (9/17)
$375,000
4301 E F Street, Tacoma, WA 98404
4beds
1,538sqft
Single Family Residence
Built in 1959
6,037 Square Feet Lot
$374,400 Zestimate®
$244/sqft
$-- HOA
What's special
Cozy wood burning fireplacePrivate primary suiteCorner lotThree generous bedroomsBathroom updatesSpacious great room
- --
- on Zillow
- 2,383
- views
- 268
- saves
Zillow last checked:
Listing updated:
Listed by:
Remi Evergreen 253-571-9998 Remi.Evergreen@redfin.com,
Redfin
Source: NWMLS as distributed by MLS GRID,MLS#: 2566186
Facts & features
Interior
Bedrooms & bathrooms
- Bedrooms: 4
- Bathrooms: 2
- Full bathrooms: 2
- Main level bathrooms: 2
- Main level bedrooms: 4
Primary bedroom
- Level: Main
Bedroom
- Level: Main
Bedroom
- Level: Main
Bedroom
- Level: Main
Bathroom full
- Level: Main
Bathroom full
- Level: Main
Dining room
- Level: Main
Entry hall
- Level: Main
Kitchen with eating space
- Level: Main
Living room
- Level: Main
Utility room
- Level: Main
Heating
- Fireplace, Forced Air, Electric, Oil
Cooling
- None
Appliances
- Included: Dishwasher, Dryer, Microwave, Refrigerator, Stove(s)/Range(s), Washer, Dishwasher(s), Dryer(s), Microwave(s), Refrigerator(s), Washer(s), Water Heater: Electric, Water Heater Location: Primary Bathroom
Features
- Bath Off Primary, Ceiling Fan(s), Dining Room
- Flooring: Hardwood, Vinyl, Carpet
- Windows: Dbl Pane/Storm Window
- Basement: None
- Number of fireplaces: 1
- Fireplace features: Wood Burning, Main Level: 1, Fireplace
Interior area
- Total structure area: 1,538
- Total interior livable area: 1,538 sqft
Property
Parking
- Total spaces: 1
- Parking features: Driveway, Attached Garage
- Has attached garage: Yes
- Covered spaces: 1
Features
- Levels: One
- Stories: 1
- Entry location: Main
- Patio & porch: Bath Off Primary, Ceiling Fan(s), Dbl Pane/Storm Window, Dining Room, Fireplace, Vaulted Ceiling(s), Water Heater
Lot
- Size: 6,037 Square Feet
- Features: Corner Lot, Paved, Cable TV, Fenced-Fully, Gas Available, High Speed Internet, Patio
- Topography: Level
Details
- Parcel number: 6660200010
- Special conditions: Standard
Construction
Type & style
- Home type: SingleFamily
- Architectural style: Modern,1 Story
- Property subtype: Single Family Residence
Materials
- Wood Siding
- Foundation: Poured Concrete
- Roof: Torch Down
Condition
- Fair
- Year built: 1959
Utilities & green energy
- Electric: Company: Tacoma Public Utilities
- Sewer: Sewer Connected, Company: Tacoma Public Utilities
- Water: Public, Company: Tacoma Public Utilities
- Utilities for property: Lightcurve
Community & HOA
Community
- Subdivision: Tacoma
Location
- Region: Tacoma
Financial & listing details
- Price per square foot: $244/sqft
- Tax assessed value: $429,700
- Annual tax amount: $4,662
- Date on market: 8/13/2026
- Listing terms: Conventional
- Inclusions: Dishwasher(s), Dryer(s), Microwave(s), Refrigerator(s), Stove(s)/Range(s), Washer(s)
Estimated market value
$374,400
$356,000 - $393,000
$3,124/mo
Price history
| Date | Event | Price |
|---|---|---|
| 10/7/2026 | Pending sale | $375,000$244/sqft |
Source:  NWMLS as distributed by MLS GRID #2566186 Report a problem NWMLS as distributed by MLS GRID #2566186 Report a problem | ||
| 9/30/2026 | Listed for sale | $375,000$244/sqft |
Source: NWMLS as distributed by MLS GRID #2566186 Report a problem | ||
| 9/21/2026 | Pending sale | $375,000$244/sqft |
Source: NWMLS as distributed by MLS GRID #2566186 Report a problem | ||
| 9/17/2026 | Price change | $375,000-2.6%$244/sqft |
Source: NWMLS as distributed by MLS GRID #2566186 Report a problem | ||
| 9/3/2026 | Price change | $385,000-2.5%$250/sqft |
Source: NWMLS as distributed by MLS GRID #2566186 Report a problem | ||
| 8/13/2026 | Listed for sale | $395,000+17.9%$257/sqft |
Source: NWMLS as distributed by MLS GRID #2566186 Report a problem | ||
| 10/24/2023 | Listing removed | -- |
Source: Zillow Rentals Report a problem | ||
| 10/17/2023 | Price change | $2,250-6.3%$1/sqft |
Source: Zillow Rentals Report a problem | ||
| 10/12/2023 | Price change | $2,400-5.9%$2/sqft |
Source: Zillow Rentals Report a problem | ||
| 9/26/2023 | Listed for rent | $2,550$2/sqft |
Source: Zillow Rentals Report a problem | ||
| 10/23/2020 | Sold | $335,000+1.5%$218/sqft |
Source: NWMLS as distributed by MLS GRID #1658684 Report a problem | ||
| 9/24/2020 | Pending sale | $330,000$215/sqft |
Source: Keller Williams West Sound #1658684 Report a problem | ||
| 9/18/2020 | Listed for sale | $330,000$215/sqft |
Source: Keller Williams West Sound #1658684 Report a problem | ||
| 9/9/2020 | Pending sale | $330,000$215/sqft |
Source: Keller Williams West Sound #1658684 Report a problem | ||
| 8/20/2020 | Listed for sale | $330,000$215/sqft |
Source: John L Scott Real Estate #1634874 Report a problem | ||
| 8/1/2020 | Pending sale | $330,000$215/sqft |
Source: John L Scott Real Estate #1634874 Report a problem | ||
| 7/23/2020 | Listed for sale | $330,000+100.3%$215/sqft |
Source: John L Scott Real Estate #1634874 Report a problem | ||
| 9/22/2017 | Sold | $164,719-17.6%$107/sqft |
Source: Public Record Report a problem | ||
| 8/8/2008 | Listing removed | $199,900$130/sqft |
Source: Coldwell Banker** #28019613 Report a problem | ||
| 2/26/2008 | Listed for sale | $199,900+30.7%$130/sqft |
Source: RealBird #28019613 Report a problem | ||
| 3/1/2005 | Sold | $153,000+27%$99/sqft |
Source: NWMLS as distributed by MLS GRID #25010381 Report a problem | ||
| 9/27/2004 | Sold | $120,500$78/sqft |
Source: NWMLS as distributed by MLS GRID #24122594 Report a problem | ||
Public tax history
| Year | Property taxes | Tax assessment |
|---|---|---|
| 2025 | $4,685 +0.5% | $429,700 +0.4% |
| 2024 | $4,662 +7.2% | $428,100 +9.6% |
| 2023 | $4,350 +1.6% | $390,600 -5.2% |
| 2022 | $4,281 +6.6% | $412,100 +17.7% |
| 2021 | $4,016 +28.1% | $350,000 +31% |
| 2019 | $3,136 -6% | $267,200 +10.8% |
| 2018 | $3,335 +15.5% | $241,100 +14.3% |
| 2017 | $2,887 +14.1% | $211,000 +36.9% |
| 2016 | $2,529 | $154,100 +6% |
| 2014 | $2,529 +12.1% | $145,400 +12.2% |
| 2013 | $2,257 | $129,600 +0.9% |
| 2012 | -- | $128,500 -13.6% |
| 2011 | -- | $148,700 -7.5% |
| 2010 | -- | $160,800 -13.8% |
| 2009 | -- | $186,500 -6.7% |
| 2008 | $2,357 | $199,800 -0.7% |
| 2007 | $2,357 +19.4% | $201,300 +74.9% |
| 2002 | $1,973 +9.8% | $115,100 -0.1% |
| 2001 | $1,797 | $115,200 |
Find assessor info on the county website
Monthly payment
Est. payment
Payment breakdown
Explore the cost of this home by adjusting the details. Changes won't be saved.Climate risks
Neighborhood: Eastside-ENACT

Similar homes
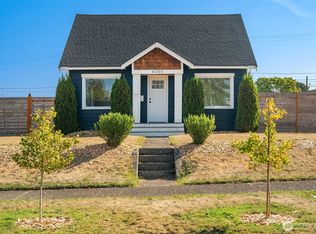
- $450,0006 bd2 ba2.1k sqft5434 McDacer Avenue, Tacoma, WA 98404Active
 MLS ID #2589198, Kimberly Freutel. NWMLS as distributed by MLS GRID
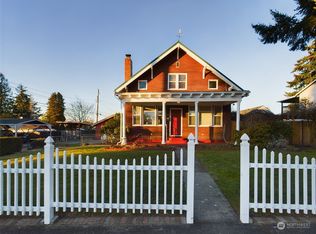
 - $439,9003 bd2 ba1.1k sqft1005 E 57th Street, Tacoma, WA 98404Active
 MLS ID #2569404, Anne Curry. NWMLS as distributed by MLS GRID
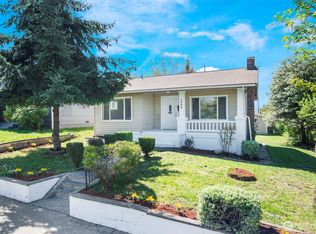
 - $406,5953 bd1 ba1.7k sqft214 E 68th Street, Tacoma, WA 98404Active
 MLS ID #2559187, Audrey DeVine. NWMLS as distributed by MLS GRID
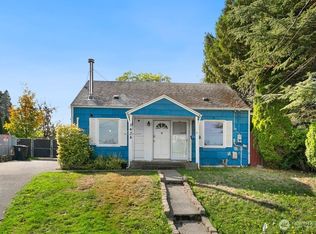
 - $379,9503 bd2 ba1.2k sqft4813 S Oakes Street, Tacoma, WA 98409Active
 MLS ID #2575037, Abbey Beal. NWMLS as distributed by MLS GRID
