Welcome to a truly unique property that offers space, flexibility, and exceptional value-all in one! This beautifully updated 4-bedroom, 2.5-bath main residence is complemented by a standout feature you won't often find: a fully equipped 1-bedroom guest house. The main home offers a thoughtful layout with generous living spaces, including a large great room that's perfect for entertaining or relaxing with family. A dedicated office provides the ideal work-from-home setup, while the spacious bedrooms ensure comfort for everyone. Step outside to enjoy a beautifully designed patio-perfect for hosting gatherings, summer barbecues, or simply unwinding in your own private outdoor retreat. What truly sets this property apart is the detached guest house. Whether you're accommodating extended family, hosting long-term guests, creating a private home office or studio, or even exploring rental income potential, this separate living space offers unmatched versatility and value. Complete with its own bedroom, it provides privacy and independence that's hard to come by. Opportunities like this are rare-don't miss your chance to own a property that combines functionality, comfort, and incredible flexibility all in one.
Pending
Price cut: $4K (5/27)
$265,000
4302 Burrwood Dr, Indianapolis, IN 46235
4beds
2,143sqft
Residential, Single Family Residence
Built in 1976
9,583 Square Feet Lot
$-- Zestimate®
$124/sqft
$-- HOA
What's special
Private outdoor retreat
- 131 days |
- 226 |
- 23 |
Zillow last checked:
Listing updated:
Listed by:
RJ LaChance 530-526-0367,
Tyler Knows Real Estate LLC,
Zackary Taylor,
Tyler Knows Real Estate LLC
Source: MIBOR as distributed by MLS GRID,MLS#: 22093140
Facts & features
Interior
Bedrooms & bathrooms
- Bedrooms: 4
- Bathrooms: 3
- Full bathrooms: 2
- 1/2 bathrooms: 1
- Main level bathrooms: 1
Primary bedroom
- Level: Basement
- Area: 180 Square Feet
- Dimensions: 12x15
Bedroom 2
- Level: Upper
- Area: 121 Square Feet
- Dimensions: 11x11
Bedroom 3
- Level: Upper
- Area: 90 Square Feet
- Dimensions: 9x10
Bedroom 4
- Level: Upper
- Area: 72 Square Feet
- Dimensions: 8x9
Dining room
- Level: Main
- Area: 135 Square Feet
- Dimensions: 9x15
Great room
- Level: Main
- Area: 513 Square Feet
- Dimensions: 19x27
Kitchen
- Level: Main
- Area: 165 Square Feet
- Dimensions: 11x15
Office
- Level: Main
- Area: 64 Square Feet
- Dimensions: 8x8
Heating
- Forced Air, Electric
Cooling
- Central Air
Appliances
- Included: Dishwasher, Electric Water Heater, Disposal, Electric Oven, Range Hood, Refrigerator
- Laundry: Main Level
Features
- Tray Ceiling(s)
- Basement: Finished
Interior area
- Total structure area: 2,143
- Total interior livable area: 2,143 sqft
- Finished area below ground: 540
Property
Parking
- Parking features: Concrete
- Details: Garage Parking Other(Other)
Features
- Levels: Tri-Level
- Patio & porch: Patio
- Fencing: Fenced,Privacy
Lot
- Size: 9,583 Square Feet
- Features: Not Applicable
Details
- Additional structures: Guest House
- Parcel number: 490817103056000401
- Horse amenities: None
Construction
Type & style
- Home type: SingleFamily
- Architectural style: Contemporary
- Property subtype: Residential, Single Family Residence
Materials
- Wood Siding
- Foundation: Slab, Crawl Space
Condition
- Updated/Remodeled
- New construction: No
- Year built: 1976
Utilities & green energy
- Water: Public
- Utilities for property: Electricity Connected, Sewer Connected, Water Connected
Community & HOA
Community
- Subdivision: Glicks East 42nd St
HOA
- Has HOA: No
Location
- Region: Indianapolis
Financial & listing details
- Price per square foot: $124/sqft
- Tax assessed value: $285,800
- Annual tax amount: $6,334
- Date on market: 4/9/2026
- Cumulative days on market: 124 days
- Electric utility on property: Yes
Estimated market value
Not available
Estimated sales range
Not available
Not available
Price history
| Date | Event | Price |
|---|---|---|
| 6/30/2026 | Pending sale | $265,000$124/sqft |
Source:  MIBOR as distributed by MLS GRID #22093140 Report a problem MIBOR as distributed by MLS GRID #22093140 Report a problem | ||
| 6/13/2026 | Listed for sale | $265,000$124/sqft |
Source: MIBOR as distributed by MLS GRID #22093140 Report a problem | ||
| 6/6/2026 | Pending sale | $265,000$124/sqft |
Source: MIBOR as distributed by MLS GRID #22093140 Report a problem | ||
| 5/27/2026 | Price change | $265,000-1.5%$124/sqft |
Source: MIBOR as distributed by MLS GRID #22093140 Report a problem | ||
| 5/21/2026 | Price change | $269,000-2.2%$126/sqft |
Source: MIBOR as distributed by MLS GRID #22093140 Report a problem | ||
| 5/14/2026 | Price change | $275,000-3.5%$128/sqft |
Source: MIBOR as distributed by MLS GRID #22093140 Report a problem | ||
| 4/27/2026 | Price change | $284,900-1.7%$133/sqft |
Source: MIBOR as distributed by MLS GRID #22093140 Report a problem | ||
| 4/15/2026 | Price change | $289,900-3%$135/sqft |
Source: MIBOR as distributed by MLS GRID #22093140 Report a problem | ||
| 4/9/2026 | Listed for sale | $299,000+109.8%$140/sqft |
Source: MIBOR as distributed by MLS GRID #22093140 Report a problem | ||
| 11/25/2025 | Sold | $142,500-22.9%$66/sqft |
Source: MIBOR as distributed by MLS GRID #22070456 Report a problem | ||
| 11/14/2025 | Pending sale | $184,900$86/sqft |
Source: MIBOR as distributed by MLS GRID #22070456 Report a problem | ||
| 11/11/2025 | Price change | $184,900-17.8%$86/sqft |
Source: MIBOR as distributed by MLS GRID #22070456 Report a problem | ||
| 11/6/2025 | Listed for sale | $225,000+33.9%$105/sqft |
Source: MIBOR as distributed by MLS GRID #22070456 Report a problem | ||
| 7/20/2018 | Sold | $168,000$78/sqft |
Source: MIBOR as distributed by MLS GRID #21574676 Report a problem | ||
| 6/20/2018 | Pending sale | $168,000$78/sqft |
Source: Highgarden Real Estate #21574676 Report a problem | ||
| 6/16/2018 | Listed for sale | $168,000+495.7%$78/sqft |
Source: Highgarden Real Estate #21574676 Report a problem | ||
| 4/24/2012 | Sold | $28,200+8.5%$13/sqft |
Source: Public Record Report a problem | ||
| 3/20/2012 | Listed for sale | $26,000+0.7%$12/sqft |
Source: The Bonwell Tanner Group, Inc #21166320 Report a problem | ||
| 1/12/2012 | Sold | $25,807$12/sqft |
Source: Public Record Report a problem | ||
Public tax history
| Year | Property taxes | Tax assessment |
|---|---|---|
| 2025 | $6,334 +6.8% | $285,800 +7.1% |
| 2024 | $5,930 +10% | $266,900 +6.8% |
| 2023 | $5,390 +25.9% | $249,800 +9.5% |
| 2022 | $4,280 +0.7% | $228,100 +23.1% |
| 2021 | $4,252 +16.5% | $185,300 +1% |
| 2020 | $3,649 +290.8% | $183,400 +18.8% |
| 2019 | $934 -11.8% | $154,400 +58.5% |
| 2018 | $1,058 +35.6% | $97,400 +12.1% |
| 2017 | $780 -2.3% | $86,900 -6.8% |
| 2016 | $798 +55.7% | $93,200 +19.6% |
| 2014 | $513 -61.2% | $77,900 -11.6% |
| 2013 | $1,322 | $88,100 -26.5% |
| 2012 | $1,322 | $119,900 +3.6% |
| 2011 | -- | $115,700 |
| 2010 | $1,205 +16.2% | $115,700 +5.8% |
| 2009 | $1,037 | $109,400 -4.1% |
| 2007 | -- | $114,100 +1.4% |
| 2006 | -- | $112,500 +17.6% |
| 2005 | -- | $95,700 |
| 2004 | -- | $95,700 |
| 2003 | -- | $95,700 +78.9% |
| 2002 | -- | $53,500 +200.1% |
| 2001 | -- | $17,830 |
| 2000 | -- | $17,830 |
Find assessor info on the county website
Monthly payment
Est. payment
Payment breakdown
Explore the cost of this home by adjusting the details. Changes won't be saved.Climate risks
Neighborhood: Far Eastside
Nearby schools
GreatSchools rating
- 4/10Indian Creek Elementary SchoolGrades: 1-6Distance: 1.7 mi
- 5/10Fall Creek Valley Middle SchoolGrades: 7-8Distance: 2.4 mi
- 5/10Lawrence North High SchoolGrades: 9-12Distance: 4.7 mi
- $152,800-- bd0 ba1k sqft4308 Burrwood Dr, Indianapolis, IN 46235Off Market
- $138,0004 bd1 ba912 sqft9621 Meadowlark Dr, Indianapolis, IN 46235Off Market
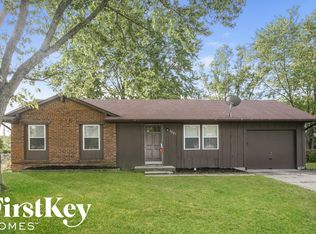
- $163,100-- bd1 ba1.2k sqft4314 Burrwood Dr, Indianapolis, IN 46235Off Market
- $143,600-- bd-- ba910 sqft9615 Meadowlark Dr, Indianapolis, IN 46235Off Market
- $159,800-- bd-- ba1.2k sqft9609 Meadowlark Dr, Indianapolis, IN 46235Off Market
- $156,200-- bd0 ba1k sqft9603 Meadowlark Dr, Indianapolis, IN 46235Off Market
- $163,9053 bd1 ba1k sqft9622 Meadowlark Dr, Indianapolis, IN 46235Sold
- $149,2003 bd1 ba918 sqft9616 Meadowlark Dr, Indianapolis, IN 46235Off Market
A local agent can set up tours, give advice and negotiate with sellers.
Similar homes
- $238,0003 bd2 ba1.3k sqft3323 Lauren Dr, Indianapolis, IN 46235Active
 MLS ID #22118957, Elias Mercho, Carpenter, REALTORS®. MIBOR as distributed by MLS GRID
 - $233,0003 bd3 ba1.6k sqft4322 Rhapsody Ln, Indianapolis, IN 46235Active
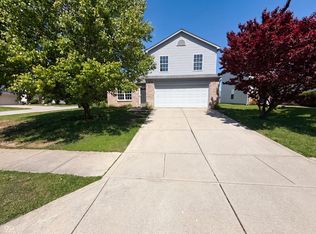 MLS ID #22099308, Shelby Farrar, Opendoor Brokerage LLC. MIBOR as distributed by MLS GRID
 - $289,0003 bd3 ba2.4k sqft5259 Baysdon Cir, Indianapolis, IN 46235Active
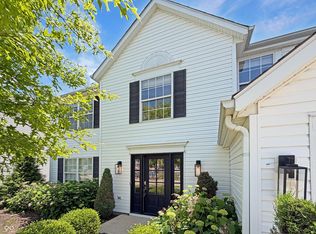 MLS ID #22083347, Shelby Farrar, Opendoor Brokerage LLC. MIBOR as distributed by MLS GRID
 - $273,0003 bd2 ba1.4k sqft5110 Winston Dr, Indianapolis, IN 46226Active
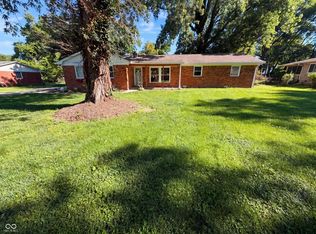 MLS ID #22109811, Shelby Farrar, Opendoor Brokerage LLC. MIBOR as distributed by MLS GRID
 - $250,0004 bd3 ba1.9k sqft5474 Sleet Dr, Indianapolis, IN 46237ActiveMLS ID #22115451, Linda Par Cer, CrossRoads Link Realty. MIBOR as distributed by MLS GRID
- $254,9003 bd2 ba1.4k sqft5213 Lakeside Manor Dr, Indianapolis, IN 46254ActiveMLS ID #22119409, Barry Hines, Realty Wealth Advisors. MIBOR as distributed by MLS GRID
- $307,0005 bd3 ba2.5k sqft10142 Sandcherry Ln, Indianapolis, IN 46236ActiveMLS ID #22083886, Shelby Farrar, Opendoor Brokerage LLC. MIBOR as distributed by MLS GRID
- $279,9003 bd3 ba1.7k sqft5230 Twin Bridge Blvd, Indianapolis, IN 46239ActiveMLS ID #22117718, Gib Barker, Exceptional Homes Realty. MIBOR as distributed by MLS GRID
- $279,0004 bd2 ba2.3k sqft7207 Rose Dr, Indianapolis, IN 46227ActiveMLS ID #22111359, Michael Weaver, The Vearus Group. MIBOR as distributed by MLS GRID
- $215,0003 bd1 ba2k sqft4213 N Audubon Rd, Indianapolis, IN 46226ActiveMLS ID #22090228, Carolyn Sanders, The Sanders Group Realty,LLC. MIBOR as distributed by MLS GRID
- $240,0004 bd2 ba1.3k sqft7739 Inverness Dr, Indianapolis, IN 46237ActiveMLS ID #22087748, Shelby Farrar, Opendoor Brokerage LLC. MIBOR as distributed by MLS GRID
- $240,0003 bd2 ba1.2k sqft918 N Bremerton Dr, Indianapolis, IN 46229ActiveMLS ID #22102959, Shelby Farrar, Opendoor Brokerage LLC. MIBOR as distributed by MLS GRID
- $227,0004 bd3 ba1.8k sqft37 N Sherman Dr, Indianapolis, IN 46201ActiveMLS ID #22106478, Shelby Farrar, Opendoor Brokerage LLC. MIBOR as distributed by MLS GRID
- $237,0003 bd2 ba1.1k sqft8117 Crook Dr N, Indianapolis, IN 46256ActiveMLS ID #22115947, Chris Duke, Elite Indy Realty Group. MIBOR as distributed by MLS GRID
- $285,0004 bd2 ba1.8k sqft711 Front Royal Dr, Indianapolis, IN 46227ActiveMLS ID #22114258, Brian Quinlan, Daniels Real Estate. MIBOR as distributed by MLS GRID
- $270,0003 bd2 ba1.2k sqft2023 Cycling Ln, Indianapolis, IN 46260ActiveMLS ID #22093958, Arjun Dhital, Serving You Realty. MIBOR as distributed by MLS GRID
- $275,0003 bd3 ba1.9k sqft7209 Shelby St, Indianapolis, IN 46227ActiveMLS ID #22094436, Uk Mang, Keller Williams Indy Metro Partners. MIBOR as distributed by MLS GRID
- $182,9003 bd2 ba2k sqft8415 E 34th St, Indianapolis, IN 46226ActiveMLS ID #22106646, Todd Bailey, Ever Real Estate, LLC. MIBOR as distributed by MLS GRID
- $245,0004 bd2 ba1.8k sqft3550 Eisenhower Dr, Indianapolis, IN 46224ActiveMLS ID #22102458, Gloria Gear, Keller Williams Indy Metro Partners. MIBOR as distributed by MLS GRID
- $291,0004 bd2 ba1.7k sqft1677 E State Road 234, Fortville, IN 46040ActiveMLS ID #22106958, Shelby Farrar, Opendoor Brokerage LLC. MIBOR as distributed by MLS GRID
