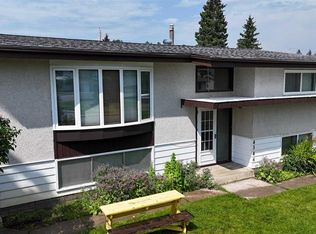
A Well-Loved Home with 50+ Years of Pride of Ownership There’s something special about a home that has been truly loved — and this beautifully maintained family home is a wonderful example. Nestled in Edson’s highly sought-after East End, this property has been lovingly cared for by the same owner for more than 50 years and is ready to welcome its next chapter. Offering four bedrooms, with three conveniently located on the main level and a fourth in the lower level, there is plenty of room for family and guests. The main floor features a spacious kitchen, separate dining room, comfortable living room, and one and a half bathrooms. Downstairs, the basement adds even more living space with a fourth bedroom, games area, family room, and an abundance of storage — perfect for family activities, hobbies, or simply having room to spread out. Over the years, the home has benefited from important updates including stucco, shingles, hot water tank, furnace, and main-level windows, along with various cosmetic improvements that have kept the home comfortable and well cared for. Step outside and you’ll find a large, fully fenced yard, a storage shed, and a double detached garage with convenient alley access — providing plenty of room for parking, storage, and outdoor enjoyment. A home with a history of pride, care, and countless memories, this East End gem offers the space, location, and timeless appeal that families are looking for.
For sale
C$334,900
4303 E 8th Ave, Edson, AB T7E 1A8
4beds
1,194sqft
Single Family Residence
Built in 1964
9,147 Square Feet Lot
$-- Zestimate®
C$280/sqft
C$-- HOA
What's special
Four bedroomsSpacious kitchenSeparate dining roomAbundance of storageLarge fully fenced yardStorage shed
- 3 days |
- 0 |
- 0 |
Zillow last checked:
Listing updated:
Listed by:
Karen Spencer-Miller, Broker,
Century 21 Twin Realty
Source: courtesy of Pillar9 System,MLS®#: A2337247 Originating MLS®#: Alberta West Realtors Association
Originating MLS®#: Alberta West Realtors AssociationFacts & features
Interior
Bedrooms & bathrooms
- Bedrooms: 4
- Bathrooms: 2
- Full bathrooms: 1
- 1/2 bathrooms: 1
Bedroom
- Level: Main
- Dimensions: 12`5" x 8`11"
Bedroom
- Level: Main
- Dimensions: 8`10" x 6`7"
Other
- Level: Main
- Dimensions: 8`10" x 15`4"
Bedroom
- Level: Basement
- Dimensions: 8`5" x 14`6"
Other
- Level: Main
- Dimensions: 0`0" x 0`0"
Other
- Level: Main
- Dimensions: 0`0" x 0`0"
Dining room
- Level: Main
- Dimensions: 10`8" x 10`2"
Foyer
- Level: Main
- Dimensions: 12`6" x 3`10"
Game room
- Level: Basement
- Dimensions: 15`8" x 15`7"
Kitchen
- Level: Main
- Dimensions: 10`8" x 11`1"
Living room
- Level: Main
- Dimensions: 12`6" x 15`9"
Mud room
- Level: Main
- Dimensions: 5`5" x 10`11"
Other
- Level: Basement
- Dimensions: 6`1" x 4`4"
Storage
- Level: Basement
- Dimensions: 28`8" x 20`3"
Storage
- Level: Basement
- Dimensions: 8`5" x 5`1"
Heating
- Forced Air, Natural Gas
Cooling
- None
Appliances
- Included: Dishwasher, Dryer, Electric Stove, Freezer, Microwave Hood Fan, Refrigerator, Washer
- Laundry: In Basement
Features
- Built-in Features
- Flooring: Carpet, Laminate, Linoleum
- Basement: Full
- Has fireplace: No
Interior area
- Total interior livable area: 1,194 sqft
Video & virtual tour
Property
Parking
- Total spaces: 2
- Parking features: Alley Access, Double Garage Detached
- Garage spaces: 2
Features
- Levels: One
- Stories: 1
- Patio & porch: None
- Exterior features: Private Entrance, Private Yard, Storage
- Pool features: Community
- Fencing: Fenced
- Frontage length: 36.57M 120`0"
Lot
- Size: 9,147 Square Feet
- Features: Back Lane, Back Yard, Landscaped, Lawn, Private, Rectangular Lot
Details
- Parcel number: 113082178
- Zoning: R1 - Low Density Residen
Construction
Type & style
- Home type: SingleFamily
- Architectural style: Bungalow
- Property subtype: Single Family Residence
Materials
- Stucco
- Foundation: Concrete Perimeter
- Roof: Asphalt Shingle
Condition
- New construction: No
- Year built: 1964
Community & HOA
Community
- Features: Airport/Runway, Golf, Park, Playground, Sidewalks, Street Lights
- Subdivision: NONE
HOA
- Has HOA: No
Location
- Region: Edson
Financial & listing details
- Price per square foot: C$280/sqft
- Date on market: 8/17/2026
- Inclusions: Storage Shed
Price history
Price history is unavailable.
Public tax history
Tax history is unavailable.
Climate risks
Neighborhood: T7E
Nearby schools
GreatSchools rating
No schools nearby
We couldn't find any schools near this home.
- C$389,9004 bd3 ba2.2k sqft4307 NE 10th Ave, Edson, AB T7E1A9For Sale
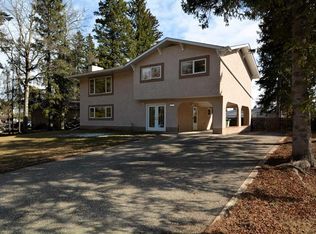
- C$344,9003 bd2 ba1.1k sqft4347 9th Ave, Edson, AB T7E1B4For Sale

- C$344,9003 bd2 ba1.1k sqft4347 S 9th Ave, Edson, AB T7E1B4For Sale
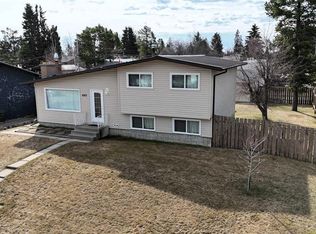
- C$289,9004 bd2 ba1k sqft4346 9th Ave, Edson, AB T7E1B4For Sale
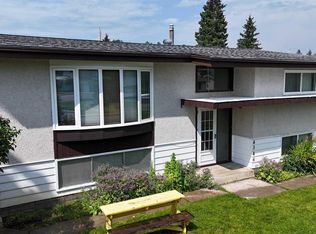
- C$289,9004 bd2 ba1k sqft4346 S 9th Ave, Edson, AB T7E1B4For Sale
- C$295,0004 bd2 ba1.6k sqft4238 5th Ave, Edson, AB T7E1A7For Sale
- C$295,0004 bd2 ba1.6k sqft4238 S 5th Ave, Edson, AB T7E1A7For Sale
- C$220,0003 bd1 ba1.1k sqft624 E 41st St #8, Edson, AB T7E1A4For Sale
Similar homes
- C$319,9004 bd3 ba1.1k sqft5746 9th Ave, Edson, AB T7E 1J3For Sale
 Century 21 Canada
 - C$369,0004 bd2 ba1k sqft5210 S 10th Ave, Edson, AB T7E 1J9For Sale
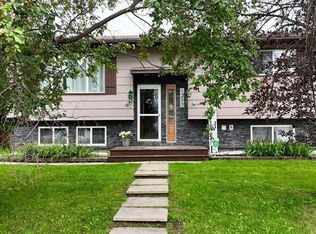 MLS ID #A2336964, Jordan Hawboldt, Associate, Century 21 Twin Realty. courtesy of Pillar9 System
 - C$289,9004 bd2 ba1k sqft4346 9th Ave, Edson, AB T7E 1B4For SaleCentury 21 Canada
- C$289,9004 bd2 ba1k sqft4346 S 9th Ave, Edson, AB T7E 1B4For Sale
 MLS ID #A2329870, Sharon Hawboldt, Associate Broker, Century 21 Twin Realty. courtesy of Pillar9 System
 - C$344,9003 bd2 ba1.1k sqft4347 9th Ave, Edson, AB T7E 1B4For SaleCentury 21 Canada
- C$344,9003 bd2 ba1.1k sqft4347 S 9th Ave, Edson, AB T7E 1B4For SaleMLS ID #A2307247, Sharon Hawboldt, Associate Broker, Century 21 Twin Realty. courtesy of Pillar9 System
- C$319,9004 bd3 ba1.1k sqft5746 S 9th Ave, Edson, AB T7E 1J3For SaleMLS ID #A2335851, Rochelle Kennedy, Associate, Century 21 Twin Realty. courtesy of Pillar9 System
- C$349,9005 bd3 ba1.1k sqft5320 12th Ave, Edson, AB T7E 1J8For SaleCentury 21 Canada
- C$315,0004 bd2 ba1k sqft5127 6th Ave, Edson, AB T7E 1K5For SaleCentury 21 Canada
- C$315,0004 bd2 ba1k sqft5127 N 6th Ave, Edson, AB T7E 1K5For SaleMLS ID #A2333544, Karen Spencer-Miller, Broker, Century 21 Twin Realty. courtesy of Pillar9 System
- C$345,0004 bd2 ba970 sqft1121 W 56th St, Edson, AB T7E 1H8For SaleMLS ID #A2324678, Laura Miller, Associate, Century 21 Twin Realty. courtesy of Pillar9 System
- C$345,0004 bd2 ba970 sqft1121 56th St, Edson, AB T7E 1H8For SaleCentury 21 Canada
- C$355,0004 bd3 ba1k sqft1402 E Edson Dr, Edson, AB T7E 1H6For SaleMLS ID #A2332084, Kari Shand, Associate Broker, Royal Lepage Edson Real Estate. courtesy of Pillar9 System
- C$330,0004 bd2 ba1k sqft1102 55th St, Edson, AB T7E 1J7For SaleMLS ID #E4475275, Linda M Kennedy, RE/MAX Excellence. RAE
- C$269,0004 bd2 ba1.3k sqft1109 W 50th St, Edson, AB T7E 1G1For SaleMLS ID #A2335723, Colleen Miller, Associate Broker, Re/Max Boxshaw Four Realty. courtesy of Pillar9 System
- C$349,9004 bd3 ba1.1k sqft5415 NE 15th Ave, Edson, AB T7E 1H3For SaleMLS ID #A2320999, Lori Gelmici-Hanni, Broker, Royal Lepage Edson Real Estate. courtesy of Pillar9 System
- C$345,0005 bd3 ba1.2k sqft5301 S 15th Ave, Edson, AB T7E 1H2For SaleMLS ID #A2328336, Rhoda Hauk, Associate, Century 21 Twin Realty. courtesy of Pillar9 System
- C$330,0005 bd2 ba988 sqft1109 56th St, Edson, AB T7E 1H8For SaleCentury 21 Canada
- C$295,0004 bd2 ba1.6k sqft4238 5th Ave, Edson, AB T7E 1A7For SaleCentury 21 Canada
- C$295,0004 bd2 ba1.6k sqft4238 S 5th Ave, Edson, AB T7E 1A7For SaleMLS ID #A2307691, Sharon Hawboldt, Associate Broker, Century 21 Twin Realty. courtesy of Pillar9 System
