This updated well taken care of split-level home offers lots of living space, 5 bedrooms, 3 bathrooms and a large storage room. Kitchen offers soft close cabinets with under cabinet lighting, quartz counter tops, in wall oven, a Jenn-Aire gas downdraft cooktop, drawer microwave, stainless refrigerator, and dishwasher. There is so much more to explore making this property is a must see. Listing agent related to the seller.
Pending
$350,000
4303 E Ave E, Kearney, NE 68847
5beds
3baths
2,591sqft
:
Get pre-qualified$2,384/mo
Single Family Residence
Built in 1970
10,350 Square Feet Lot
$352,700 Zestimate®
$135/sqft
$-- HOA
What's special
Lots of living spaceLarge storage roomQuartz counter topsStainless refrigeratorSoft close cabinetsUnder cabinet lightingDrawer microwave
- 32 days |
- 121 |
- 0 |
Zillow last checked:
Listing updated:
Listed by:
Brandee ZumBrunnen,
HOME Real Estate of Kearney
Source: REALTORS of Greater Mid-Nebraska MLS,MLS#: 20260937
Facts & features
Interior
Bedrooms & bathrooms
- Bedrooms: 5
- Bathrooms: 3
Rooms
- Room types: Master Bathroom
Primary bedroom
- Level: 1
- Area: 176
- Dimensions: 11 x 16
Bedroom 2
- Level: 1
- Area: 115.2
- Dimensions: 9.6 x 12
Bedroom 3
- Level: 1
- Area: 133.28
- Dimensions: 9.8 x 13.6
Bedroom 4
- Level: 4
- Area: 98
- Dimensions: 7 x 14
Bedroom 5
- Level: 4
- Area: 98
- Dimensions: 7 x 14
Dining room
- Features: Kitchen/Dining, Laminate
- Level: 1
- Area: 74.74
- Dimensions: 10.1 x 7.4
Family room
- Features: Fireplace, Laminate
- Level: 1
- Area: 269.01
- Dimensions: 14.7 x 18.3
Kitchen
- Features: Laminate
- Level: 1
- Area: 61.67
- Dimensions: 6.1 x 10.11
Living room
- Features: Carpet
- Level: 1
- Area: 282.68
- Dimensions: 14.8 x 19.1
Basement
- Area: 1086
Heating
- Natural Gas
Cooling
- Central Air
Appliances
- Included: Water Softener Owned, Dishwasher, Disposal, Refrigerator, Microwave, Jenn-Aire, Oven, Washer, Dryer, Gas Water Heater
- Laundry: In Basement, Electric
Features
- Ceiling Fan(s), Mstr Bath
- Windows: Blinds, Skylight(s)
- Basement: Full,Partially Finished
- Number of fireplaces: 1
- Fireplace features: Family Room, One, Insert, Gas
Interior area
- Total structure area: 2,700
- Total interior livable area: 2,591 sqft
- Finished area above ground: 1,614
- Finished area below ground: 1,086
Property
Parking
- Total spaces: 2
- Parking features: Attached, Garage Door Opener
- Attached garage spaces: 2
Features
- Levels: Split Foyer
- Patio & porch: Deck, Patio
- Fencing: Chain Link
- Waterfront features: None
Lot
- Size: 10,350 Square Feet
- Dimensions: 75x138
- Features: Landscaping: Auto Under sprinkler, Good
Details
- Parcel number: 601573000
- Zoning: R-1
Construction
Type & style
- Home type: SingleFamily
- Property subtype: Single Family Residence
Materials
- Frame, Brick, Hard Board
- Roof: Asphalt
Condition
- Year built: 1970
Utilities & green energy
- Sewer: Public Sewer
- Water: Public
- Utilities for property: Natural Gas Connected, Electricity Connected
Community & HOA
Community
- Security: Smoke Detector(s)
- Subdivision: NE
Location
- Region: Kearney
Financial & listing details
- Price per square foot: $135/sqft
- Annual tax amount: $3,716
- Price range: $350K - $350K
- Date on market: 6/25/2026
- Cumulative days on market: 32 days
- Electric utility on property: Yes
- Road surface type: Paved
Estimated market value
$352,700
$335,000 - $370,000
$2,941/mo
Price history
| Date | Event | Price |
|---|---|---|
| 6/26/2026 | Pending sale | $350,000$135/sqft |
Source: REALTORS of Greater Mid-Nebraska MLS #20260937 Report a problem | ||
| 6/25/2026 | Listed for sale | $350,000$135/sqft |
Source: REALTORS of Greater Mid-Nebraska MLS #20260937 Report a problem | ||
Public tax history
Tax history is unavailable.
Monthly payment
Est. payment
Payment breakdown
Explore the cost of this home by adjusting the details. Changes won't be saved.Climate risks
Neighborhood: 68847
Nearby schools
GreatSchools rating
- 5/10Northeast Elementary SchoolGrades: PK-5Distance: 0.6 mi
- 6/10Sunrise Middle SchoolGrades: 6-8Distance: 0.7 mi
- 6/10Kearney Sr High SchoolGrades: 9-12Distance: 3.6 mi
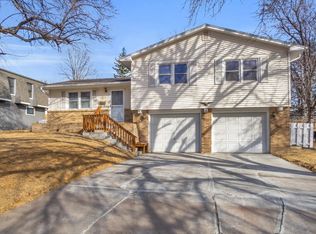
- $280,0003 bd2 ba2k sqft4219 E Ave, Kearney, NE 68847Sold
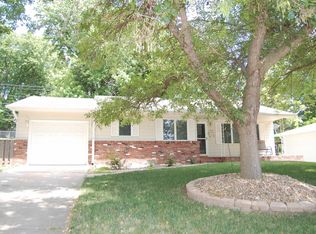
- $237,0003 bd2 ba1.5k sqft4215 E Ave, Kearney, NE 68847Sold
- $291,8003 bd2 ba1.6k sqft4215 Avenue E, Kearney, NE 68847Off Market
- $283,400-- bd-- ba988 sqft4306 F Ave, Kearney, NE 68847Off Market
- $298,2003 bd2 ba1.1k sqft4302 E Ave, Kearney, NE 68847Off Market
- $293,300-- bd-- ba1.1k sqft4218 F Ave, Kearney, NE 68847Off Market
- $305,5004 bd3 ba2.2k sqft4218 Avenue E, Kearney, NE 68847Off Market
- $301,6003 bd2 ba1.4k sqft4306 E Ave, Kearney, NE 68847Off Market
A local agent can set up tours, give advice and negotiate with sellers.
Similar homes
- $349,9004 bd3 ba2.8k sqft4214 1st Ave, Kearney, NE 68847For Sale
 MLS ID #20261098, Tia Stratton, Coldwell Banker Town & Country. REALTORS of Greater Mid-Nebraska MLS
 - $314,9004 bd2 ba2k sqft4503 E Ave, Kearney, NE 68847For Sale
 MLS ID #20260908, Tyler Kenney, NP Realty, Inc.. REALTORS of Greater Mid-Nebraska MLS
 - $375,0002 bd2 ba2.2k sqft6504 2nd Ave, Kearney, NE 68847For Sale
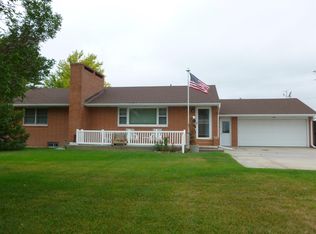 MLS ID #20261089, Tom McCarty, Coldwell Banker Town & Country. REALTORS of Greater Mid-Nebraska MLS
 - $300,0005 bd2 ba2.3k sqft1122 E 28th St, Kearney, NE 68847For Sale
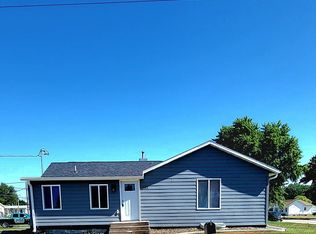 MLS ID #20261059, Mardi Pallas, Coldwell Banker Town & Country. REALTORS of Greater Mid-Nebraska MLS
 - $375,0004 bd3 ba2.1k sqft1511 10th Ave, Kearney, NE 68845For SaleMLS ID #20261108, Wendy Kreis, Rooted Realty Group. REALTORS of Greater Mid-Nebraska MLS
- $329,9004 bd2 ba2k sqft3406 11th Ave, Kearney, NE 68845For SaleMLS ID #20260982, Ryan Ohri, American Real Estate & Associates. REALTORS of Greater Mid-Nebraska MLS
- $389,9004 bd3 ba2.1k sqft3610 20th Ave, Kearney, NE 68845For SaleMLS ID #20261064, Tyler Kenney, NP Realty, Inc.. REALTORS of Greater Mid-Nebraska MLS
- $324,9004 bd2 ba2.1k sqft3506 13th Ave, Kearney, NE 68845For SaleMLS ID #20260065, Tim Brewster, NP Realty, Inc.. REALTORS of Greater Mid-Nebraska MLS
- $299,0004 bd3 ba2k sqft314 Central Ave, Kearney, NE 68847For SaleMLS ID #20260416, Trevor Payne, NP Realty, Inc.. REALTORS of Greater Mid-Nebraska MLS
- $418,2505 bd3 ba2.9k sqft1119 17th Ave, Kearney, NE 68845For SaleMLS ID #20261088, Ryan Ohri, American Real Estate & Associates. REALTORS of Greater Mid-Nebraska MLS
- $266,9005 bd2 ba2k sqft803 C Ave, Kearney, NE 68847For SaleMLS ID #20260957, Kelli Rucker, Coldwell Banker Town & Country. REALTORS of Greater Mid-Nebraska MLS
- $439,9005 bd3 ba2.7k sqft2009 E 38th St, Kearney, NE 68847For SaleMLS ID #20260958, Brandon Yaw, Rooted Realty Group. REALTORS of Greater Mid-Nebraska MLS
- $269,9005 bd3 ba2.4k sqft701 W 28th St, Kearney, NE 68845For SaleMLS ID #20261094, Amir Rizik, Rizik Realty Group. REALTORS of Greater Mid-Nebraska MLS
- $295,9004 bd3 ba2.4k sqft1304 Macy Ln, Kearney, NE 68845For SaleMLS ID #20260093, Laura Love, NP Realty, Inc.. REALTORS of Greater Mid-Nebraska MLS
- $434,9005 bd-- ba3k sqft4407 Loveland Dr, Kearney, NE 68845For Sale By Owner
- $399,9003 bd3 ba1.6k sqft1207 D Ave, Kearney, NE 68847For SaleMLS ID #20260555, Angie O'Brien, C21 Midlands. REALTORS of Greater Mid-Nebraska MLS
- $259,9002 bd2 ba2.2k sqft1 Indian Hills Dr, Kearney, NE 68847For SaleMLS ID #20260225, Angie O'Brien, C21 Midlands. REALTORS of Greater Mid-Nebraska MLS
- $214,9004 bd2 ba1.7k sqft2827 E Ave, Kearney, NE 68847For SaleMLS ID #20260811, Heath Smallcomb, RE/MAX Executives, Inc.. REALTORS of Greater Mid-Nebraska MLS
- $224,9004 bd2 ba2.1k sqft2100 8th Ave, Kearney, NE 68845For SaleMLS ID #20261082, Tia Stratton, Coldwell Banker Town & Country. REALTORS of Greater Mid-Nebraska MLS
- $185,0003 bd1 ba1.6k sqft1015 E 17th St, Kearney, NE 68847For SaleMLS ID #20261014, Ken Bramer, Bramer Auction & Realty. REALTORS of Greater Mid-Nebraska MLS
