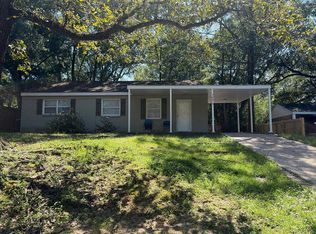
Welcome to 4303 Via Alta Drive! A Perfect Place to Start Your Homeownership Journey! If you've been waiting for a home that feels updated, comfortable, and truly move-in ready, this could be the one. 4303 Via Alta Drive offers the kind of features first-time buyers will appreciate, modern finishes, plenty of space, and several major updates already completed for you. The kitchen is made for everyday living, with a large stone island with seating, granite countertops, crisp white cabinetry, stainless steel appliances, a sleek range hood, and extra storage beneath the island. Luxury vinyl plank flooring and recessed lighting give the home a fresh, modern feel throughout. One of the standout spaces is the large enclosed sunroom that is heated and cooled, giving you extra living space to enjoy all year long. Use it as a second living room, game room, home office, workout space, or the perfect spot for entertaining friends. The primary bathroom feels like a retreat with a custom-tiled shower and built-in bench, while deep closets throughout the home provide plenty of storage. Outside, you'll find a wood privacy fence and a large storage area that could easily serve as a workshop, hobby space, or additional storage. Having an updated home where you can move in and simply start enjoying it can make all the difference. This one offers the space to grow, entertain, relax, and make it your own. Come see 4303 Via Alta Drive and imagine what it would feel like to call it your home!
Active
Price cut: $5K (9/22)
$260,000
4303 Via Alta Dr, Mobile, AL 36609
3beds
1,562sqft
Single Family Residence, Residential
Built in 1969
8,712 Square Feet Lot
$257,500 Zestimate®
$166/sqft
$-- HOA
What's special
Crisp white cabinetrySleek range hoodWood privacy fenceRecessed lightingStainless steel appliancesModern finishesGranite countertops
- 54 days
- 236
- 44
Zillow last checked:
Listing updated:
Listed by:
Daniela Nielsen 251-644-0039,
Bellator Real Estate, LLC
Source: GCMLS,MLS#: 7822876
Facts & features
Interior
Bedrooms & bathrooms
- Bedrooms: 3
- Bathrooms: 2
- Full bathrooms: 2
Heating
- Central
Cooling
- Central Air
Appliances
- Included: Dishwasher, Disposal, Electric Oven, Electric Range, Microwave
- Laundry: Main Level
Features
- Entrance Foyer
- Flooring: Vinyl
- Basement: None
- Has fireplace: No
- Fireplace features: None
Interior area
- Total structure area: 1,562
- Total interior livable area: 1,562 sqft
Video & virtual tour
Property
Parking
- Parking features: Driveway
- Has uncovered spaces: Yes
Features
- Levels: One
- Patio & porch: Front Porch, Rear Porch
- Exterior features: Storage
- Pool features: None
- Spa features: None
- Fencing: Fenced
- Has view: Yes
- View description: Trees/Woods
- Waterfront features: None
Lot
- Size: 8,712 Square Feet
- Features: Back Yard
Details
- Additional structures: Shed(s)
- Parcel number: 2808341002070
Construction
Type & style
- Home type: SingleFamily
- Architectural style: Craftsman,Ranch
- Property subtype: Single Family Residence, Residential
Materials
- Brick, Wood Siding
- Foundation: Slab
- Roof: Composition
Condition
- Year built: 1969
Utilities & green energy
- Electric: 110 Volts, 220 Volts
- Sewer: Public Sewer
- Water: Public
- Utilities for property: Cable Available, Electricity Available, Sewer Available, Water Available
Green energy
- Energy efficient items: None
Community & HOA
Community
- Features: None
- Subdivision: Malibar Heights
Location
- Region: Mobile
Financial & listing details
- Price per square foot: $166/sqft
- Tax assessed value: $165,700
- Annual tax amount: $611
- Date on market: 8/17/2026
- Electric utility on property: Yes
- Road surface type: Asphalt
Estimated market value
$257,500
$245,000 - $270,000
$1,618/mo
Price history
| Date | Event | Price |
|---|---|---|
| 9/22/2026 | Price change | $260,000-1.9%$166/sqft |
Source:  Baldwin Realtors #409096 Report a problem Baldwin Realtors #409096 Report a problem | ||
| 8/18/2026 | Listed for sale | $265,000+17.8%$170/sqft |
Source: Baldwin Realtors #409096 Report a problem | ||
| 5/30/2024 | Sold | $225,000-4.1%$144/sqft |
Source: Public Record Report a problem | ||
| 4/1/2024 | Listed for sale | $234,500+67.5%$150/sqft |
Source:  GCMLS #7361136 Report a problem GCMLS #7361136 Report a problem | ||
| 2/29/2024 | Sold | $140,000+50.6%$90/sqft |
Source: Public Record Report a problem | ||
| 2/10/2005 | Sold | $92,964$60/sqft |
Source: Public Record Report a problem | ||
Public tax history
| Year | Property taxes | Tax assessment |
|---|---|---|
| 2025 | $2,104 +210.7% | $33,140 +182.8% |
| 2024 | $677 +10.8% | $11,720 +9.7% |
| 2023 | $611 +6.6% | $10,680 +6% |
| 2022 | $573 +10% | $10,080 +8.9% |
| 2021 | $521 | $9,260 |
| 2020 | $521 +2.2% | $9,260 +2% |
| 2019 | $510 -1.9% | $9,080 |
| 2018 | $520 +12.3% | $9,080 +8.9% |
| 2017 | $463 | $8,340 -2.3% |
| 2016 | $463 -24.8% | $8,540 -3.2% |
| 2013 | $615 -12.2% | $8,820 -27% |
| 2010 | $700 +68.5% | $12,080 +58.9% |
| 2003 | $416 -56.8% | $7,600 -49.8% |
| 2002 | $961 +21.9% | $15,140 +21.9% |
| 2001 | $789 | $12,420 |
Find assessor info on the county website
Monthly payment
Est. payment
Payment breakdown
Explore the cost of this home by adjusting the details. Changes won't be saved.Climate risks
Neighborhood: Malibar Heights
Nearby schools
Schools provided by the listing agent
- Elementary: Olive J Dodge
- Middle: Burns
- High: WP Davidson
Source: GCMLS. This data may not be complete. We recommend contacting the local school district to confirm school assignments for this home.

Similar homes
- $--3 bd1 ba1k sqft4019 Sunnyvale Ln S, Mobile, AL 36609Auction
 Auction.com 2
 - $265,0003 bd2 ba1.8k sqft2300 Christopher Dr E, Mobile, AL 36609For Sale
 MLS ID #7827528, Kevin Loper, Roberts Brothers West. GCMLS
 - $260,0004 bd3 ba2.1k sqft409 Firestone Dr E, Mobile, AL 36609For Sale
 MLS ID #7806591, Deidra Wood, Elevate Realty Gulf Coast LLC. GCMLS
 - $229,9003 bd2 ba1.4k sqft5824 Woodgate Rd, Mobile, AL 36609For Sale
 MLS ID #7785814, Tim Mclain, Curtin-Burdette. GCMLS
