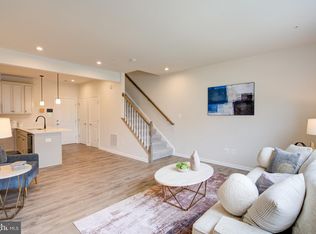
OFFER DEADLINE: MONDAY, JULY 13TH AT 9AM. Spacious 3 bedroom, 2 full bath, 2 half bath townhouse in the desirable Kings Grant community offering over 1,900 square feet of living space. The main level features a large family room with walkout access to the rear yard, a convenient laundry area, and a powder room. Hardwood stairs lead to the open-concept upper living area with hardwood floors throughout, sliders to a future deck, an eat-in kitchen, and an additional powder room. Filled with natural light, this inviting home also offers vaulted ceilings in all bedrooms. The spacious primary suite includes a walk-in closet and private bath. Attached one-car garage adds everyday convenience. Ideally located near shopping, dining, parks, and major commuter routes, this home offers the perfect blend of comfort and convenience.
Pending
$390,000
4305 Stockport Way, Upper Marlboro, MD 20772
3beds
1,936sqft
:
Get pre-qualified$2,769/mo
Townhouse
Built in 1995
1,600 Square Feet Lot
$392,100 Zestimate®
$201/sqft
$103/mo HOA
What's special
Walk-in closetAttached one-car garagePrivate bathHardwood stairsHardwood floors throughoutFilled with natural lightSpacious primary suite
- 19 days |
- 722 |
- 118 |
Likely to sell faster than
Zillow last checked:
Listing updated:
Listed by:
Heban Andargie 202-327-0925,
RLAH @properties 2025188781
Source: Bright MLS,MLS#: MDPG2209830
Facts & features
Interior
Bedrooms & bathrooms
- Bedrooms: 3
- Bathrooms: 4
- Full bathrooms: 2
- 1/2 bathrooms: 2
- Main level bathrooms: 1
Rooms
- Room types: Living Room, Dining Room, Primary Bedroom, Bedroom 2, Bedroom 3, Kitchen, Family Room, Bathroom 2, Primary Bathroom
Primary bedroom
- Features: Ceiling Fan(s), Flooring - Carpet, Walk-In Closet(s)
- Level: Upper
Bedroom 2
- Features: Flooring - Carpet
- Level: Upper
Bedroom 3
- Features: Flooring - Carpet
- Level: Upper
Primary bathroom
- Features: Flooring - Tile/Brick
- Level: Upper
Bathroom 2
- Level: Upper
Dining room
- Features: Flooring - HardWood, Living/Dining Room Combo
- Level: Upper
Family room
- Features: Flooring - Carpet
- Level: Main
Kitchen
- Features: Countertop(s) - Solid Surface, Flooring - Tile/Brick, Kitchen - Electric Cooking, Pantry
- Level: Upper
Living room
- Features: Flooring - HardWood
- Level: Upper
Heating
- Forced Air, Natural Gas
Cooling
- Central Air, Ceiling Fan(s), Electric
Appliances
- Included: Microwave, Dishwasher, Dryer, Exhaust Fan, Oven/Range - Electric, Refrigerator, Stainless Steel Appliance(s), Washer, Water Heater, Gas Water Heater
- Laundry: Has Laundry, Main Level, Dryer In Unit, Washer In Unit
Features
- Ceiling Fan(s), Combination Dining/Living, Dining Area, Open Floorplan, Primary Bath(s), Pantry, Recessed Lighting, Bathroom - Stall Shower, Bathroom - Tub Shower, Walk-In Closet(s), Breakfast Area, Eat-in Kitchen, Kitchen - Table Space
- Flooring: Carpet, Hardwood, Wood
- Has basement: No
- Has fireplace: No
Interior area
- Total structure area: 1,936
- Total interior livable area: 1,936 sqft
- Finished area above ground: 1,936
- Finished area below ground: 0
Property
Parking
- Total spaces: 2
- Parking features: Inside Entrance, Garage Door Opener, Driveway, Attached
- Attached garage spaces: 1
- Uncovered spaces: 1
Accessibility
- Accessibility features: None
Features
- Levels: Three
- Stories: 3
- Pool features: Community
Lot
- Size: 1,600 Square Feet
Details
- Additional structures: Above Grade, Below Grade
- Parcel number: 17151721588
- Zoning: RS
- Special conditions: Standard
Construction
Type & style
- Home type: Townhouse
- Architectural style: Contemporary
- Property subtype: Townhouse
Materials
- Vinyl Siding
- Foundation: Slab
- Roof: Asphalt
Condition
- Excellent
- New construction: No
- Year built: 1995
Utilities & green energy
- Sewer: Public Sewer
- Water: Public
Community & HOA
Community
- Subdivision: Kings Grant
HOA
- Has HOA: Yes
- Amenities included: Tennis Court(s), Pool, Jogging Path
- Services included: Common Area Maintenance
- HOA fee: $103 monthly
- HOA name: KINGS GRANT
Location
- Region: Upper Marlboro
Financial & listing details
- Price per square foot: $201/sqft
- Tax assessed value: $282,200
- Annual tax amount: $4,525
- Date on market: 7/8/2026
- Listing agreement: Exclusive Agency
- Listing terms: Cash,Conventional,FHA,VA Loan
- Ownership: Fee Simple
Estimated market value
$392,100
$372,000 - $412,000
$3,106/mo
Price history
| Date | Event | Price |
|---|---|---|
| 7/13/2026 | Pending sale | $390,000$201/sqft |
Source:  Bright MLS #MDPG2209830 Report a problem Bright MLS #MDPG2209830 Report a problem | ||
| 7/8/2026 | Listed for sale | $390,000+23%$201/sqft |
Source: Bright MLS #MDPG2209830 Report a problem | ||
| 3/3/2023 | Listing removed | -- |
Source: Bright MLS #MDPG592052 Report a problem | ||
| 3/8/2021 | Sold | $317,000-0.9%$164/sqft |
Source: Public Record Report a problem | ||
| 2/22/2021 | Pending sale | $319,900$165/sqft |
Source: Bright MLS #MDPG592052 Report a problem | ||
| 2/9/2021 | Listing removed | $319,900$165/sqft |
Source: Bright MLS #MDPG592052 Report a problem | ||
| 2/6/2021 | Listed for sale | $319,900+36.2%$165/sqft |
Source: Bright MLS #MDPG592052 Report a problem | ||
| 5/26/2009 | Sold | $234,900-13.1%$121/sqft |
Source: Public Record Report a problem | ||
| 4/25/2008 | Sold | $270,285+86.4%$140/sqft |
Source: Public Record Report a problem | ||
| 9/13/2001 | Sold | $145,000+7.4%$75/sqft |
Source: Public Record Report a problem | ||
| 1/10/1995 | Sold | $135,040$70/sqft |
Source: Public Record Report a problem | ||
Public tax history
| Year | Property taxes | Tax assessment |
|---|---|---|
| 2025 | $7,094 +61.2% | $450,500 +13.8% |
| 2024 | $4,402 +16% | $395,867 +16% |
| 2023 | $3,795 +19.1% | $341,233 +19.1% |
| 2022 | $3,187 +1.6% | $286,600 +1.6% |
| 2021 | $3,138 +1.6% | $282,200 +1.6% |
| 2020 | $3,089 -18.1% | $277,800 +9.5% |
| 2019 | $3,771 | $253,800 |
| 2018 | $3,771 +8.4% | $253,800 +8.4% |
| 2017 | $3,480 -1.3% | $234,200 +9.1% |
| 2016 | $3,527 | $214,600 +4.3% |
| 2015 | $3,527 | $205,700 +4.5% |
| 2014 | $3,527 | $196,800 +4.7% |
| 2013 | -- | $187,900 |
| 2012 | -- | $187,900 |
| 2011 | -- | $187,900 -29.4% |
| 2010 | -- | $266,120 -6.5% |
| 2009 | -- | $284,690 +14.8% |
| 2008 | -- | $247,880 +17.4% |
| 2007 | -- | $211,070 +11.3% |
| 2006 | -- | $189,682 +12.7% |
| 2005 | -- | $168,296 +14.6% |
| 2004 | -- | $146,910 |
| 2003 | -- | $146,910 +3.3% |
| 2002 | -- | $142,246 +7% |
| 2001 | -- | $132,920 |
Find assessor info on the county website
Monthly payment
Est. payment
Payment breakdown
Explore the cost of this home by adjusting the details. Changes won't be saved.Climate risks
Neighborhood: 20772
Nearby schools
GreatSchools rating
- 7/10Barack Obama Elementary SchoolGrades: PK-5Distance: 0.6 mi
- 2/10James Madison Middle SchoolGrades: 6-8Distance: 4.4 mi
- 3/10Dr. Henry A. Wise Jr. High SchoolGrades: 9-12Distance: 0.8 mi
Schools provided by the listing agent
- Elementary: Barack Obama
- Middle: James Madison
- High: Dr. Henry A. Wise, Jr.
- District: Prince George's County Public Schools
Source: Bright MLS. This data may not be complete. We recommend contacting the local school district to confirm school assignments for this home.
- $379,700-- bd2 ba1.3k sqft4303 Stockport Way, Upper Marlboro, MD 20772Off Market
- $377,7003 bd2 ba1.3k sqft4307 Stockport Way, Upper Marlboro, MD 20772Off Market
- $387,6003 bd3 ba1.3k sqft4301 Stockport Way, Upper Marlboro, MD 20772Off Market
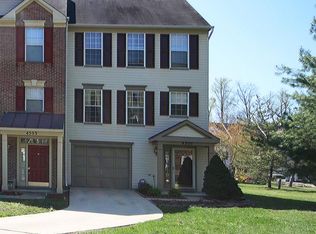
- $367,3002 bd4 ba1.5k sqft4309 Stockport Way, Upper Marlboro, MD 20772Off Market

- $351,500-- bd1 ba1k sqft4313 Stockport Way, Upper Marlboro, MD 20772Off Market
- $360,2003 bd2 ba1.6k sqft4315 Stockport Way, Upper Marlboro, MD 20772Off Market
- $372,700-- bd2 ba1.2k sqft4428 Swindon Ter, Upper Marlboro, MD 20772Off Market
- $386,700-- bd3 ba1.2k sqft4350 Swindon Ter, Upper Marlboro, MD 20772Off Market
A local agent can set up tours, give advice and negotiate with sellers.
Similar homes
- $399,0003 bd4 ba1.5k sqft8412 Old Colony Dr S, Upper Marlboro, MD 20772For Sale
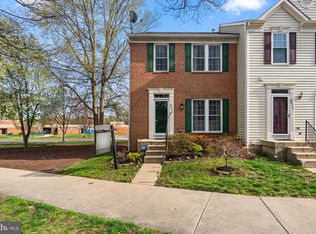
 MLS ID #MDPG2193472, Robert Scott, Samson Properties. Bright MLS
 - $400,0003 bd3 ba1.3k sqft12471 Old Colony Dr, Upper Marlboro, MD 20772For Sale
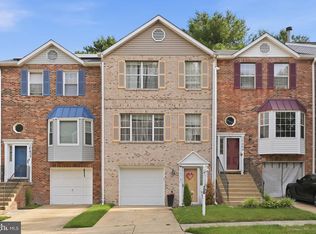 MLS ID #MDPG2208346, Carolyn Young, Samson Properties. Bright MLS
 - $405,0003 bd3 ba2.3k sqftWatkins Place Se, Upper Marlboro, MD 20774For Sale
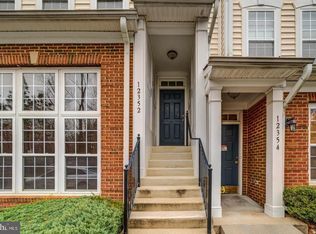 MLS ID #MDPG2207260, Leia Booher, KW Metro Center. Bright MLS
 - $400,0002 bd3 ba1.6k sqftParkside Condomi, Upper Marlboro, MD 20772For Sale
 MLS ID #MDPG2196444, Brad Pitt, Keller Williams Flagship. Bright MLS
 - $324,6902 bd3 ba1.3k sqft13960 King George Way #324, Upper Marlboro, MD 20772For SaleMLS ID #MDPG2191736, Keith James, Keller Williams Capital Properties. Bright MLS
- $300,0002 bd2 ba1.3k sqft4708 Colonel Ashton Pl #424, Upper Marlboro, MD 20772For SaleMLS ID #MDPG2211280, Arynne Crane, RLAH @properties. Bright MLS
- $400,0002 bd2 ba1.3k sqft1 Rosebud Ct, Upper Marlboro, MD 20774For SaleMLS ID #MDPG2211894, Brandi Turner, Probate Realty Solutions. Bright MLS
- $489,0003 bd3 ba1.6k sqft4208 Winifred Ln, Upper Marlboro, MD 20772For SaleMLS ID #MDPG2208432, Bob Chew, Samson Properties. Bright MLS
- $299,9002 bd2 ba1.1k sqft14707 Hampshire Hall Ct #204, Upper Marlboro, MD 20772For SaleMLS ID #MDPG2207094, Vawn Brown, Samson Properties. Bright MLS
- $390,0003 bd3 ba1.6k sqft9407 Geaton Park Pl, Lanham, MD 20706New ConstructionMLS ID #MDPG2210436, gyimah kyei, Keller Williams Preferred Properties. Bright MLS
- $510,0003 bd4 ba2.6k sqftCmc Management, Upper Marlboro, MD 20772For SaleMLS ID #MDPG2208632, Rickey Lewis, EXP Realty, LLC. Bright MLS
- $569,9903 bd4 ba2.2k sqft4028 Ranch Rd, Upper Marlboro, MD 20772For SaleMLS ID #MDPG2200096, Shahab Mastori, Coldwell Banker Realty - Washington. Bright MLS
- $524,9003 bd4 ba2k sqft5000 Forest Pines Dr, Upper Marlboro, MD 20772For SaleMLS ID #MDPG2202900, Chad Morton, Maverick Realty, LLC. Bright MLS
- $404,9993 bd4 ba1.4k sqft824 Pleasant Hill Ln, Bowie, MD 20716For SaleMLS ID #MDPG2207302, Omar Flores, LPT Realty, LLC. Bright MLS
- $475,0004 bd4 ba1.5k sqft9500 Westerdale Dr, Upper Marlboro, MD 20774For SaleMLS ID #MDPG2210040, NWABUEZE OKWODU, Samson Properties. Bright MLS
- $355,0003 bd4 ba1.7k sqft1062 Karen Blvd, Capitol Heights, MD 20743For SaleMLS ID #MDPG2197816, Chris Craddock, EXP Realty, LLC. Bright MLS
- $536,9003 bd4 ba2k sqft11321 Meridian Hill Way, Upper Marlboro, MD 20772For SaleMLS ID #MDPG2205972, Ashley Ali, IGOLDENONE REALTY AND CONCIERGE LLC. Bright MLS
- $510,0003 bd3 ba1.7k sqft5418 MANOR PARK DRIVE, UPPER MARLBORO, MD 20772For SaleMLS ID #MDPG2202024, Arshia Kia. eXp Realty
- $429,9003 bd4 ba2.3k sqft2429 Baileys Pond Rd, Accokeek, MD 20607For SaleMLS ID #MDPG2209704, Humaira Khalil, Keller Williams Preferred Properties. Bright MLS
- $398,0003 bd3 ba1.6k sqftWoodmore Towne Centre, Lanham, MD 20706For SaleMLS ID #MDPG2209512, Candace Dantzler, Compass. Bright MLS
