INVESTOR OPPORTUNITY — Tenant-Occupied Through 2028! Upscale split-level in Loves Park, 3,100+ sq ft, on a private corner lot. Currently leased to a solid tenant with a great on-time payment history. Rent schedule: 2026 $2,585/mo, 2027 $2,635/mo, 2028 $2,690/mo — built-in escalations grow your NOI annually. Cap rates: 6.18% (2026), 6.35% (2027), 6.53% (2028). Total contracted rental income of $94,920 through lease end. Updated island kitchen w/ granite counters & white cabinetry and crystal chandeliers. Primary suite w/ jetted tub & walk-in shower. Extraordinary, finished walk-out lower level with backyard access. This home greets you with openness and abundant natural light. Minutes to Rock Cut State Park, Mercy Hospital, Peak Fitness & I-90. Ideal for investors seeking immediate cash flow, or homebuyers able to hold occupancy until lease expiration.
Pending
$345,000
4305 Windswept Way, Loves Park, IL 61111
3beds
3,117sqft
Single Family Residence
Built in 1995
0.31 Acres Lot
$345,100 Zestimate®
$111/sqft
$-- HOA
What's special
Upscale split-levelPrimary suitePrivate corner lotUpdated island kitchenWhite cabinetryGranite countersCrystal chandeliers
- 50 days
- 136
- 3
Zillow last checked:
Listing updated:
Listed by:
John Juliano 815-509-9412,
Berkshire Hathaway Homeservices Crosby Starck Re
Source: NorthWest Illinois Alliance of REALTORS®,MLS#: 202605451
Facts & features
Interior
Bedrooms & bathrooms
- Bedrooms: 3
- Bathrooms: 3
- Full bathrooms: 2
- 1/2 bathrooms: 1
- Main level bathrooms: 1
Primary bedroom
- Level: Upper
- Area: 224
- Dimensions: 16 x 14
Bedroom 2
- Level: Upper
- Area: 136.4
- Dimensions: 12.4 x 11
Bedroom 3
- Level: Upper
- Area: 151.2
- Dimensions: 12.6 x 12
Dining room
- Level: Main
- Area: 120
- Dimensions: 12 x 10
Living room
- Level: Main
- Area: 441
- Dimensions: 21 x 21
Heating
- Forced Air, Natural Gas
Cooling
- Central Air
Appliances
- Included: Dishwasher, Dryer, Microwave, Refrigerator, Stove/Cooktop, Washer, Gas Water Heater
- Laundry: Main Level
Features
- Great Room, L.L. Finished Space, Ceiling-Vaults/Cathedral, Granite Counters
- Windows: Window Treatments
- Basement: Full,Sump Pump,Finished,Full Exposure
- Number of fireplaces: 1
- Fireplace features: Both Gas and Wood
Interior area
- Total structure area: 3,117
- Total interior livable area: 3,117 sqft
- Finished area above ground: 1,892
- Finished area below ground: 1,225
Video & virtual tour
Property
Parking
- Total spaces: 2
- Parking features: Asphalt, Attached, Garage Door Opener
- Garage spaces: 2
Features
- Levels: Tri/Quad/Multi-Level
- Patio & porch: Deck, Patio
Lot
- Size: 0.31 Acres
- Features: Full Exposure, City/Town, Subdivided
Details
- Parcel number: 1203126014
Construction
Type & style
- Home type: SingleFamily
- Property subtype: Single Family Residence
Materials
- Brick/Stone, Vinyl
- Roof: Shingle
Condition
- Year built: 1995
Utilities & green energy
- Electric: Circuit Breakers
- Sewer: City/Community
- Water: City/Community
Community & HOA
Community
- Subdivision: IL
Location
- Region: Loves Park
Financial & listing details
- Price per square foot: $111/sqft
- Tax assessed value: $286,233
- Annual tax amount: $6,272
- Price range: $345K - $345K
- Date on market: 8/28/2026
- Cumulative days on market: 50 days
- Ownership: Fee Simple
- Road surface type: Hard Surface Road
Estimated market value
$345,100
$328,000 - $362,000
$2,835/mo
Price history
| Date | Event | Price |
|---|---|---|
| 9/4/2026 | Pending sale | $345,000$111/sqft |
Source:  NorthWest Illinois Alliance of REALTORS® #202605451 Report a problem NorthWest Illinois Alliance of REALTORS® #202605451 Report a problem | ||
| 8/28/2026 | Listed for sale | $345,000+43.8%$111/sqft |
Source: NorthWest Illinois Alliance of REALTORS® #202605451 Report a problem | ||
| 12/22/2023 | Listing removed | -- |
Source: Zillow Rentals Report a problem | ||
| 12/18/2023 | Listed for rent | $2,345$1/sqft |
Source: Zillow Rentals Report a problem | ||
| 5/5/2023 | Sold | $240,000+9.1%$77/sqft |
Source: NorthWest Illinois Alliance of REALTORS® #202301305 Report a problem | ||
| 3/28/2023 | Pending sale | $219,900$71/sqft |
Source: NorthWest Illinois Alliance of REALTORS® #202301305 Report a problem | ||
| 3/28/2023 | Contingent | $219,900$71/sqft |
Source:  MRED as distributed by MLS GRID #11745033 Report a problem MRED as distributed by MLS GRID #11745033 Report a problem | ||
| 3/24/2023 | Listed for sale | $219,900$71/sqft |
Source: NorthWest Illinois Alliance of REALTORS® #202301305 Report a problem | ||
Public tax history
| Year | Property taxes | Tax assessment |
|---|---|---|
| 2025 | $6,272 -1.9% | $95,411 +11.4% |
| 2024 | $6,392 | $85,624 +13.4% |
| 2023 | -- | $75,500 +11.9% |
| 2022 | -- | $67,483 +9.1% |
| 2021 | -- | $61,877 +5.8% |
| 2020 | -- | $58,496 +4.9% |
| 2019 | $4,615 | $55,753 +6.1% |
| 2018 | -- | $52,541 +4.5% |
| 2017 | -- | $50,283 +1.9% |
| 2016 | -- | $49,341 |
| 2015 | $4,494 | $49,341 -5.4% |
| 2014 | $4,494 -17.1% | $52,157 -21.1% |
| 2009 | $5,424 | $66,116 +8% |
| 2007 | -- | $61,209 +9.6% |
| 2006 | -- | $55,826 +4.8% |
| 2005 | -- | $53,294 -2.6% |
| 2004 | -- | $54,702 +6.2% |
| 2003 | -- | $51,503 +3.3% |
| 2001 | -- | $49,838 +0.2% |
| 2000 | -- | $49,735 |
| 1999 | -- | $49,735 |
Find assessor info on the county website
Monthly payment
Est. payment
Payment breakdown
Explore the cost of this home by adjusting the details. Changes won't be saved.Climate risks
Neighborhood: 61111
Nearby schools
Schools provided by the listing agent
- Elementary: Spring Creek Elementary
- Middle: Eisenhower Middle
- High: Guilford High
- District: Rockford 205
Source: NorthWest Illinois Alliance of REALTORS®. This data may not be complete. We recommend contacting the local school district to confirm school assignments for this home.
- $367,3004 bd2 ba2.5k sqft4299 Windswept Way, Loves Park, IL 61111Off Market
- $365,6004 bd3 ba9.8k sqft6315 Park Hills Dr, Loves Park, IL 61111Off Market
- $351,2003 bd2 ba2.5k sqft4389 Windswept Way, Loves Park, IL 61111Off Market
- $320,7003 bd2 ba1.7k sqft4285 Windswept Way, Loves Park, IL 61111Off Market
Similar homes
- $329,9003 bd3 ba1.9k sqft12297 Paisley Dr, Loves Park, IL 61111For Sale
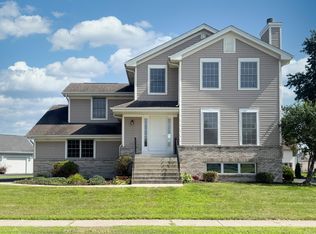 MLS ID #202605629, Zile Huma. NorthWest Illinois Alliance of REALTORS®
 - $345,0004 bd3 ba3.7k sqft3686 Stubai Trl, Rockford, IL 61114For Sale
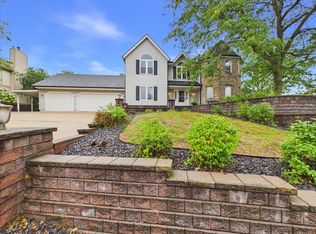 MLS ID #202606023, Toni Vander Heyden. NorthWest Illinois Alliance of REALTORS®
 - $319,9004 bd3 ba3.2k sqft3296 N Trainer Rd, Rockford, IL 61114For Sale
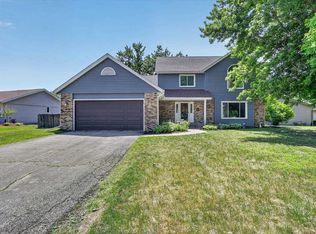 MLS ID #202605110, Thomas Holder. NorthWest Illinois Alliance of REALTORS®
 - $324,9003 bd3 ba2.9k sqft5560 Inverness Dr, Rockford, IL 61107For Sale
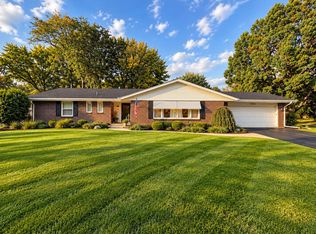 MLS ID #202606621, Jasper St. Angel. NorthWest Illinois Alliance of REALTORS®
