This 1117 square foot single family home has 3 bedrooms and 1.0 bathrooms. This home is located at 4306 Garden Pl, Las Vegas, NV 89107.
Pre-foreclosure
Street View
Est. $303,800
4306 Garden Pl, Las Vegas, NV 89107
3beds
1baths
1,117sqft
SingleFamily
Built in 1953
6,969 Square Feet Lot
$303,800 Zestimate®
$272/sqft
$-- HOA
Overview
- 112 days |
- 31 |
- 1 |
Facts & features
Interior
Bedrooms & bathrooms
- Bedrooms: 3
- Bathrooms: 1
Heating
- Wall
Cooling
- Evaporative
Features
- Flooring: Carpet, Concrete, Linoleum / Vinyl
Interior area
- Total interior livable area: 1,117 sqft
Property
Parking
- Total spaces: 1
- Parking features: Carport
Features
- Exterior features: Cement / Concrete
Lot
- Size: 6,969 Square Feet
Details
- Parcel number: 13931311135
Construction
Type & style
- Home type: SingleFamily
Materials
- masonry
- Roof: Composition
Condition
- Year built: 1953
Community & HOA
Location
- Region: Las Vegas
Financial & listing details
- Price per square foot: $272/sqft
- Tax assessed value: $126,817
- Annual tax amount: $1,609
Visit our professional directory to find a foreclosure specialist in your area that can help with your home search.
Find a foreclosure agentForeclosure details
Estimated market value
$303,800
$273,000 - $328,000
$1,732/mo
Price history
| Date | Event | Price |
|---|---|---|
| 5/17/2005 | Sold | $205,000+26.5%$184/sqft |
Source: Public Record Report a problem | ||
| 12/28/2004 | Sold | $162,000+74.2%$145/sqft |
Source: Public Record Report a problem | ||
| 11/30/2000 | Sold | $93,000$83/sqft |
Source: Public Record Report a problem | ||
Public tax history
| Year | Property taxes | Tax assessment |
|---|---|---|
| 2026 | $1,609 -51.9% | $44,386 -4.3% |
| 2025 | $3,344 +435.2% | $46,366 +4.6% |
| 2024 | $625 +3% | $44,329 +16.4% |
| 2023 | $607 +3% | $38,067 +14.2% |
| 2022 | $589 +3.1% | $33,337 +0.9% |
| 2021 | $571 +1.3% | $33,037 +16.2% |
| 2020 | $564 +4.8% | $28,437 +15.5% |
| 2019 | $538 +6.9% | $24,618 |
| 2018 | $504 | $24,618 +9.8% |
| 2017 | $504 | $22,427 +20.5% |
| 2016 | $504 +0.5% | $18,607 +3.5% |
| 2015 | $501 +3.2% | $17,977 +25.1% |
| 2014 | $485 | $14,369 |
| 2013 | -- | $14,369 +2.6% |
| 2012 | -- | $14,000 -7.7% |
| 2011 | -- | $15,175 -1.6% |
| 2010 | -- | $15,414 -32.2% |
| 2009 | -- | $22,727 |
| 2008 | -- | $22,727 -45.8% |
| 2007 | -- | $41,921 +29.8% |
| 2006 | -- | $32,293 +38.8% |
| 2005 | -- | $23,265 +26.8% |
| 2004 | -- | $18,351 +6.7% |
| 2003 | -- | $17,206 -1.5% |
| 2002 | -- | $17,460 +10% |
| 2001 | -- | $15,870 |
Find assessor info on the county website
Monthly payment
Climate risks
Neighborhood: Rancho Charleston
Nearby schools
GreatSchools rating
- 5/10E W Griffith Elementary SchoolGrades: PK-5Distance: 0.3 mi
- 6/10Hyde Park Middle SchoolGrades: 6-8Distance: 0.3 mi
- 1/10Western High SchoolGrades: 9-12Distance: 0.9 mi
- $249,8002 bd1 ba930 sqft4312 Garden Pl, Las Vegas, NV 89107Off Market
- $315,5003 bd2 ba1.2k sqft4300 Garden Pl, Las Vegas, NV 89107Off Market
- $329,7003 bd1 ba1.6k sqft4307 Hayes Pl, Las Vegas, NV 89107Off Market
- $364,8004 bd2 ba1.7k sqft4301 Hayes Pl, Las Vegas, NV 89107Off Market
- $260,3002 bd1 ba930 sqft4313 Hayes Pl, Las Vegas, NV 89107Off Market
- $327,1004 bd1 ba1.3k sqft4318 Garden Pl, Las Vegas, NV 89107Off Market
- $346,2003 bd2 ba1.5k sqft4224 Garden Pl, Las Vegas, NV 89107Off Market
- $224,2003 bd2 ba1.5k sqft4224 Garden Pl #0, Las Vegas, NV 89107Off Market
Similar homes
- $335,0003 bd1 ba1.1k sqft425 Bedford Rd, Las Vegas, NV 89107For Sale
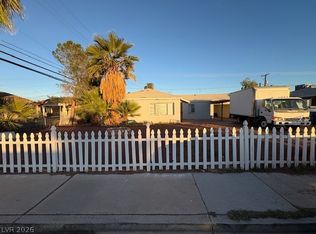 MLS ID #2791603, Deven Singh, Real Estate Planet LLC. LVR
 - $304,0003 bd1 ba1k sqft104 Stanford St, Las Vegas, NV 89107For Sale
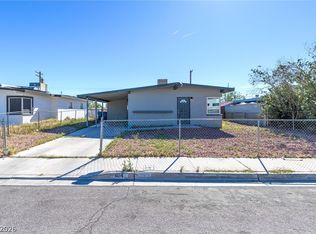 MLS ID #2770644, Torrey T. Birt, Sphere Real Estate. LVR
 - $329,8883 bd1 ba916 sqft112 Harvard St, Las Vegas, NV 89107For Sale
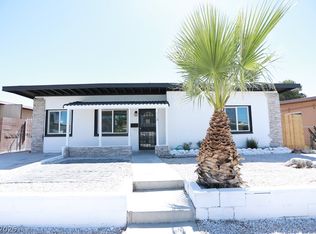 MLS ID #2786724, Bren Coffman, Las Vegas Realty LLC. LVR
 - $362,5003 bd2 ba1.3k sqft4601 Providence Ln, Las Vegas, NV 89107For Sale
 MLS ID #2792831, Richard F. Bustos, Vegas One Realty. LVR
 - $369,9003 bd2 ba1.6k sqft4319 Cory Pl, Las Vegas, NV 89107For SaleMLS ID #2765484, Steve P. Hawks, Platinum Real Estate Prof. LVR
- $280,0003 bd2 ba1.2k sqft4037 Nightingale Ct, Las Vegas, NV 89107For SaleMLS ID #2798656, Andrea Weaver, Engel & Volkers Las Vegas. LVR
- $280,0002 bd1 ba718 sqft421 Stanford St, Las Vegas, NV 89107For SaleMLS ID #2800809, Richard J. Brenkus, Keller Williams MarketPlace. LVR
- $309,9903 bd3 ba1.3k sqft970 Desert Spruce St, Las Vegas, NV 89107New ConstructionLVR
- $--4 bd2 ba1.3k sqft5216 Longridge Ave, Las Vegas, NV 89146AuctionAuction.com 2
- $415,0003 bd2 ba1.4k sqft4219 Fulton Pl, Las Vegas, NV 89107For SaleMLS ID #2795858, Michael Joseph, Fathom Realty. LVR
- $350,0003 bd2 ba1.1k sqft5908 Gipsy Ave, Las Vegas, NV 89107For SaleMLS ID #2779178, Angel Flores, Blue Diamond Realty LLC. LVR
- $320,0002 bd2 ba1.2k sqft461 Purple Finch Dr, Las Vegas, NV 89107For SaleMLS ID #2768597, Aaron Powers, Keller Williams MarketPlace. LVR
- $385,0003 bd2 ba1.2k sqft5617 Idle Ave, Las Vegas, NV 89107For SaleMLS ID #2799631, Sergio Vega Jr, Desert Vision Realty. LVR
- $399,0004 bd2 ba1.3k sqft4619 Garden Pl, Las Vegas, NV 89107For SaleMLS ID #2782251, Samrina Vasani, Sin City R E & Management LLC. LVR
- $368,5003 bd2 ba1.1k sqft5908 Heron Ave, Las Vegas, NV 89107For SaleMLS ID #2782395, Sheire A. Lindsay, Direct Realty. LVR
- $334,9903 bd3 ba1.4k sqft962 Desert Spruce St, Las Vegas, NV 89107New ConstructionLVR
- $280,0002 bd1 ba718 sqft705 Harvard St, Las Vegas, NV 89107For SaleMLS ID #2775217, Pedro E. Rachet, Simply Vegas. LVR
- $360,0003 bd2 ba1.2k sqft6317 Bannock Way, Las Vegas, NV 89107For SaleMLS ID #2782640, Minjia Li, Realty ONE Group, Inc. LVR
- from $309,9903 bd3 ba1.3k sqft1309 Plan, Alpine Trails, Las Vegas, NV 89107New ConstructionDR Horton
- $336,0003 bd2 ba1k sqft2712 Alcoa Ave, Las Vegas, NV 89102For SaleMLS ID #2785606, Isaac R. Islas-Gutierrez, Epique Realty. LVR
