Hard to find 3 bedroom 2 bath home. Fantastic view of Tulalip Bay. Enjoy viewing marine life, soaring eagles and snow kissed mountains from your deck, kitchen, living and dining room. There is a cozy wood freestanding stove for those chilly nights. Move in ready. Two large open living areas and a formal dining room. Large master bedroom with 5 piece bath and walk in closet. Appliances stay. Private back yard. Established plants and trees enclose the front yard. Work shop and additional storage under front of the house. Newer appliances, windows, decking, roof, gutters and heat punp. Buyers must be a Tulalip Tribal member. Cash out or 184 loan. Must have full loan approval (not pre-qual) proof of funds with offer. Can get new 25+25 year lease $400/month. Leave time for processing. Seller and buyer submit packets to the leasing dept. Due by the 5th of the month. Board meets the first Sat of the following month. 9/24/2026 closing
Pending
Listed by: Windermere Real Estate JS • Karen T. King
$324,950
4307 77th Place NW, Tulalip, WA 98271
3beds
1,792sqft
Manufactured Home, Single Family Residence
Built in 1992
9,465 Square Feet Lot
$-- Zestimate®
$181/sqft
$-- HOA
What's special
Formal dining roomCozy wood freestanding stoveAppliances stay
- 55 days |
- 29 |
- 1 |
Likely to sell faster than
Zillow last checked:
Listing updated:
Offers reviewed: Jun 22
Listed by:
Karen T. King,
Windermere Real Estate JS
Source: NWMLS as distributed by MLS GRID,MLS#: 2536951
Facts & features
Interior
Bedrooms & bathrooms
- Bedrooms: 3
- Bathrooms: 2
- Full bathrooms: 2
- Main level bathrooms: 2
- Main level bedrooms: 3
Primary bedroom
- Level: Main
Bedroom
- Level: Main
Bedroom
- Level: Main
Bathroom full
- Level: Main
Bathroom full
- Level: Main
Dining room
- Level: Main
Entry hall
- Level: Main
Kitchen with eating space
- Level: Main
Living room
- Level: Main
Utility room
- Level: Main
Heating
- Fireplace, Forced Air, Heat Pump, Electric
Cooling
- Forced Air, Heat Pump
Appliances
- Included: Dishwasher, Disposal, Double Oven, Refrigerator, Stove(s)/Range(s), Dishwasher(s), Garbage Disposal, Refrigerator(s), Water Heater: electric, Water Heater Location: under house
Features
- Bath Off Primary, Ceiling Fan(s), Dining Room
- Flooring: Vinyl, Carpet
- Windows: Dbl Pane/Storm Window, Skylight(s)
- Number of fireplaces: 1
- Fireplace features: Wood Burning, Main Level: 1, Fireplace
Interior area
- Total structure area: 1,792
- Total interior livable area: 1,792 sqft
Property
Parking
- Total spaces: 3
- Parking features: Detached Carport
- Carport spaces: 1
- Uncovered spaces: 2
Features
- Levels: One
- Stories: 1
- Entry location: Main
- Patio & porch: Bath Off Primary, Ceiling Fan(s), Dbl Pane/Storm Window, Dining Room, Fireplace, Skylight(s), Vaulted Ceiling(s), Water Heater
- Has view: Yes
- View description: Bay, Mountain(s), Sound
- Has water view: Yes
- Water view: Bay,Sound
Lot
- Size: 9,465 Square Feet
- Features: Curbs, Paved, Sidewalk, Deck, Fenced-Partially
- Topography: Partial Slope
Details
- Parcel number: 00616600005201
- On leased land: Yes
- Special conditions: See Remarks
Construction
Type & style
- Home type: MobileManufactured
- Architectural style: Manuf-Double Wide
- Property subtype: Manufactured Home, Single Family Residence
Materials
- Wood Products
- Roof: Composition
Condition
- Very Good
- Year built: 1992
- Major remodel year: 1992
Details
- Builder model: Buckingham
Utilities & green energy
- Sewer: Sewer Connected
- Water: Public
Community & HOA
Community
- Subdivision: Tulalip Bay
HOA
- HOA phone: 425-308-2018
Location
- Region: Marysville
Financial & listing details
- Price per square foot: $181/sqft
- Tax assessed value: $360,000
- Annual tax amount: $500
- Offers reviewed: 06/22/2026
- Date on market: 7/15/2026
- Cumulative days on market: 25 days
- Listing terms: See Remarks
- Inclusions: Dishwasher(s), Double Oven, Garbage Disposal, Refrigerator(s), Stove(s)/Range(s)
- Body type: Double Wide
Estimated market value
Not available
Estimated sales range
Not available
Not available
Price history
| Date | Event | Price |
|---|---|---|
| 6/20/2026 | Pending sale | $324,950$181/sqft |
Source:  NWMLS as distributed by MLS GRID #2536951 Report a problem NWMLS as distributed by MLS GRID #2536951 Report a problem | ||
| 6/15/2026 | Listed for sale | $324,950+306.2%$181/sqft |
Source: NWMLS as distributed by MLS GRID #2536951 Report a problem | ||
| 7/24/2014 | Sold | $80,000-11.1%$45/sqft |
Source: NWMLS as distributed by MLS GRID #622383 Report a problem | ||
| 5/22/2014 | Pending sale | $90,000$50/sqft |
Source: Windermere Real Estate/JS #622383 Report a problem | ||
| 4/20/2014 | Listed for sale | $90,000$50/sqft |
Source: Windermere Real Estate/JS #622383 Report a problem | ||
Public tax history
| Year | Property taxes | Tax assessment |
|---|---|---|
| 2024 | -- | $360,000 +2.9% |
| 2023 | -- | $350,000 |
| 2022 | -- | $350,000 +20.3% |
| 2021 | -- | $291,000 +21.3% |
| 2020 | -- | $240,000 +11.1% |
| 2019 | -- | $216,000 |
| 2018 | -- | $216,000 +63.6% |
| 2017 | -- | $132,000 +4.8% |
| 2016 | -- | $126,000 +5% |
| 2015 | -- | $120,000 +6.2% |
| 2013 | -- | $113,000 |
| 2012 | -- | -- |
| 2011 | -- | -- |
| 2010 | -- | -- |
Find assessor info on the county website
Monthly payment
Climate risks
Neighborhood: 98271
Nearby schools
GreatSchools rating
- 2/10Quil Ceda Tulalip ElementaryGrades: K-5Distance: 4.3 mi
- 2/10Totem Middle SchoolGrades: 6-8Distance: 5.3 mi
- 1/10Marysville Pilchuck High SchoolGrades: 9-12Distance: 6.7 mi
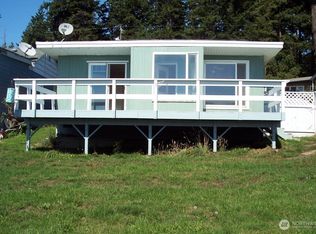
- $63,0003 bd1 ba1.1k sqft4302 77th Pl NW, Marysville, WA 98271Sold
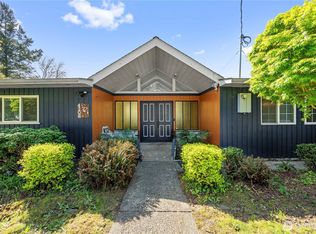
- $390,0003 bd2 ba1.8k sqft4208 78th Pl NW, Marysville, WA 98271Sold
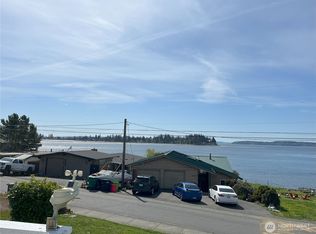
- $160,0002 bd2 ba1.3k sqft4125 76th Pl NW, Marysville, WA 98271Sold
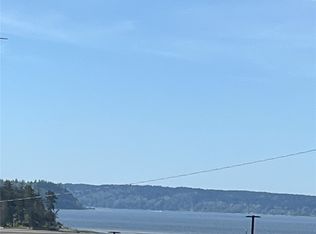
- $215,0002 bd2 ba1k sqft4115 76th Pl NW, Marysville, WA 98271Sold
- $485,0003 bd2 ba1.3k sqft4419 Shoemaker Rd, Marysville, WA 98271Sold
- $700,0003 bd2 ba1.1k sqft4423 Marine Dr, Marysville, WA 98271Sold
- $115,0003 bd1 ba1.2k sqft7513 Hermosa Beach Rd, Marysville, WA 98271Sold
- $170,0003 bd2 ba2.3k sqft4524 77th St NW, Marysville, WA 98271Sold
A local agent can set up tours, give advice and negotiate with sellers.
Similar homes
- $299,9993 bd2 ba1.7k sqft14727 43rd Avenue NE #6, Marysville, WA 98271Active
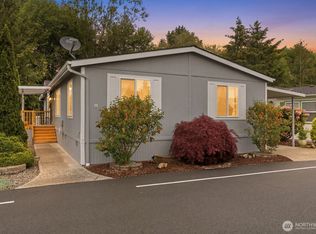 MLS ID #2533833, Holly Shanelle. NWMLS as distributed by MLS GRID
 - $275,0003 bd2 ba1.7k sqft14727 43rd Avenue NE #74, Marysville, WA 98271Active
 MLS ID #2533069, Kimberly Chrisman. NWMLS as distributed by MLS GRID
 - $455,0003 bd2 ba1.6k sqft66 Port Susan Dr., Hat Island, WA 98206Active
 MLS ID #2564414, Hannah Schwalenberg. NWMLS as distributed by MLS GRID
 - $475,0003 bd2 ba1.1k sqftBerry Farm 1 Condo, Marysville, WA 98271Active
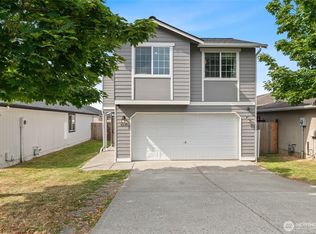 MLS ID #2564115, Allen Rel. NWMLS as distributed by MLS GRID
 - $189,9503 bd2 ba1.6k sqft8515 State Avenue #46, Marysville, WA 98270ActiveMLS ID #2537623, Debbie Barnes. NWMLS as distributed by MLS GRID
- $305,0003 bd2 ba1.1k sqft2110 Highland Condo, Everett, WA 98201ActiveMLS ID #2558130, Don Bleha. NWMLS as distributed by MLS GRID
- $200,0003 bd2 ba1.2k sqft14727 43rd Avenue NE #98, Marysville, WA 98271ActiveMLS ID #2533832, Kimberly Chrisman. NWMLS as distributed by MLS GRID
- $289,0002 bd2 ba995 sqftCountry Villas, Marysville, WA 98270ActiveMLS ID #2529933, Melanie Galloway. NWMLS as distributed by MLS GRID
- $239,0003 bd2 ba1.8k sqft704 87th Avenue NE #46, Lake Stevens, WA 98258ActiveMLS ID #2482065, Jeremiah Anderson. NWMLS as distributed by MLS GRID
- $399,0003 bd2 ba1.2k sqft5559 Vesel Court, Freeland, WA 98249ActiveMLS ID #2543919, Lynne Hunsaker. NWMLS as distributed by MLS GRID
- $299,9992 bd2 ba975 sqftEvergreen Terrace, Everett, WA 98203ActiveMLS ID #2534252, Gretchen Muldowney. NWMLS as distributed by MLS GRID
- $230,0002 bd2 ba1.6k sqft12605 E Gibson Road #26, Everett, WA 98204ActiveMLS ID #2562173, Martina Guadalupe Duenas. NWMLS as distributed by MLS GRID
- $180,0003 bd2 ba1.4k sqft1427 100th Street SW #8, Everett, WA 98204ActiveMLS ID #2543518, George Caudill. NWMLS as distributed by MLS GRID
- $315,0002 bd2 ba1k sqftGrand Condominium, Everett, WA 98201ActiveMLS ID #2556831, Julie Ochoa. NWMLS as distributed by MLS GRID
- $440,0002 bd2 ba1.7k sqftCrockett Lake, Coupeville, WA 98239ActiveMLS ID #2564449, Tyler Fitzgerald. NWMLS as distributed by MLS GRID
- $329,0003 bd2 ba1.1k sqftVillage By The Lake, Everett, WA 98023ActiveMLS ID #2540169, Yan Zhang. NWMLS as distributed by MLS GRID
- $450,0002 bd2 ba1.3k sqft55 A Snohomish Way, Hat Island, WA 98206ActiveMLS ID #2561396, Kimla Weller. NWMLS as distributed by MLS GRID
- $250,0002 bd1 ba1k sqft847 Patricia Ann Drive, Camano Island, WA 98282ActiveMLS ID #2563253, Karl DeBoer. NWMLS as distributed by MLS GRID
- $389,9502 bd3 ba1.2k sqftVista Court Condominiums, Everett, WA 98201ActiveMLS ID #2561769, Brandi Nelson. NWMLS as distributed by MLS GRID
- $399,0002 bd2 ba1k sqft3239 Mardell Drive, Langley, WA 98260ActiveMLS ID #2509507, Christina H Boom. NWMLS as distributed by MLS GRID
