Welcome home to a truly unique property where charm, space, and opportunity come together! Sitting on approximately 1.11 acre, this beautiful home offers 2,400+ square feet of living space filled with character, including gorgeous hardwood floors, crown molding, and timeless details throughout. Outside, the possibilities continue. The property features a detached shed, a covered patio with electricity. Perfect for family barbecues, gatherings, and entertaining and an impressive 1,700+ square foot workshop that is sure to catch the eye of business owners, hobbyists, contractors, or anyone needing substantial workspace and storage. The spacious circle driveway provides plenty of parking and easy access throughout the property, making it ideal for visitors, trailers, equipment, or company vehicles. Properties like this don't come along often, offering the rare combination of a charming home, expansive lot, abundant parking, and a massive workshop-all in one place. This is more than a home; it's a property with possibilities. Come see it for yourself!
For sale
$260,000
4307 N HEIN RD, San Antonio, TX 78220
2beds
2,444sqft
Single Family Residence
Built in 1947
1.11 Acres Lot
$254,400 Zestimate®
$106/sqft
$-- HOA
What's special
Gorgeous hardwood floorsPlenty of parkingDetached shedBeautiful homeCovered patio with electricityMassive workshopCrown molding
- 14 days
- 402
- 44
Likely to sell faster than
Zillow last checked:
Listing updated:
Listed by:
Felipa Sanchez TREC #808296 (210) 392-5883,
1st Choice Realty Group
Source: LERA MLS,MLS#: 2022388
Facts & features
Interior
Bedrooms & bathrooms
- Bedrooms: 2
- Bathrooms: 1
- Full bathrooms: 1
Primary bedroom
- Features: Sitting Room, Ceiling Fan(s)
- Area: 154
- Dimensions: 14 x 11
Bedroom 2
- Area: 143
- Dimensions: 13 x 11
Dining room
- Area: 208
- Dimensions: 13 x 16
Kitchen
- Area: 240
- Dimensions: 15 x 16
Living room
- Area: 234
- Dimensions: 13 x 18
Heating
- Central, Electric
Cooling
- Central Air
Appliances
- Included: Cooktop
Features
- Separate Dining Room, Eat-in Kitchen, Two Eating Areas, Breakfast Bar, Study/Library, Utility Room Inside, 1st Floor Lvl/No Steps, All Bedrooms Downstairs, Master Downstairs, Ceiling Fan(s), Custom Cabinets
- Flooring: Ceramic Tile, Wood
- Has fireplace: No
- Fireplace features: Not Applicable
Interior area
- Total interior livable area: 2,444 sqft
Property
Parking
- Parking features: None, Circular Driveway, Pad Only (Off Street), Open
- Has uncovered spaces: Yes
Accessibility
- Accessibility features: Level Lot, Level Drive, First Floor Bath, Full Bath/Bed on 1st Flr, First Floor Bedroom
Features
- Levels: One
- Stories: 1
- Patio & porch: Covered
- Pool features: None
- Fencing: Privacy,Chain Link,Wrought Iron
Lot
- Size: 1.11 Acres
- Dimensions: 143 x 338
- Features: 1 - 2 Acres, Sidewalks, Streetlights
- Residential vegetation: Mature Trees
Details
- Additional structures: Shed(s), Workshop
- Parcel number: 107330010060
Construction
Type & style
- Home type: SingleFamily
- Architectural style: Traditional
- Property subtype: Single Family Residence
Materials
- Siding
- Roof: Metal
Condition
- Pre-Owned
- New construction: No
- Year built: 1947
Utilities & green energy
- Sewer: Sewer System
- Water: Water System
- Utilities for property: City Garbage service
Community & HOA
Community
- Features: None
- Subdivision: Rice Road
Location
- Region: San Antonio
Financial & listing details
- Price per square foot: $106/sqft
- Tax assessed value: $257,160
- Annual tax amount: $6,187
- Price range: $260K - $260K
- Date on market: 10/8/2026
- Cumulative days on market: 15 days
- Listing terms: Conventional,Cash
- Road surface type: Paved
Estimated market value
$254,400
$242,000 - $267,000
$1,316/mo
Price history
| Date | Event | Price |
|---|---|---|
| 10/8/2026 | Listed for sale | $260,000$106/sqft |
Source:  LERA MLS #2022388 Report a problem | ||
Public tax history
| Year | Property taxes | Tax assessment |
|---|---|---|
| 2025 | $4,016 -10.3% | $257,160 |
| 2024 | $4,477 -36.5% | $257,160 -9.1% |
| 2023 | $7,054 +147.2% | $282,960 +103.1% |
| 2022 | $2,853 +3.7% | $139,312 +10% |
| 2021 | $2,750 | $126,647 +10% |
| 2020 | $2,750 +11% | $115,134 +10% |
| 2019 | $2,478 | $104,667 +10% |
| 2018 | $2,478 +24.3% | $95,152 +10% |
| 2017 | $1,994 | $86,502 +10% |
| 2016 | -- | $78,638 +10% |
| 2015 | -- | $71,489 +10% |
| 2014 | -- | $64,990 +2.3% |
| 2013 | -- | $63,550 -0.2% |
| 2012 | -- | $63,700 -2.3% |
| 2011 | -- | $65,220 -2.2% |
| 2010 | -- | $66,700 -1.3% |
| 2009 | -- | $67,550 -17.8% |
| 2008 | -- | $82,200 -0.7% |
| 2007 | -- | $82,810 +9.4% |
| 2006 | -- | $75,710 +18.5% |
| 2005 | -- | $63,900 |
| 2004 | -- | -- |
| 2003 | -- | -- |
| 2002 | -- | -- |
| 2001 | -- | -- |
| 2000 | -- | -- |
Find assessor info on the county website
Monthly payment
Est. payment
Payment breakdown
Explore the cost of this home by adjusting the details. Changes won't be saved.Climate risks
Neighborhood: Hein-Orchard
Nearby schools
Schools provided by the listing agent
- Elementary: Martin Luther King
- Middle: Martin Luther King
- High: Sam Houston
- District: San Antonio I.S.D.
Source: LERA MLS. This data may not be complete. We recommend contacting the local school district to confirm school assignments for this home.
Similar homes
- $290,0003 bd2 ba1.7k sqft4706 Debbie Drive, San Antonio, TX 78222For Sale

 MLS ID #1882154, Lisa Mengden TREC #813691, ERA Brokers Consolidated. LERA MLS
- $224,9905 bd2 ba2.2k sqft4735 Aloha, San Antonio, TX 78219For Sale
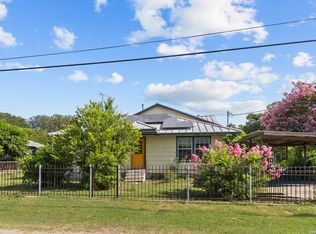 MLS ID #2007403, Dayton Schrader TREC #312921, eXp Realty. LERA MLS
- $279,0003 bd2 ba2k sqft623 Channing Ave, San Antonio, TX 78210For Sale
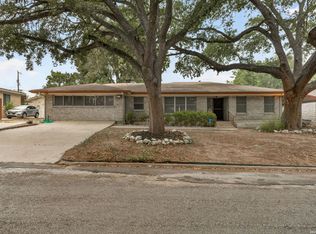 MLS ID #2014593, Shelley Stewart TREC #653333, Keller Williams Legacy. LERA MLS
- $250,0003 bd1 ba1.6k sqft2106 STEVES AVE, San Antonio, TX 78210For Sale
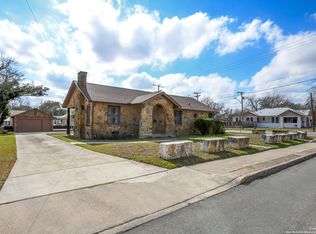 MLS ID #1957363, Scott Green TREC #683719, JB Goodwin, REALTORS. LERA MLS
- $240,0004 bd2 ba2k sqft325 MARYLAND ST, San Antonio, TX 78203For SaleMLS ID #2006702, Kendra Townsend TREC #661141, Jason Mitchell Real Estate Tex. LERA MLS
- $262,0003 bd2 ba1.6k sqft606 W BAETZ BLVD, San Antonio, TX 78221For SaleMLS ID #1877061, David Wilcox TREC #591537, Keller Williams Heritage. LERA MLS
- $199,9994 bd2 ba1.3k sqft203 Eastover, San Antonio, TX 78220For SaleMLS ID #1993385, Ojas Tasker TREC #645407, Tasker Properties, LLC. LERA MLS
- $289,0003 bd2 ba2.2k sqft111 SHADYWOOD LN, San Antonio, TX 78216For SaleMLS ID #2006673, Shelly Johnson TREC #486938, Shelly Johnson Real Estate. LERA MLS
- $390,0004 bd2 ba3.3k sqft167 JO MARIE ST, San Antonio, TX 78222For SaleMLS ID #2001203, Brian Doudera TREC #830592, eXp Realty. LERA MLS
- $300,0004 bd4 ba2.2k sqft8206 Forsen Dr, San Antonio, TX 78224For SaleMLS ID #2014168, Fabian Peralta TREC #695056, Keller Williams Heritage. LERA MLS
- $298,0003 bd2 ba1.9k sqft509 E DREXEL AVE, San Antonio, TX 78210For SaleMLS ID #2007124, Nefetari Bladen TREC #712006, JNB Realty. LERA MLS
- $269,9004 bd3 ba2.2k sqft16314 Boulder Pass St, San Antonio, TX 78247For SaleMLS ID #2016705, Dillon Meek TREC #736842, Keller Williams Realty. LERA MLS
- $260,0003 bd2 ba1.6k sqft5803 MISTY GLN, San Antonio, TX 78247For SaleMLS ID #2016294, Misty Volluz TREC #658458, Phyllis Browning Company. LERA MLS
- $245,0003 bd2 ba1.7k sqft5031 Sierra Madre, San Antonio, TX 78233For SaleMLS ID #2012428, Janice Flowers TREC #667004, JB Goodwin, REALTORS. LERA MLS
- $210,0003 bd2 ba1.8k sqft407 MONTPELIER DR, San Antonio, TX 78228For SaleMLS ID #2021020, Andrew Lake TREC #648810, White Label Realty. LERA MLS
- $265,0003 bd2 ba1.3k sqft223 SUMMERTIME DR, San Antonio, TX 78216For SaleMLS ID #2011846, Gail Lamb TREC #568013, Keller Williams Heritage. LERA MLS
- $304,9003 bd2 ba1.7k sqft119 Northaven Dr, San Antonio, TX 78229For SaleMLS ID #2013350, Allison Slack TREC #742926, Sylvie Shurgot Real Estate. LERA MLS
- $195,0003 bd2 ba1.6k sqft226 EDGE AVE, San Antonio, TX 78223For SaleMLS ID #1970699, Jeffrey Garza TREC #648429, Redbird Realty LLC. LERA MLS
- $254,9003 bd3 ba1.9k sqft9210 SHADOW LAWN CIR, Converse, TX 78109For SaleMLS ID #2002708, Kim Wolff TREC #682810, JB Goodwin, REALTORS. LERA MLS
