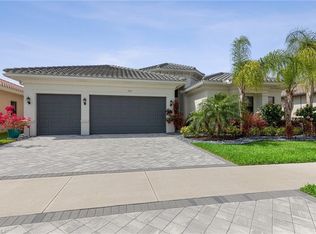
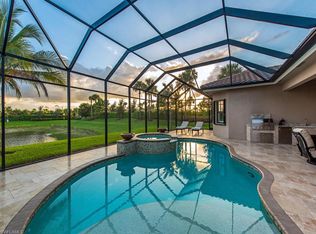
One or more photo(s) has been virtually staged, AI generated or rendered. Rare Carlyle Floor Plan with Exceptional Upgrades and Resort-Style Living in Stonecreek. Incredible opportunity to own a rarely available Carlyle floor plan with an impressive array of upgrades in the highly sought-after community of Stonecreek. From the moment you enter the private foyer, soaring ceilings and abundant natural light create a bright, inviting atmosphere throughout the open-concept floor plan, thoughtfully designed for both everyday living and entertaining. The elegant, coastal-inspired kitchen features natural stone countertops, stainless steel appliances, a natural gas range, center island, and custom KraftMaid cabinetry throughout. A custom wet bar and beautifully designed entertainment walls with cabinetry add both style and functionality to the main living spaces. Custom hardwood flooring, added in 2022, further enhances the home's sophisticated interior. This spacious 3-bedroom plus den, 3.5-bath residence offers a desirable split-bedroom layout, providing privacy for the primary suite and guest accommodations. The luxurious primary suite features his-and-hers custom closets, while each en-suite guest bedroom also offers custom closet organization. Thoughtful upgrades continue throughout the home, including a Sonos whole-home sound system, Lutron lighting system, power blinds in the primary bedroom and great room, and power privacy shades for the lanai. A Generac whole-home generator provides added peace of mind. The pool features a brand-new pool heater installed in May 2026, allowing for comfortable enjoyment throughout the year. Step outside to your private outdoor oasis, highlighted by a custom resort-style pool and spa surrounded by a beautiful shell terrazzo paver pool deck, all overlooking stunning southern-exposure lake views. The expansive lanai provides an ideal setting for relaxing, entertaining, and enjoying the best of the Florida lifestyle. Location within Stonecreek is another standout feature, with the home offering a convenient walk to the community center and its exceptional amenities. Stonecreek's Lifestyle Complex includes two pools, Tiki Hut, spa, shaded cabanas, fitness center, five lighted Har-Tru tennis courts, four pickleball courts, children's water-play area, social room, billiards, and a full-time activities director. With its rare Carlyle floor plan, extensive custom upgrades, stunning lake views, resort-style pool and spa, shell terrazzo paver pool deck, and convenient proximity to the community amenities, this exceptional Stonecreek residence offers a truly elevated Florida lifestyle.
For sale
Price cut: $50K (9/18)
$1,795,000
4308 Caldera CIR, NAPLES, FL 34119
3beds
3,072sqft
Single Family Residence
Built in 2017
9,583 Square Feet Lot
$-- Zestimate®
$584/sqft
$529/mo HOA
What's special
Center islandExpansive lanaiAbundant natural lightNatural gas rangeElegant coastal-inspired kitchenPrivate foyerOpen-concept floor plan
- 49 days
- 305
- 22
Zillow last checked:
Listing updated:
Listed by:
Samira Koser 239-877-4796,
Pinnacle RE Services of Naples,
Bryan Koser 239-877-3908,
Pinnacle RE Services of Naples
Source: SWFLMLS,MLS#: 226029975 Originating MLS: Naples
Originating MLS: NaplesFacts & features
Interior
Bedrooms & bathrooms
- Bedrooms: 3
- Bathrooms: 4
- Full bathrooms: 3
- 1/2 bathrooms: 1
Rooms
- Room types: Den - Study, Great Room, Guest Bath, Guest Room, Open Porch/Lanai, 3 Bedrooms Plus Den
Dining room
- Features: Breakfast Bar, Breakfast Room
Heating
- Central
Cooling
- Central Air
Appliances
- Included: Gas Cooktop, Dishwasher, Disposal, Refrigerator/Freezer
- Laundry: Inside
Features
- Bar, Built-In Cabinets, Closet Cabinets, Foyer, Smoke Detectors, Tray Ceiling(s), Walk-In Closet(s), Den - Study, Great Room, Guest Bath, Guest Room, Laundry in Residence, Open Porch/Lanai
- Flooring: Wood
- Doors: Impact Resistant Doors
- Windows: Shutters
- Has fireplace: No
Interior area
- Total structure area: 3,685
- Total interior livable area: 3,072 sqft
Video & virtual tour
Property
Parking
- Total spaces: 3
- Parking features: Attached
- Attached garage spaces: 3
Features
- Stories: 1
- Patio & porch: Open Porch/Lanai
- Has private pool: Yes
- Pool features: Community, In Ground, Gas Heat
- Has spa: Yes
- Spa features: In Ground, Heated
- Has view: Yes
- View description: Canal, Landscaped Area
- Has water view: Yes
- Water view: Canal
- Waterfront features: Canal Front
Lot
- Size: 9,583 Square Feet
Details
- Additional structures: Tennis Court(s)
- Parcel number: 66035005069
Construction
Type & style
- Home type: SingleFamily
- Architectural style: Ranch
- Property subtype: Single Family Residence
Materials
- Block, Stucco
- Foundation: Concrete Block
- Roof: Tile
Condition
- New construction: No
- Year built: 2017
Utilities & green energy
- Gas: Natural
- Water: Central
Community & HOA
Community
- Features: Clubhouse, Pool, Fitness Center, Tennis Court(s), Gated
- Security: Smoke Detector(s), Gated Community
- Subdivision: STONECREEK
HOA
- Has HOA: Yes
- Amenities included: Basketball Court, Barbecue, Bike And Jog Path, Clubhouse, Pool, Community Room, Fitness Center, Pickleball, Tennis Court(s), Underground Utility, Volleyball
- HOA fee: $6,352 annually
Location
- Region: Naples
Financial & listing details
- Price per square foot: $584/sqft
- Tax assessed value: $1,150,543
- Annual tax amount: $10,825
- Date on market: 8/20/2026
- Lease term: Buyer Finance/Cash
Estimated market value
Not available
Estimated sales range
Not available
Not available
Price history
| Date | Event | Price |
|---|---|---|
| 9/18/2026 | Price change | $1,795,000-2.7%$584/sqft |
Source:  SWFLMLS #226029975 Report a problem SWFLMLS #226029975 Report a problem | ||
| 9/2/2026 | Price change | $1,845,000-2.6%$601/sqft |
Source: SWFLMLS #226029975 Report a problem | ||
| 8/21/2026 | Listed for sale | $1,895,000-8%$617/sqft |
Source: SWFLMLS #226029975 Report a problem | ||
| 3/29/2024 | Sold | $2,059,000+3%$670/sqft |
Source: SWFLMLS #224009841 Report a problem | ||
| 2/12/2024 | Pending sale | $1,999,000$651/sqft |
Source: SWFLMLS #224009841 Report a problem | ||
| 2/1/2024 | Listed for sale | $1,999,000+5.5%$651/sqft |
Source: SWFLMLS #224009841 Report a problem | ||
| 5/5/2022 | Sold | $1,895,000$617/sqft |
Source: Public Record Report a problem | ||
| 3/29/2022 | Pending sale | $1,895,000$617/sqft |
Source: SWFLMLS #222020002 Report a problem | ||
| 3/21/2022 | Listed for sale | $1,895,000+156.1%$617/sqft |
Source: SWFLMLS #222020002 Report a problem | ||
| 10/18/2019 | Sold | $740,000-3.3%$241/sqft |
Source: Public Record Report a problem | ||
| 8/27/2019 | Pending sale | $765,000$249/sqft |
Source: Premier Sotheby's International Realty #219035124 Report a problem | ||
| 8/9/2019 | Price change | $765,000-2.5%$249/sqft |
Source: Premier Sotheby's International Realty #219035124 Report a problem | ||
| 5/13/2019 | Listed for sale | $785,000+9.5%$256/sqft |
Source: Premier Sotheby's International Realty #219035124 Report a problem | ||
| 11/6/2017 | Sold | $716,900$233/sqft |
Source: Public Record Report a problem | ||
Public tax history
| Year | Property taxes | Tax assessment |
|---|---|---|
| 2025 | $10,826 -10.3% | $1,150,543 -9.6% |
| 2024 | $12,070 -13% | $1,273,246 -10% |
| 2023 | $13,873 +31.2% | $1,413,947 +74.1% |
| 2022 | $10,572 +31.1% | $812,205 +10% |
| 2021 | $8,062 +17.8% | $738,368 +16.6% |
| 2020 | $6,845 +6.9% | $633,337 +7.7% |
| 2019 | $6,402 -0.6% | $587,852 -0.8% |
| 2018 | $6,443 -3.2% | $592,655 +1230.3% |
| 2017 | $6,656 +572.9% | $44,550 +10% |
| 2016 | $989 +123% | $40,500 |
| 2015 | $444 | -- |
Find assessor info on the county website
Monthly payment
Est. payment
Payment breakdown
Explore the cost of this home by adjusting the details. Changes won't be saved.Climate risks
Neighborhood: 34119
Similar homes
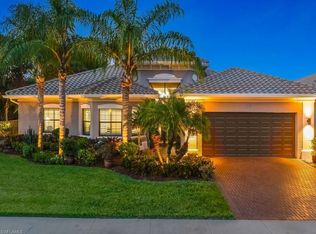
- $1,695,0003 bd3 ba2.6k sqft4305 Caldera CIR, NAPLES, FL 34119For Sale
 MLS ID #226035395, Chris Resop, The Agency Naples. SWFLMLS
 - $1,564,0003 bd4 ba3k sqft4617 Azalea DR, NAPLES, FL 34119For Sale
 MLS ID #226028620, Angela Rizzi, LLC, William Raveis Real Estate. SWFLMLS
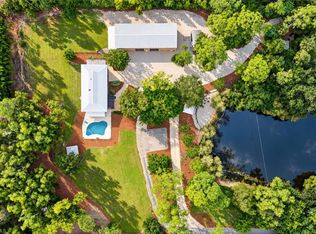
 - $1,499,9004 bd3 ba2.8k sqft5710 Autumn Oaks LN, NAPLES, FL 34119For Sale
 MLS ID #226036404, Claire Gogan, EXP Realty LLC. SWFLMLS
 - $1,600,0004 bd4 ba3.3k sqft3910 Glacier CT, NAPLES, FL 34119For Sale
 MLS ID #226029307, Sabrina Lopez-Gonzalez, Mato Realty, LLC. SWFLMLS
 - $1,550,0004 bd5 ba3.7k sqft4509 Azalea DR, NAPLES, FL 34119For SaleMLS ID #226023672, Laura Bolagno, Premiere Plus Realty Company. SWFLMLS
- $1,800,0003 bd4 ba3.1k sqft16834 Cabreo DR, NAPLES, FL 34110For SaleMLS ID #226035470, Tade Bua-Bell, LLC, John R Wood Properties. SWFLMLS
- $1,700,0004 bd4 ba3.3k sqft13055 White Violet DR, NAPLES, FL 34119For SaleMLS ID #226034225, Catherine Backus, Compass Florida LLC. SWFLMLS
- $1,489,0004 bd4 ba3.5k sqft4036 Nova LN, NAPLES, FL 34119For SaleMLS ID #226028380, Angela Rizzi, LLC, William Raveis Real Estate. SWFLMLS
- $1,825,0003 bd3 ba2.8k sqft3105 Terramar DR, NAPLES, FL 34119For SaleMLS ID #226019476, Gregory Sofranko, William Raveis Real Estate. SWFLMLS
- $1,240,0004 bd4 ba3k sqft4446 Crimson AVE, NAPLES, FL 34119For SaleMLS ID #226034434, Nicola Wakelin, John R Wood Properties. SWFLMLS
- $1,669,9003 bd3 ba3.2k sqft3137 Terramar DR, NAPLES, FL 34119For SaleMLS ID #226031879, Pamela Schultz, PA, Downing Frye Realty Inc.. SWFLMLS
- $1,275,0005 bd4 ba3.3k sqft4347 Aurora ST, NAPLES, FL 34119For SaleMLS ID #226025291, Nicole Paff, KW Elevate Luxury. SWFLMLS
- $1,975,0005 bd7 ba3.4k sqft6460 Hidden Oaks LN, NAPLES, FL 34119For SaleMLS ID #226035335, Karen C. Wilkinson, PA, Premier Sotheby's Int'l Realty. SWFLMLS
- $1,190,0004 bd4 ba3k sqft4360 Aurora ST, NAPLES, FL 34119For SaleMLS ID #226002617, Angela Rizzi, LLC, William Raveis Real Estate. SWFLMLS
- $1,778,0003 bd4 ba3.3k sqft1936 Empress CT, NAPLES, FL 34110For SaleMLS ID #226034512, Mary Abshire, John R Wood Properties. SWFLMLS
- $1,995,0004 bd4 ba3.6k sqft2721 Olde Cypress Drive, Naples, FL 34119For Sale
 MLS ID #B26067119, Lidija Bizimoski, RE/MAX Direct. BeachesMLS
 - $1,299,0005 bd4 ba3.4k sqft4204 Siderno CT, NAPLES, FL 34119For SaleMLS ID #226027314, Douglas Addeo, Community Realty Associates. SWFLMLS
- $939,0003 bd3 ba2.4k sqft4118 Aspen Chase DR, NAPLES, FL 34119For SaleMLS ID #226026790, Brandi Chapman, Downing Frye Realty Inc.. SWFLMLS
- $960,0003 bd3 ba2.2k sqft4193 Amelia WAY, NAPLES, FL 34119For SaleMLS ID #226029745, Angela Rizzi, LLC, William Raveis Real Estate. SWFLMLS
- $1,589,0006 bd5 ba4.1k sqft4654 Kensington CIR, NAPLES, FL 34119For SaleMLS ID #225084053, Diane Hawran, KW Elevate Luxury. SWFLMLS
