Under contract-accepting backup offers. Virtually Staged. LOCATION, LOCATION, LOCATION!!!! Freshly painted and meticulously maintained, this stylish 2-bedroom plus den home in the highly desirable Callista Village offers a perfect blend of comfort, function, and Florida luxury. Located at 4309 Callista Lane in Sarasota, the home welcomes you with bright, open living spaces featuring soaring ceilings and abundant natural light. The open-concept layout flows from a chef-ready kitchen with stainless steal appliances and ample cabinetry into spacious living and dining areas, making it ideal for both quiet evenings and lively gatherings. The flexible den can serve as a home office, guest space, or library, while the oversized lanai provides a tropical retreat for year-round relaxation. This move-in-ready gem is perfectly suited for full-time residence or a seasonal escape, with UTC Mall, SRQ International Airport, and world-renowned Gulf beaches just minutes away. Callista Village offers maintenance free grounds and a friendly, active community, along with a beautiful park in your backyard. Don’t miss your chance to schedule a private showing and experience Sarasota living at its finest.
Under contract
$399,000
4309 Callista Ln, Sarasota, FL 34243
2beds
1,728sqft
:
Get pre-qualified$2,759/mo
Villa
Built in 2005
8,787 Square Feet Lot
$-- Zestimate®
$231/sqft
$145/mo HOA
What's special
Freshly paintedAbundant natural lightBright open living spacesOpen-concept layoutMaintenance free groundsSoaring ceilingsAmple cabinetry
- 191 days |
- 34 |
- 0 |
Zillow last checked:
Listing updated:
Listed by:
Ashley LeRoy 941-724-1621,
CORNERSTONE R.E OF SW FL 941-404-4620,
Page LeRoy 941-441-5175,
CORNERSTONE R.E OF SW FL
Source: Stellar MLS,MLS#: N6142386 Originating MLS: Venice
Originating MLS: Venice
Facts & features
Interior
Bedrooms & bathrooms
- Bedrooms: 2
- Bathrooms: 2
- Full bathrooms: 2
Rooms
- Room types: Den/Library/Office
Primary bedroom
- Features: Built-In Shower Bench, Ceiling Fan(s), Dual Sinks, En Suite Bathroom, Exhaust Fan, Tub with Separate Shower Stall, Walk-In Closet(s)
- Level: First
- Area: 208 Square Feet
- Dimensions: 13x16
Bedroom 2
- Features: Ceiling Fan(s), Built-in Closet
- Level: First
- Area: 180 Square Feet
- Dimensions: 12x15
Den
- Features: Ceiling Fan(s)
- Level: First
- Area: 121 Square Feet
- Dimensions: 11x11
Kitchen
- Features: Breakfast Bar
- Level: First
- Area: 143 Square Feet
- Dimensions: 13x11
Living room
- Features: Ceiling Fan(s), Tall Countertops
- Level: First
- Area: 255 Square Feet
- Dimensions: 17x15
Heating
- Electric
Cooling
- Central Air
Appliances
- Included: Dishwasher, Disposal, Dryer, Electric Water Heater, Ice Maker, Microwave, Range, Refrigerator, Washer
- Laundry: Inside, Laundry Closet
Features
- Ceiling Fan(s), Coffered Ceiling(s), Crown Molding, Eating Space In Kitchen, High Ceilings, Kitchen/Family Room Combo, Living Room/Dining Room Combo, Open Floorplan, Primary Bedroom Main Floor, Solid Surface Counters, Solid Wood Cabinets, Split Bedroom, Tray Ceiling(s), Walk-In Closet(s)
- Flooring: Carpet, Ceramic Tile
- Doors: Sliding Doors
- Windows: Window Treatments, Hurricane Shutters
- Has fireplace: No
Interior area
- Total structure area: 2,359
- Total interior livable area: 1,728 sqft
Property
Parking
- Total spaces: 2
- Parking features: Covered, Driveway
- Attached garage spaces: 2
- Has uncovered spaces: Yes
Features
- Levels: One
- Stories: 1
- Patio & porch: Covered, Enclosed, Front Porch, Patio, Porch, Screened
- Exterior features: Irrigation System, Rain Gutters, Sidewalk
- Has view: Yes
- View description: Trees/Woods
Lot
- Size: 8,787 Square Feet
- Features: Near Public Transit, Sidewalk, Street Dead-End
- Residential vegetation: Mature Landscaping, Trees/Landscaped
Details
- Parcel number: 0018080019
- Zoning: RSF1
- Special conditions: None
Construction
Type & style
- Home type: SingleFamily
- Property subtype: Villa
- Attached to another structure: Yes
Materials
- Block, Stucco
- Foundation: Slab
- Roof: Tile
Condition
- Completed
- New construction: No
- Year built: 2005
Utilities & green energy
- Sewer: Public Sewer
- Water: Public
- Utilities for property: Cable Available, Cable Connected, Electricity Connected, Sewer Connected, Water Connected
Community & HOA
Community
- Features: Buyer Approval Required, Deed Restrictions
- Security: Security System Owned, Smoke Detector(s)
- Pet fee: $0 monthly
- Subdivision: CALLISTA VLG
HOA
- Has HOA: Yes
- Amenities included: Maintenance
- Services included: Maintenance Structure, Maintenance Grounds, Manager, Private Road, Trash
- HOA fee: $145 monthly
- HOA name: ProCare Association Management/ Raquel Kiraly
- HOA phone: 941-909-8271
Location
- Region: Sarasota
Financial & listing details
- Price per square foot: $231/sqft
- Tax assessed value: $311,700
- Annual tax amount: $4,054
- Date on market: 1/14/2026
- Cumulative days on market: 81 days
- Listing terms: Cash,Conventional
- Ownership: Fee Simple
- Total actual rent: 0
- Electric utility on property: Yes
- Road surface type: Paved, Asphalt
Estimated market value
Not available
Estimated sales range
Not available
Not available
Price history
| Date | Event | Price |
|---|---|---|
| 7/8/2026 | Contingent | $399,000$231/sqft |
Source:  Stellar MLS #N6142386 Report a problem Stellar MLS #N6142386 Report a problem | ||
| 4/6/2026 | Pending sale | $399,000$231/sqft |
Source: Stellar MLS #N6142386 Report a problem | ||
| 2/5/2026 | Price change | $399,000-3.9%$231/sqft |
Source: Stellar MLS #N6142386 Report a problem | ||
| 1/14/2026 | Listed for sale | $415,000+90.8%$240/sqft |
Source: Stellar MLS #N6142386 Report a problem | ||
| 12/13/2023 | Listing removed | -- |
Source: Zillow Rentals Report a problem | ||
| 12/12/2023 | Price change | $2,800-3.4%$2/sqft |
Source: Zillow Rentals Report a problem | ||
| 11/25/2023 | Listed for rent | $2,900$2/sqft |
Source: Zillow Rentals Report a problem | ||
| 4/30/2014 | Sold | $217,500-4.4%$126/sqft |
Source: Public Record Report a problem | ||
| 3/1/2014 | Price change | $227,500-1%$132/sqft |
Source: Sarasota Lakewood Ranch Ventures, LLC d/b/a Keller Williams Realty #M5843799 Report a problem | ||
| 2/7/2014 | Listed for sale | $229,900+53.3%$133/sqft |
Source: Sarasota Lakewood Ranch Ventures, LLC d/b/a Keller Williams Realty #M5843799 Report a problem | ||
| 3/15/2011 | Sold | $150,000-54.6%$87/sqft |
Source: Public Record Report a problem | ||
| 4/25/2005 | Sold | $330,400+560.8%$191/sqft |
Source: Stellar MLS #A274336 Report a problem | ||
| 7/14/2004 | Sold | $50,000$29/sqft |
Source: Public Record Report a problem | ||
Public tax history
| Year | Property taxes | Tax assessment |
|---|---|---|
| 2025 | $4,223 +3.7% | $311,700 +7.5% |
| 2024 | $4,072 -0.7% | $289,892 +10% |
| 2023 | $4,100 +2.9% | $263,538 +10% |
| 2022 | $3,984 +29.3% | $239,580 +10% |
| 2021 | $3,082 +24.2% | $217,800 +7.8% |
| 2020 | $2,482 +4.1% | $202,125 +2.3% |
| 2019 | $2,383 | $197,581 +1.9% |
| 2018 | $2,383 +2.9% | $193,897 +2.1% |
| 2017 | $2,315 +0.6% | $189,909 +1% |
| 2016 | $2,302 +0.2% | $188,000 +3.6% |
| 2015 | $2,298 | $181,500 +20% |
| 2014 | $2,298 -7% | $151,250 |
| 2013 | $2,472 +12.3% | $151,250 +10% |
| 2012 | $2,201 +5.1% | $137,500 +4.3% |
| 2011 | $2,094 -16.6% | $131,800 -16.6% |
| 2010 | $2,511 +12.2% | $158,000 -5.9% |
| 2009 | $2,239 | $167,900 -8.7% |
| 2008 | $2,239 -30% | $183,800 -25.9% |
| 2007 | $3,201 | $248,000 -1.8% |
| 2006 | -- | $252,600 +451.5% |
| 2005 | -- | $45,800 |
Find assessor info on the county website
Monthly payment
Est. payment
Payment breakdown
Explore the cost of this home by adjusting the details. Changes won't be saved.Climate risks
Neighborhood: Longwood Run
Nearby schools
GreatSchools rating
- 4/10Emma E. Booker Elementary SchoolGrades: PK-5Distance: 3.2 mi
- 5/10Booker Middle SchoolGrades: 6-8Distance: 2.8 mi
- 3/10Booker High SchoolGrades: 9-12Distance: 3.7 mi
Schools provided by the listing agent
- Elementary: Emma E. Booker Elementary
- Middle: Booker Middle
- High: Booker High
Source: Stellar MLS. This data may not be complete. We recommend contacting the local school district to confirm school assignments for this home.
- $365,0002 bd2 ba1.8k sqft4313 Callista Ln, Sarasota, FL 34243Off Market
- $374,5002 bd2 ba1.9k sqft4305 Callista Ln, Sarasota, FL 34243Off Market
- $369,9002 bd2 ba1.8k sqft4317 Callista Ln, Sarasota, FL 34243Off Market
- $347,2002 bd2 ba1.8k sqft4321 Callista Ln, Sarasota, FL 34243Off Market
- $396,6002 bd2 ba1.9k sqft4316 Callista Lane, Sarasota, FL 34243Off Market
- $398,5002 bd2 ba1.9k sqft4237 Callista Ln, Sarasota, FL 34243Off Market
- $359,0002 bd2 ba1.6k sqft4233 Callista Ln, Sarasota, FL 34243Off Market
- $435,0002 bd2 ba1.8k sqft4325 Callista Ln, Sarasota, FL 34243Sold
A local agent can set up tours, give advice and negotiate with sellers.
Similar homes
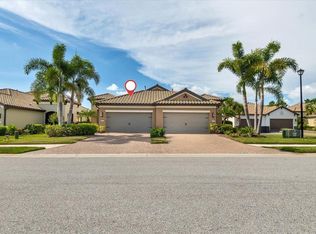
- $425,0002 bd2 ba1.4k sqft6475 Positano Ct, Sarasota, FL 34243For Sale
 MLS ID #A4697861, Jen Bowman, KELLER WILLIAMS ON THE WATER. Stellar MLS
 - $439,0002 bd2 ba1.8k sqft6502 42nd St E, Sarasota, FL 34243For Sale
 MLS ID #A4676971, Mark J Baron, LLC, COLDWELL BANKER REALTY. Stellar MLS
 - $465,0002 bd2 ba1.7k sqft4211 64th Ave E, Sarasota, FL 34243For Sale
 MLS ID #A4697827, Dawn Merrill, COMPASS FLORIDA LLC. Stellar MLS
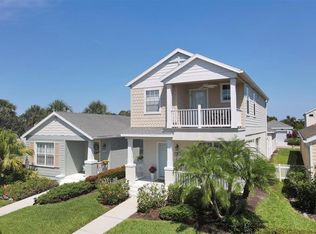
 - $354,9992 bd3 ba1.5k sqft4811 Woodbrook Dr, Sarasota, FL 34243For Sale
 MLS ID #A4652272, Lynn Clement, COLDWELL BANKER REALTY. Stellar MLS
 - $447,0002 bd2 ba1.4k sqft7906 Whitebridge Gln, University Park, FL 34201For SaleMLS ID #A4698021, Daniela Soiman, FINE PROPERTIES. Stellar MLS
- $515,0003 bd2 ba2k sqft6634 38th St E, Sarasota, FL 34243For SaleMLS ID #A4687504, Natasha Shevchuk, TURNING TIDES REALTY, LLC. Stellar MLS
- $380,0002 bd2 ba1.5k sqft5437 Chatham Square Way, Bradenton, FL 34203For SaleMLS ID #A4693079, Stefanie Palmer, COLDWELL BANKER REALTY. Stellar MLS
- $380,0002 bd2 ba1.6k sqft6314 Stone River Rd, Bradenton, FL 34203For SaleMLS ID #A4697348, Meredith Holz, COLDWELL BANKER REALTY. Stellar MLS
- $390,0002 bd2 ba1.5k sqft12660 Sorrento Way #204, Bradenton, FL 34211For SaleMLS ID #A4685500, Stephanie Edwards, COLDWELL BANKER REALTY. Stellar MLS
- $399,9003 bd2 ba1.8k sqft3410 Avenida Madera #B, Bradenton, FL 34210For SaleMLS ID #A4699633, Jennifer Delbo, DALTON WADE INC. Stellar MLS
- $425,0002 bd2 ba1.5k sqft5111 Peppermill Ct, Sarasota, FL 34241For SaleMLS ID #TB8432110, Andrea Valdes, PREMIER SOTHEBY'S INTL REALTY. Stellar MLS
- $414,9003 bd2 ba2k sqft4734 Raintree Street Cir E, Bradenton, FL 34203For SaleMLS ID #A4693346, Joey Lamielle, RE/MAX ALLIANCE GROUP. Stellar MLS
- $369,5002 bd2 ba1.8k sqft4041 Murfield Dr E, Bradenton, FL 34203For SaleMLS ID #A4674655, Linda Quintero, RE/MAX ALLIANCE GROUP. Stellar MLS
- $559,0003 bd3 ba2k sqft7040 White Willow Ct, Sarasota, FL 34243For SaleMLS ID #A4669438, Alexis Ainslie Brown, FINE PROPERTIES. Stellar MLS
- $364,0002 bd2 ba1.2k sqft8549 54th Avenue Cir E, Bradenton, FL 34211For SaleMLS ID #A4689579, Kimberly Young, BERKSHIRE HATHAWAY HOMESERVICE. Stellar MLS
- $364,9002 bd2 ba1.8k sqft4738 Raintree Street Cir E, Bradenton, FL 34203For SaleMLS ID #A4659061, Darcy Leahy, MICHAEL SAUNDERS & COMPANY. Stellar MLS
- $355,0003 bd2 ba1.5k sqft5008 25th St E, Bradenton, FL 34203For SaleMLS ID #W7886824, Jeannie Dunning, RE/MAX CHAMPIONS. Stellar MLS
- $419,0002 bd2 ba1.5k sqft17658 Camden Dr, Bradenton, FL 34202For SaleMLS ID #A4697157, Mark Lawrence, BETTER HOMES AND GARDENS REAL ESTATE ATCHLEY PROPE. Stellar MLS
- $550,0003 bd2 ba2k sqft6411 Berkshire Pl, University Park, FL 34201For SaleMLS ID #A4683463, Marina Solo, PA, KW SUNCOAST. Stellar MLS
- $399,9993 bd2 ba1.6k sqft17018 Blue Ridge Pl, Bradenton, FL 34211For SaleMLS ID #A4652257, Jason Kranz, PA, LPT REALTY, LLC. Stellar MLS
