BEST DEAL IN STEWART COUNTY! Looking for privacy? Need acreage? Want horses, cows or chickens? Come see this nice 3-bedroom 2-bath manufactured home on a permanent foundation and 2.33 acres! Located just 0.3 miles from a public boat ramp near Cross Creek National Wildlife Refuge! The whole property is completely fenced at the perimeters and gated at the driveway. The land has a lot of road frontage! The huge great room has vaulted ceiling and room for large furniture. The kitchen has stainless steel appliances, brand new dishwasher, lots of counter and cabinet space and a hidden walk-in pantry. The whole house has been freshly painted; the metal roof was replaced in 2024. Secondary bedrooms are good size with large walk-in closets. The primary bedroom is large with a soaking tub, separate shower and double closets. There is also a shed in back for storage. Seller is offering a $5,000 upgrade/flooring allowance. NO NEIGHBORS IN SIGHT!! VERY PRIVATE!! The property runs along the side of the road (toward boat ramp) all the way down to just before a double gated driveway.
Active
$239,900
431 Bellwood Landing Rd, Indian Mound, TN 37079
3beds
1,680sqft
Manufactured On Land, Residential
Built in 2002
2.33 Acres Lot
$-- Zestimate®
$143/sqft
$-- HOA
What's special
Hidden walk-in pantryLot of road frontageFreshly paintedBrand new dishwasherRoom for large furniture
- 3 days
- 140
- 25
Zillow last checked:
Listing updated:
Listed by:
Verna (Tootie) Louie 931-237-3810,
Benchmark Realty 931-281-6160
Source: RealTracs MLS as distributed by MLS GRID,MLS#: 3546697
Facts & features
Interior
Bedrooms & bathrooms
- Bedrooms: 3
- Bathrooms: 2
- Full bathrooms: 2
- Main level bedrooms: 3
Bedroom 1
- Features: Suite
- Level: Suite
- Area: 210 Square Feet
- Dimensions: 14x15
Bedroom 2
- Features: Walk-In Closet(s)
- Level: Walk-In Closet(s)
- Area: 154 Square Feet
- Dimensions: 11x14
Bedroom 3
- Features: Walk-In Closet(s)
- Level: Walk-In Closet(s)
- Area: 140 Square Feet
- Dimensions: 10x14
Primary bathroom
- Features: Suite
- Level: Suite
Dining room
- Features: Combination
- Level: Combination
Kitchen
- Features: Pantry
- Level: Pantry
- Area: 140 Square Feet
- Dimensions: 10x14
Living room
- Features: Great Room
- Level: Great Room
- Area: 361 Square Feet
- Dimensions: 19x19
Heating
- Central, Electric
Cooling
- Central Air, Electric
Appliances
- Included: Electric Range, Dishwasher, Refrigerator
- Laundry: Electric Dryer Hookup, Washer Hookup
Features
- High Speed Internet
- Flooring: Vinyl
- Basement: None
Interior area
- Total structure area: 1,680
- Total interior livable area: 1,680 sqft
- Finished area above ground: 1,680
Property
Parking
- Total spaces: 6
- Parking features: Concrete, Driveway, Gravel
- Uncovered spaces: 6
Features
- Levels: One
- Stories: 1
- Patio & porch: Deck, Porch
- Fencing: Full
Lot
- Size: 2.33 Acres
- Features: Cleared, Private, Wooded
- Topography: Cleared,Private,Wooded
Details
- Parcel number: 062 05101 000
- Special conditions: Standard
Construction
Type & style
- Home type: MobileManufactured
- Architectural style: Ranch
- Property subtype: Manufactured On Land, Residential
Materials
- Vinyl Siding
- Roof: Metal
Condition
- New construction: No
- Year built: 2002
Utilities & green energy
- Sewer: Septic Tank
- Water: Well
- Utilities for property: Electricity Available
Community & HOA
Community
- Subdivision: None
HOA
- Has HOA: No
Location
- Region: Indian Mound
Financial & listing details
- Price per square foot: $143/sqft
- Tax assessed value: $143,400
- Annual tax amount: $533
- Date on market: 9/11/2026
- Electric utility on property: Yes
Estimated market value
Not available
Estimated sales range
Not available
Not available
Price history
| Date | Event | Price |
|---|---|---|
| 9/11/2026 | Listed for sale | $239,900+324.6%$143/sqft |
Source:  RealTracs MLS as distributed by MLS GRID #3546697 Report a problem RealTracs MLS as distributed by MLS GRID #3546697 Report a problem | ||
| 4/2/2020 | Sold | $56,500+13.2%$34/sqft |
Source: RealTracs MLS as distributed by MLS GRID #2099721 Report a problem | ||
| 3/15/2020 | Pending sale | $49,900$30/sqft |
Source: RealTracs MLS as distributed by MLS GRID #2099721 Report a problem | ||
| 2/26/2020 | Price change | $49,900-16.7%$30/sqft |
Source: Platinum Realty & Management #2099721 Report a problem | ||
| 2/24/2020 | Listed for sale | $59,900$36/sqft |
Source: Platinum Realty & Management #2099721 Report a problem | ||
| 12/3/2019 | Listing removed | $59,900$36/sqft |
Source: Platinum Realty & Management #2099721 Report a problem | ||
| 11/14/2019 | Listed for sale | $59,900-42.3%$36/sqft |
Source: Platinum Realty & Management #2099721 Report a problem | ||
| 10/24/2019 | Sold | $103,765+30%$62/sqft |
Source: Public Record Report a problem | ||
| 9/3/2019 | Sold | $79,848+8.3%$48/sqft |
Source: Public Record Report a problem | ||
| 8/27/2019 | Price change | $73,715+0%$44/sqft |
Source: Auction.com Report a problem | ||
| 8/25/2019 | Price change | $73,699+0.2%$44/sqft |
Source: Auction.com Report a problem | ||
| 8/22/2019 | Price change | $73,559+0%$44/sqft |
Source: Auction.com Report a problem | ||
| 8/21/2019 | Price change | $73,545-0.4%$44/sqft |
Source: Auction.com Report a problem | ||
| 8/19/2019 | Price change | $73,823+1.2%$44/sqft |
Source: Auction.com Report a problem | ||
| 8/17/2019 | Price change | $72,958+0.4%$43/sqft |
Source: Auction.com Report a problem | ||
| 8/16/2019 | Price change | $72,696+0.2%$43/sqft |
Source: Auction.com Report a problem | ||
| 8/14/2019 | Price change | $72,557+0.3%$43/sqft |
Source: Auction.com Report a problem | ||
| 8/11/2019 | Price change | $72,362-33.6%$43/sqft |
Source: Auction.com Report a problem | ||
| 8/7/2019 | Listed for sale | -- |
Source: Auction.com Report a problem | ||
| 9/22/2008 | Sold | $108,900$65/sqft |
Source: Public Record Report a problem | ||
Public tax history
| Year | Property taxes | Tax assessment |
|---|---|---|
| 2025 | $533 | $35,850 |
| 2024 | $533 +4.5% | $35,850 +66% |
| 2023 | $510 | $21,600 |
| 2022 | $510 | $21,600 |
| 2021 | -- | $21,600 +3.7% |
| 2020 | $531 | $20,825 |
| 2019 | $531 | $20,825 |
| 2018 | $531 0% | $20,825 |
| 2017 | $531 | $20,825 |
| 2016 | $531 +3.2% | $20,825 |
| 2015 | $514 +1.1% | $20,825 |
| 2014 | $509 | $20,825 +1.1% |
| 2013 | $509 | $20,607 |
| 2012 | $509 +9.8% | $20,607 |
| 2011 | $464 -1.6% | $20,607 -1.6% |
| 2010 | $471 +12.5% | $20,942 |
| 2009 | $419 | $20,942 |
| 2008 | -- | $20,942 +1.9% |
| 2007 | $530 | $20,558 |
| 2006 | $530 | $20,558 |
| 2005 | $530 +18.4% | $20,558 |
| 2004 | $448 | $20,558 |
Find assessor info on the county website
Monthly payment
Climate risks
Neighborhood: 37079
Nearby schools
Schools provided by the listing agent
- Elementary: North Stewart Elementary
- Middle: Stewart County Middle School
- High: Stewart Co High School
Source: RealTracs MLS as distributed by MLS GRID. This data may not be complete. We recommend contacting the local school district to confirm school assignments for this home.
- $272,000-- bd-- ba1.6k sqft951 Bellwood Hollow Rd, Indian Mound, TN 37079Sold
- $153,600-- bd1 ba1.1k sqft109 Furnace Hill Rd, Indian Mound, TN 37079Off Market
- $44,300-- bd1 ba832 sqft102 Furnace Hill Rd, Indian Mound, TN 37079Off Market
- $23,600-- bd-- ba1.1k sqft127 Furnace Hill Rd, Indian Mound, TN 37079Off Market
Similar homes
- $224,0003 bd2 ba1.7k sqft376 Red Top Rd, Indian Mound, TN 37079For Sale

 MLS ID #3183622, Jessica Allen White. RealTracs MLS as distributed by MLS GRID
 - $265,0003 bd2 ba1.7k sqft446 The Trce, Dover, TN 37058For Sale
 MLS ID #137067, Gwynn Jones. Tennessee Valley MLS
 - $250,0003 bd1 ba1.1k sqft4474 Cumberland City Rd, Indian Mound, TN 37079For Sale
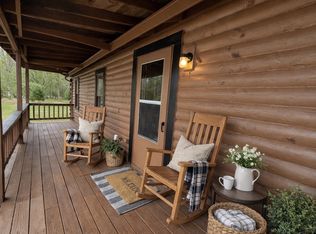 MLS ID #3225935, Ronald Delozier. RealTracs MLS as distributed by MLS GRID
 - $260,9003 bd2 ba1.2k sqft1035 Hot Shot Dr, Clarksville, TN 37042For SaleMLS ID #3546529, Judy Norton ABR, GRI, SFR. RealTracs MLS as distributed by MLS GRID
- $225,0003 bd4 ba1k sqft102 Thomas Rd, Dover, TN 37058For SaleMLS ID #3513453, Tatiana Cummings. RealTracs MLS as distributed by MLS GRID
- $259,0003 bd2 ba1.4k sqft55 Hopewell Estates Ln, Erin, TN 37061For SaleMLS ID #3544493, Michelle Smith. RealTracs MLS as distributed by MLS GRID
- $295,0003 bd4 ba1.9k sqft429 Spring St, Dover, TN 37058For SaleMLS ID #3531511, Kristin Pendergraft. RealTracs MLS as distributed by MLS GRID
- $175,0003 bd2 ba2.3k sqft104 Knob Hill Rd, Dover, TN 37058For SaleMLS ID #3546068, Michaux Gerken. RealTracs MLS as distributed by MLS GRID
- $259,9004 bd3 ba2.2k sqft30 S Boone St, Erin, TN 37061For SaleMLS ID #3548105, Nicky Phelan. RealTracs MLS as distributed by MLS GRID
- $244,5003 bd2 ba1.3k sqft5120 Roaring Springs Rd, Cadiz, KY 42211For SaleMLS ID #3130494, Doug Duncan - ABR®, MRP. RealTracs MLS as distributed by MLS GRID
- $245,0003 bd2 ba1.9k sqft144 Hesley Dr, New Concord, KY 42076For Sale
 MLS ID #26014574, Sue Ann Stevens, Benchmark Realty, LLC - Murray. Imagine MLS
 - $235,0003 bd1 ba1k sqft189 Leatherwood Lake Rd, Stewart, TN 37175For SaleMLS ID #3307486, MaKenzie Griffis. RealTracs MLS as distributed by MLS GRID
- $245,0002 bd2 ba1.4k sqft508 Old Stagecoach Ln, Erin, TN 37061For SaleMLS ID #3531781, Neal Trice. RealTracs MLS as distributed by MLS GRID
- $298,0003 bd2 ba2.1k sqft871 Center Point Rd, Dover, TN 37058For SaleMLS ID #3527162, Rachel Wallace. RealTracs MLS as distributed by MLS GRID
- $150,0003 bd2 ba1.3k sqft631 Scotts Chapel Rd, Cumberland City, TN 37050For SaleMLS ID #3546194, Luke Naylor. RealTracs MLS as distributed by MLS GRID
- $199,0003 bd2 ba1.1k sqft193A W Schmidt Rd #A, Tennessee Ridge, TN 37178For SaleMLS ID #3244099, Aliesha Roper. RealTracs MLS as distributed by MLS GRID
- $219,0002 bd2 ba1k sqft122 Lakeview Rd, Stewart, TN 37175For SaleMLS ID #3258326, Mary McCooley. RealTracs MLS as distributed by MLS GRID
