Tucked away on one of the most private and peaceful streets in Jupiter Country Club, 431 Castalina Court overlooks a tranquil lake and the natural beauty of Riverbend Park nature preserve. This impeccably maintained Salerno model offers 4 bedrooms, 3 full baths, 2,588 square feet, a 2-car garage, and a full golf membership. Soaring 13-foot ceilings and a timeless neutral palette create an airy and inviting interior. The open-concept kitchen, dining, and great room create an effortless flow for everyday living and entertaining. The kitchen features a Wolf range and generous island, while the dining area enjoys views of the pool and lake. Custom built-ins add warmth to the great room, while the spacious primary suite offers a coffered ceiling, two walk-in closets, and a beautifully appointed bath. The versatile fourth bedroom is ideal as an office, library, reading room, or private retreat. The expansive screened lanai and heated pool overlook the lake and Riverbend Park preserve, offering a peaceful backdrop for outdoor living and entertaining. Recent updates include a 2026 water heater and 2022 A/C system. Jupiter Country Club offers an active lifestyle with an 18-hole golf course, tennis, pickleball, fitness classes and a vibrant calendar of social activities. The course is currently being redesigned by renowned architect Augustín Piza. Private, peaceful, and beautifully positioned, 431 Castalina Court captures the essence of refined Jupiter living.
Under contract
$1,850,000
431 Castalina Ct, Jupiter, FL 33478
4beds
2,588sqft
Single Family Residence
Built in 2015
0.25 Acres Lot
$1,810,700 Zestimate®
$715/sqft
$706/mo HOA
What's special
Generous islandHeated poolExpansive screened lanaiTimeless neutral paletteBeautifully appointed bathAiry and inviting interiorSpacious primary suite
- 65 days
- 68
- 2
Likely to sell faster than
Zillow last checked:
Listing updated:
Listed by:
Kathleen Smuts 484-888-6092,
Wildflower Real Estate, LLC,
Lynnde Williams 941-928-0180,
Wildflower Real Estate, LLC
Source: MIAMI,MLS#: A12070501 Originating MLS: A-Miami Association of REALTORS
Originating MLS: A-Miami Association of REALTORSFacts & features
Interior
Bedrooms & bathrooms
- Bedrooms: 4
- Bathrooms: 3
- Full bathrooms: 3
Rooms
- Room types: Den/Library/Office, Great Room
Heating
- Central, Electric
Cooling
- Ceiling Fan(s), Central Air, Electric
Appliances
- Included: Dishwasher, Disposal, Dryer, Electric Water Heater, Gas Range, Gas Water Heater, Ice Maker, Microwave, Refrigerator, Self Cleaning Oven, Oven, Washer
- Laundry: Sink, Laundry Room
Features
- Built-in Features, Closet Cabinetry, Kitchen Island, Pantry, Volume Ceilings, Walk-In Closet(s)
- Flooring: Carpet, Ceramic Tile
- Doors: High Impact Doors
Interior area
- Total structure area: 3,293
- Total interior livable area: 2,588 sqft
Video & virtual tour
Property
Parking
- Total spaces: 2
- Parking features: Driveway, Garage Door Opener
- Attached garage spaces: 2
- Has uncovered spaces: Yes
Features
- Stories: 1
- Entry location: First Floor Entry
- Patio & porch: Awning(s), Patio, Screened Porch
- Has private pool: Yes
- Pool features: Heated, Screen Enclosure, Pool Only, Community
- Fencing: Fenced
- Has view: Yes
- View description: Lake, Water
- Has water view: Yes
- Water view: Lake,Water
- Waterfront features: Lake
Lot
- Size: 0.25 Acres
- Features: 1/4 To Less Than 1/2 Acre Lot
Details
- Parcel number: 30424108020000570
- Zoning: R1 (city
Construction
Type & style
- Home type: SingleFamily
- Property subtype: Single Family Residence
Materials
- Concrete Block Construction, Stucco
- Roof: Barrel Roof,Built-Up
Condition
- Year built: 2015
Details
- Builder model: Salerno
Utilities & green energy
- Gas: Natural Gas
- Sewer: Public Sewer
- Water: Municipal Water
Community & HOA
Community
- Features: Additional Amenities, Clubhouse, Tennis Court(s), Fitness Center, Game Room, Gated, Golf, Management On Site, HOA, Pickleball, Security Patrol, Sidewalks, Street Lights, Pool, Exercise Room
- Subdivision: Jupiter Country Club Pod,Jupiter Country Club
HOA
- Has HOA: Yes
- HOA fee: $706 monthly
Location
- Region: Jupiter
Financial & listing details
- Price per square foot: $715/sqft
- Tax assessed value: $1,568,061
- Annual tax amount: $1,448
- Date on market: 8/14/2026
- Listing terms: All Cash,Conventional
Estimated market value
$1,810,700
$1.72M - $1.90M
$6,965/mo
Price history
| Date | Event | Price |
|---|---|---|
| 10/14/2026 | Pending sale | $1,850,000$715/sqft |
Source:  MIAMI #A12070501 Report a problem MIAMI #A12070501 Report a problem | ||
| 8/14/2026 | Listed for sale | $1,850,000+108.7%$715/sqft |
Source: MIAMI #A12070501 Report a problem | ||
| 5/5/2015 | Sold | $886,409+30.2%$343/sqft |
Source: Public Record Report a problem | ||
| 6/28/2014 | Sold | $681,000$263/sqft |
Source: Agent Provided Report a problem | ||
Public tax history
| Year | Property taxes | Tax assessment |
|---|---|---|
| 2025 | $1,447 +6.7% | $757,071 +2.9% |
| 2024 | $1,356 -0.3% | $735,735 +3% |
| 2023 | $1,360 -89.6% | $714,306 +3% |
| 2022 | $13,061 +0.4% | $693,501 +3% |
| 2021 | $13,006 +0% | $673,302 +1.4% |
| 2020 | $13,004 +0.8% | $664,006 +2.3% |
| 2019 | $12,896 | $649,077 +1.9% |
| 2018 | $12,896 +4.8% | $636,974 -2.1% |
| 2017 | $12,309 -9.7% | $650,691 +6.6% |
| 2016 | $13,628 +2.8% | $610,320 +1917.6% |
| 2015 | $13,257 +429.4% | $30,250 +10% |
| 2014 | $2,504 +15.4% | $27,500 +10% |
| 2013 | $2,171 -0.5% | $25,000 |
| 2012 | $2,181 -0.7% | $25,000 |
| 2011 | $2,197 | $25,000 |
Find assessor info on the county website
Monthly payment
Est. payment
Payment breakdown
Explore the cost of this home by adjusting the details. Changes won't be saved.Climate risks
Neighborhood: 33478
Nearby schools
Schools provided by the listing agent
- Elementary: Jerry Thomas
- Middle: Independence
- High: Jupiter
Source: MIAMI. This data may not be complete. We recommend contacting the local school district to confirm school assignments for this home.
Similar homes
- $1,875,0003 bd3 ba2.6k sqft260 Carina Drive, Jupiter, FL 33478For Sale

 MLS ID #B26085487, Michael L Leibowitz, Leibowitz Realty Group, LLC./P. BeachesMLS
 - $2,050,0005 bd4 ba3.7k sqftSantangelo extended, Jupiter, FL 33478For Sale
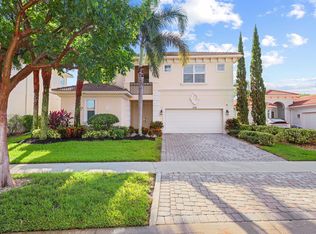 MLS ID #B26089622, Thomas J Hughes, Compass Florida LLC. BeachesMLS
 - $1,578,0003 bd4 ba2.7k sqft271 Carina Drive, Jupiter, FL 33478For Sale
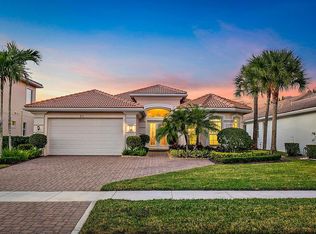 MLS ID #B26082569, Holly Meyer Lucas, Compass Florida, LLC (Jupiter). BeachesMLS
 - $2,099,0004 bd4 ba3k sqft114 Carmela Court, Jupiter, FL 33478For Sale
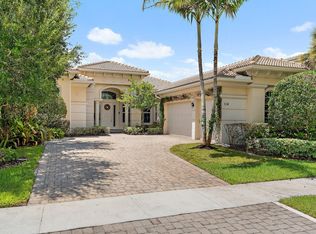 MLS ID #B26064209, Dan Igo, The Corcoran Group. BeachesMLS
 - $1,870,0005 bd3 ba3k sqft14024 Wind Flower Drive, Palm Beach Gardens, FL 33418For SaleMLS ID #B26065736, Cynthia E Stage, RE/MAX Ocean Properties. BeachesMLS
- $1,289,0004 bd3 ba3k sqft143 Killarney Court, Jupiter, FL 33458For SaleMLS ID #B26082297, Paul Portugal, Paradise Real Estate Intl. BeachesMLS
- $1,395,0004 bd3 ba3k sqft148 Behring Way, Jupiter, FL 33458For SaleMLS ID #B26075424, Dylan P Snyder, Compass Florida LLC. BeachesMLS
- $1,799,0003 bd3 ba2.2k sqft3878 N Longview Drive, Jupiter, FL 33477For SaleMLS ID #B26049729, John Holland, Holland Real Estate & Home Advisory. BeachesMLS
- $1,120,0004 bd2 ba2.5k sqft8671 155th Place N, Palm Beach Gardens, FL 33418For SaleMLS ID #B26068435, Rose Lannquist, Silverleaf Realty Group. BeachesMLS
- $1,850,0003 bd4 ba3.1k sqft5611 Delacroix Terrace, Palm Beach Gardens, FL 33418For SaleMLS ID #B26010636, Tracy Servideo, Douglas Elliman Jupiter. BeachesMLS
- $1,849,0004 bd4 ba3.3k sqft83 Sandbourne Lane, Palm Beach Gardens, FL 33418For SaleMLS ID #B26039501, Sara Schapiro, Compass Florida LLC. BeachesMLS
- $1,649,0006 bd5 ba3.6k sqft175 Via Rosina, Jupiter, FL 33458For SaleMLS ID #B26010678, Shereen M. Vahabzadeh, Premier Properties of South Fl. BeachesMLS
- $1,294,0004 bd4 ba2.7k sqft265 Swallowtail Lane, Jupiter, FL 33458For SaleMLS ID #B26051609, Pamela Smith, Frankel Ball Realty LLC. BeachesMLS
- $1,495,0004 bd4 ba3.2k sqft8055 Woodsmuir Drive, West Palm Beach, FL 33412For SaleMLS ID #B26049554, Steven Berkes, Berkes Realty & Investments. BeachesMLS
- $1,775,0003 bd4 ba2.5k sqft9906 SE Mahogany Way, Jupiter, FL 33469For SaleMLS ID #B26060284, Denice M Sexton, Lost Tree Realty. BeachesMLS
- $985,0002 bd2 ba2.1k sqft115 Tresana Boulevard #35, Jupiter, FL 33478For SaleMLS ID #B26079878, Cibie Cahur, Keller Williams Realty Jupiter. BeachesMLS
- $1,995,0004 bd4 ba3.5k sqft13534 ARTISAN Circle, Palm Beach Gardens, FL 33418For SaleMLS ID #B26085608, Daniel Weissing, Illustrated Properties. BeachesMLS
- $1,695,0005 bd4 ba3.1k sqft6188 Celadon Circle, Palm Beach Gardens, FL 33418For SaleMLS ID #B26043178, Samara J Cooper, Leibowitz Realty Group, LLC./P. BeachesMLS
