Classic Kansas City shirtwaist Craftsman offering 3 bedrooms, 2 bathrooms, and 1,887 square feet of timeless character paired with thoughtful updates throughout! Beautifully maintained, this home showcases stunning unpainted original woodwork, hardwood floors on the main level, and a welcoming foyer complete with a built-in bench and coat closet.
The custom-designed kitchen features granite countertops, abundant cabinetry, and a huge walk-in pantry. The dining room is highlighted by a hand-painted ceiling and a hidden bookcase that opens to a full bath and convenient main-level laundry. The inviting living room offers a beautifully tiled decorative fireplace with an insert, creating a warm and cozy gathering space.
Upstairs, the spacious primary suite includes a large sitting room, a bright sunroom, and a private martini deck, perfect for relaxing at the end of the day. Additional features include attic access from the second bedroom, a daylight basement with excellent storage and exterior access, and a large backyard storage shed.
Enjoy outdoor living from the screened porch overlooking a private backyard filled with beautiful perennial landscaping. Recent updates include a new basement support beam, refreshed and painted front and back decks, new screens on the screened porch, newly installed gutters, freshly cleaned and stretched carpets, and a professionally cleaned interior, including cabinets, refrigerator, and oven.
Located in the heart of Kansas City's historic urban core, this home offers the perfect blend of original Craftsman charm and modern convenience, with easy access to parks, restaurants, coffee shops, and everything Midtown has to offer.
Coming soon 08/21
$339,000
4310 Campbell St, Kansas City, MO 64110
4beds
1,887sqft
:
Get pre-qualified$2,298/mo
Single Family Residence
Built in 1902
5,847 Square Feet Lot
$-- Zestimate®
$180/sqft
$-- HOA
What's special
- --
- on Zillow |
- 702
- views |
- 61
- saves |
Zillow last checked:
Listing updated:
Listed by:
Thrive RealEstate KC Team 913-825-7720,
KW KANSAS CITY METRO,
Franck Brichet 913-645-6529,
KW KANSAS CITY METRO
Source: Heartland MLS as distributed by MLS GRID,MLS#: 2630381
Facts & features
Interior
Bedrooms & bathrooms
- Bedrooms: 4
- Bathrooms: 2
- Full bathrooms: 2
Primary bedroom
- Features: Carpet, Ceiling Fan(s)
- Level: Second
- Area: 276 Square Feet
- Dimensions: 23 x 12
Bedroom 2
- Features: Carpet
- Level: Second
- Area: 130 Square Feet
- Dimensions: 13 x 10
Bedroom 3
- Features: Carpet, Ceiling Fan(s)
- Level: Second
- Area: 117 Square Feet
- Dimensions: 13 x 9
Bathroom 1
- Features: Ceramic Tiles, Shower Over Tub
- Level: Second
Bathroom 2
- Features: Laminate Counters, Shower Only
- Level: First
- Area: 40 Square Feet
- Dimensions: 8 x 5
Other
- Level: Third
Dining room
- Features: Built-in Features
- Level: First
- Area: 180 Square Feet
- Dimensions: 15 x 12
Kitchen
- Features: Granite Counters
- Level: First
- Area: 132 Square Feet
- Dimensions: 12 x 11
Laundry
- Features: Laminate Counters
- Level: First
- Area: 35 Square Feet
- Dimensions: 7 x 5
Living room
- Features: Fireplace
- Level: First
- Area: 168 Square Feet
- Dimensions: 14 x 12
Other
- Level: First
- Area: 90 Square Feet
- Dimensions: 10 x 9
Sun room
- Features: All Carpet
- Level: Second
- Area: 119 Square Feet
- Dimensions: 17 x 7
Heating
- Natural Gas, Forced Air
Cooling
- Electric
Appliances
- Included: Dishwasher, Disposal, Free-Standing Electric Oven
- Laundry: In Bathroom, Main Level
Features
- Ceiling Fan(s), Kitchen Island
- Flooring: Wood
- Windows: Window Coverings, Storm Window(s)
- Basement: Full
- Attic: Expandable
- Has fireplace: No
- Fireplace features: Living Room, Other
Interior area
- Total structure area: 1,887
- Total interior livable area: 1,887 sqft
- Finished area above ground: 1,887
Property
Parking
- Parking features: Off Street
Features
- Patio & porch: Deck, Porch
- Fencing: Privacy,Wood
Lot
- Size: 5,847 Square Feet
- Features: City Lot
Details
- Additional structures: Shed(s)
- Parcel number: 30510032700000000
Construction
Type & style
- Home type: SingleFamily
- Architectural style: Traditional
- Property subtype: Single Family Residence
Materials
- Brick Trim, Vinyl Siding
- Roof: Composition
Condition
- Year built: 1902
Utilities & green energy
- Sewer: Public Sewer
- Water: Public
Green energy
- Energy efficient items: Appliances, Insulation
Community & HOA
Community
- Subdivision: Sunny Slope
HOA
- Has HOA: No
- Services included: Curbside Recycle, Trash
Location
- Region: Kansas City
Financial & listing details
- Price per square foot: $180/sqft
- Tax assessed value: $296,240
- Annual tax amount: $4,721
- Date on market: 7/9/2026
- Ownership: Private
Estimated market value
Not available
Estimated sales range
Not available
Not available
Price history
| Date | Event | Price |
|---|---|---|
| 12/10/2020 | Sold | -- |
Source: Agent Provided Report a problem | ||
| 12/14/2016 | Sold | -- |
Source: Agent Provided Report a problem | ||
| 11/13/2016 | Pending sale | $219,000$116/sqft |
Source: Better Homes and Gardens Real Estate Kansas City Homes #2020159 Report a problem | ||
| 11/11/2016 | Listed for sale | $219,000+12.9%$116/sqft |
Source: Better Homes and Gardens Real Estate Kansas City Homes #2020159 Report a problem | ||
| 1/31/2012 | Sold | -- |
Source:  Heartland MLS as distributed by MLS GRID #1760028 Report a problem Heartland MLS as distributed by MLS GRID #1760028 Report a problem | ||
| 12/5/2011 | Listed for sale | $194,000$103/sqft |
Source: Owner Report a problem | ||
Public tax history
| Year | Property taxes | Tax assessment |
|---|---|---|
| 2025 | $4,721 -1.5% | $56,285 -7.3% |
| 2024 | $4,792 +1% | $60,713 |
| 2023 | $4,746 +35.6% | $60,713 +42.6% |
| 2022 | $3,501 +0.3% | $42,561 |
| 2021 | $3,489 +8.7% | $42,561 +10.1% |
| 2020 | $3,209 +2.1% | $38,659 |
| 2019 | $3,143 | $38,659 +25.4% |
| 2018 | $3,143 +22.9% | $30,831 |
| 2017 | $2,558 +12.7% | $30,831 +8.5% |
| 2016 | $2,270 +1.4% | $28,424 +2% |
| 2014 | $2,240 +8.6% | $27,867 |
| 2013 | $2,061 +0.5% | $27,867 +10% |
| 2012 | $2,052 +0.1% | $25,335 |
| 2011 | $2,050 +0.9% | $25,335 |
| 2010 | $2,032 -3.5% | $25,335 |
| 2009 | $2,107 +0.5% | $25,335 -4% |
| 2008 | $2,097 -0.9% | $26,391 |
| 2007 | $2,116 +0% | $26,391 |
| 2006 | $2,116 +148.4% | $26,391 |
| 2005 | $852 +0.1% | $26,391 +145.1% |
| 2004 | $851 +14.3% | $10,768 |
| 2003 | $745 +0.3% | $10,768 +15% |
| 2002 | $743 +11.7% | $9,363 |
| 2001 | $665 | $9,363 |
Find assessor info on the county website
Monthly payment
Est. payment
Payment breakdown
Explore the cost of this home by adjusting the details. Changes won't be saved.Climate risks
Neighborhood: South Hyde Park
Nearby schools
GreatSchools rating
- 3/10Primitivo Garcia Elementary SchoolGrades: PK-6Distance: 3.3 mi
- 2/10Central Middle SchoolGrades: 7-8Distance: 2.3 mi
- 1/10Central High SchoolGrades: 9-12Distance: 2.2 mi
- $313,8003 bd1 ba1.6k sqft4306 Campbell St, Kansas City, MO 64110Off Market
- $154,5002 bd1 ba1.7k sqft4314 Campbell St, Kansas City, MO 64110Off Market
- $--3 bd1 ba1.5k sqft4304 Campbell St, Kansas City, MO 64110Sold
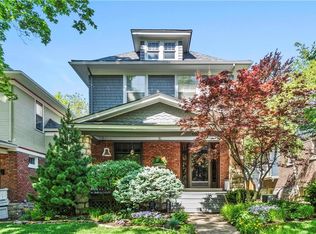
- $289,6004 bd1 ba1.8k sqft4318 Campbell St, Kansas City, MO 64110Off Market
- $299,9002 bd1 ba1.4k sqft4300 Campbell St, Kansas City, MO 64110Off Market
- $376,3003 bd3 ba2.1k sqft4311 Charlotte St, Kansas City, MO 64110Off Market
- $386,0003 bd4 ba2.3k sqft4309 Charlotte St, Kansas City, MO 64110Off Market
- $367,8004 bd2 ba2.4k sqft4326 Campbell St, Kansas City, MO 64110Off Market
A local agent can set up tours, give advice and negotiate with sellers.
Similar homes
- $350,0004 bd2 ba2k sqft4031 Campbell St, Kansas City, MO 64110For Sale
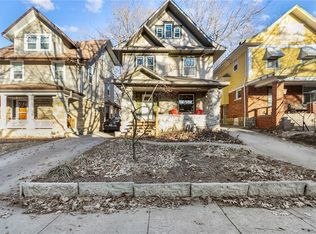 MLS ID #2609444, Terri Stronach, Coldwell Banker Distinctive Pr. Heartland MLS as distributed by MLS GRID
 - $330,0005 bd3 ba2.3k sqft3809 Baltimore Ave, Kansas City, MO 64111For Sale
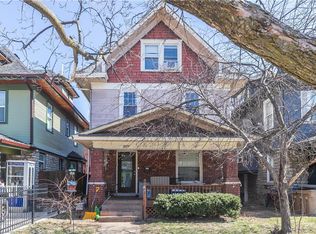 MLS ID #2604507, Stacy LaBarge, Renters Warehouse Missouri, LLC. Heartland MLS as distributed by MLS GRID
 - $--4 bd3 ba2.6k sqft2942 E 29th St, Kansas City, MO 64128Auction
 ServiceLink Auction
 - $380,0004 bd2 ba1.8k sqft5836 Harrison St, Kansas City, MO 64110For Sale
 MLS ID #2623442, Casey Carley, ReeceNichols - Overland Park. Heartland MLS as distributed by MLS GRID
 - $310,0004 bd3 ba2.6k sqft7421 Forest Ave, Kansas City, MO 64131For SaleMLS ID #2628634, Jessica Thomas, Realty ONE Group Esteem. Heartland MLS as distributed by MLS GRID
- $312,5003 bd2 ba1.5k sqft728 E 63rd Ter, Kansas City, MO 64110For SaleMLS ID #2620460, Erin Miller, ReeceNichols - Country Club Plaza. Heartland MLS as distributed by MLS GRID
- $400,0003 bd2 ba1.9k sqft5901 Rockhill Rd, Kansas City, MO 64110For SaleMLS ID #2627614, Andrea Sheridan, Keller Williams KC North. Heartland MLS as distributed by MLS GRID
- $370,0003 bd3 ba1.6k sqft3212 Campbell St, Kansas City, MO 64109For SaleMLS ID #2629625, Cindy Nichols, RE/MAX Revolution. Heartland MLS as distributed by MLS GRID
- $365,0003 bd2 ba1.8k sqft4236 Genessee St, Kansas City, MO 64111For SaleMLS ID #2620376, Heather Peters, Keller Williams Realty Partners Inc.. Heartland MLS as distributed by MLS GRID
- $360,0003 bd3 ba1.7k sqft3651 Southwest Trafficway, Kansas City, MO 64111For SaleMLS ID #2616032, Nicole Smiroldo-Petit, Platinum Realty LLC. Heartland MLS as distributed by MLS GRID
- $289,0003 bd2 ba1.9k sqft3911 Central St, Kansas City, MO 64111For SaleMLS ID #2620032, Brian Egan, Weichert, Realtors Welch & Co.. Heartland MLS as distributed by MLS GRID
- $342,5002 bd2 ba1.3k sqft829 W 40th St, Kansas City, MO 64111For SaleMLS ID #2607899, Mark Allen Alford Jr, Chartwell Realty LLC. Heartland MLS as distributed by MLS GRID
- $360,0004 bd2 ba1.8k sqft2020 Summit St, Kansas City, MO 64108For SaleMLS ID #2568952, Andrea Wardell, Wardell & Holmes Real Estate. Heartland MLS as distributed by MLS GRID
- $170,0003 bd1 ba1.2k sqft4947 Woodland Ave, Kansas City, MO 64110For SaleMLS ID #2632916, Doug Mitts, Keller Williams Realty Partners Inc.. Heartland MLS as distributed by MLS GRID
- $215,0002 bd1 ba1k sqft715 E 43rd St, Kansas City, MO 64110For SaleMLS ID #2622652, Ashley Kendrick, Real Broker, LLC-MO. Heartland MLS as distributed by MLS GRID
- $340,0004 bd3 ba1.9k sqft503 S Park Dr, Raymore, MO 64083For SaleMLS ID #2634270, Dawn Unger, Platinum Realty LLC. Heartland MLS as distributed by MLS GRID
- $370,0004 bd4 ba2.5k sqft1462 E 78th St, Kansas City, MO 64131For SaleMLS ID #2627912, The Butler Group, Keller Williams Realty Partners Inc.. Heartland MLS as distributed by MLS GRID
- $415,0004 bd3 ba2.7k sqft3709 Walnut St, Kansas City, MO 64111For SaleMLS ID #2615797, Kevin Trimble, Keller Williams KC North. Heartland MLS as distributed by MLS GRID
- $279,0003 bd2 ba2.1k sqft3552 Genessee St, Kansas City, MO 64111For SaleMLS ID #2620554, Denise Schilling, Platinum Realty LLC. Heartland MLS as distributed by MLS GRID
- $400,0003 bd4 ba2.2k sqft4349 Wyoming St, Kansas City, MO 64111For SaleMLS ID #2628552, Leslie Rainey, RE/MAX Innovations. Heartland MLS as distributed by MLS GRID
