ATTENTION INVESTORS!!! Great investment opportunity with strong income potential! These well-maintained duplex features two units, each offering 3 bedrooms and 2 full bathrooms. Each unit boasts a modern kitchen with a large island, breakfast bar, and ample cabinetry, perfect for everyday living and entertaining. Upstairs, you’ll find three spacious bedrooms with cozy carpet and generous closet space, ideal for families, guests, or a home office setup. Step outside to a private fenced backyard with a covered patio, perfect for outdoor activities and family gatherings. Conveniently located near the Medical Center, Rice University and NRG Stadium. Minutes away from shopping centers, restaurants and parks. Unit A is tenant occupied with lease through 12/31/2026 at $1475/month. Unit B is currently vacant with market rent for $1475/month. Please do not disturb tenants
For sale
$525,000
4310 Larkspur St, Houston, TX 77051
3beds
3,526sqft
Duplex
Built in 2019
-- sqft lot
$513,100 Zestimate®
$149/sqft
$-- HOA
What's special
Cozy carpetThree spacious bedroomsCovered patioGenerous closet spaceBreakfast barAmple cabinetryPrivate fenced backyard
- 19 days |
- 41 |
- 2 |
Likely to sell faster than
Zillow last checked:
Listing updated:
Listed by:
Kristy Pennetta TREC #0701860 951-591-5727,
Real Property Management Prefe,
Naoual Earthman TREC #0687919 832-247-5628,
Real Property Management Prefe
Source: HAR,MLS#: 96464456
Loading...
Facts & features
Interior
Bedrooms & bathrooms
- Bedrooms: 3
- Bathrooms: 2
- Full bathrooms: 2
Heating
- Electric
Cooling
- Electric
Interior area
- Total structure area: 3,526
- Total interior livable area: 3,526 sqft
Property
Features
- Stories: 2
Lot
- Size: 5,000 Square Feet
Details
- Parcel number: 0730510040013
Construction
Type & style
- Home type: MultiFamily
- Property subtype: Duplex
Materials
- Roof: Composition
Condition
- New construction: No
- Year built: 2019
Community & HOA
Community
- Subdivision: Flower City
Location
- Region: Houston
Financial & listing details
- Price per square foot: $149/sqft
- Annual tax amount: $10,652
- Date on market: 6/29/2026
- Lease term: 1 Year
Estimated market value
$513,100
$487,000 - $539,000
$1,500/mo
Price history
| Date | Event | Price |
|---|---|---|
| 6/29/2026 | Listed for sale | $525,000$149/sqft |
Source:  HAR #96464456 Report a problem HAR #96464456 Report a problem | ||
Public tax history
Tax history is unavailable.
Monthly payment
Est. payment
Payment breakdown
Explore the cost of this home by adjusting the details. Changes won't be saved.Climate risks
Neighborhood: Sunnyside
Nearby schools
GreatSchools rating
- 4/10Bastian Elementary SchoolGrades: PK-5Distance: 1 mi
- 5/10Attucks Middle SchoolGrades: 6-8Distance: 0.4 mi
- 4/10Worthing High SchoolGrades: 9-12Distance: 0.3 mi
Schools provided by the listing agent
- Elementary: Bastian Elementary School
- Middle: Attucks Middle School
- High: Worthing High School
Source: HAR. This data may not be complete. We recommend contacting the local school district to confirm school assignments for this home.
- $501,2185,000 Square Feet4310A Larkspur St, Houston, TX 77051Off Market
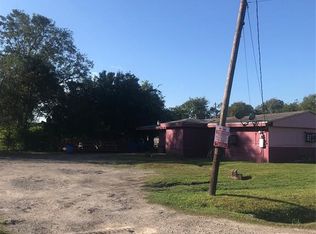
- $124,5003 bd1 ba1.1k sqft4318 Larkspur St, Houston, TX 77051Off Market

- $112,5003 bd2 ba912 sqft4322 Larkspur St, Houston, TX 77051Off Market

- $76,050-- bd-- ba-- sqft4309 Clover St, Houston, TX 77051Off Market
- $188,2003 bd2 ba1.5k sqft4305 Clover St, Houston, TX 77051Off Market
- $--3 bd1 ba1k sqft4309 Clover St, Houston, TX 77051Sold
- $--3 bd2 ba1.3k sqft0 Clover St, Houston, TX 77051Off Market
- $100-- bd-- ba-- sqftLarkspur Ave, Houston, TX 77051Off Market
A local agent can set up tours, give advice and negotiate with sellers.
A local lender can help you make sure your offer is ready when you are.
Similar homes
- $544,9902 bd-- ba3.5k sqft4326 Larkspur St #1-4, Houston, TX 77051For Sale
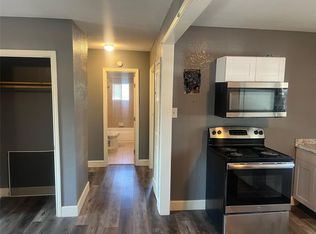 MLS ID #53207988, Perusi Oboro, Fairdale Realty. HAR
 - $444,9004 bd3 ba3.9k sqft4121 Mallow St #A/b, Houston, TX 77051For Sale
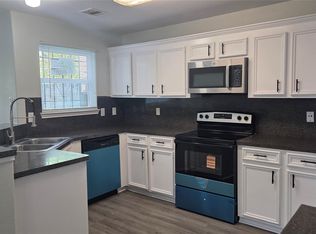 MLS ID #37806585, Tram Nguyen, Intercontinental Properties. HAR
 - $540,0003 bd3 ba2.6k sqft5519 Osprey Drive Dr #A/b, Houston, TX 77048New Construction
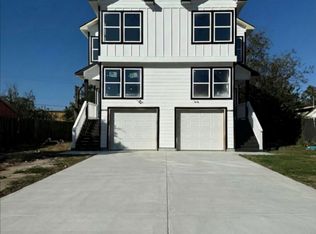 MLS ID #63892053, Chelsy Ogundolie, United Real Estate. HAR
 - $499,0003 bd2 ba3k sqft5105 Oak Ave, Pasadena, TX 77503For Sale
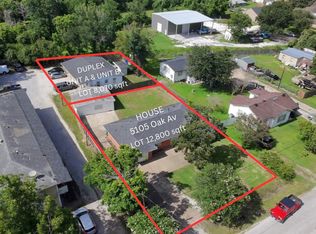 MLS ID #26640481, Carlos Castillo, Vive Realty LLC. HAR
 - $449,9003 bd4 ba2.5k sqft2609 Riverside Dr Unit C, Houston, TX 77004For SaleMLS ID #54439816, Janet Nguyen, MB Connections. HAR
- $465,0003 bd2 ba4.9k sqft2010 Caplin St, Houston, TX 77026For SaleMLS ID #87447441, Chandler Sampson, My Castle Realty. HAR
- $509,0003 bd4 ba2.5k sqft2931 Bering Dr, Houston, TX 77057For SaleMLS ID #61148965, Vanessa Yeomans, City View Properties. HAR
- $475,0002 bd1 ba2.8k sqft6101 Hirsch Rd, Houston, TX 77026For SaleMLS ID #63530594, Shonnan Brown, Keller Williams Memorial. HAR
- $295,0004 bd3 ba2.3k sqft4227 Richmeadow Dr, Houston, TX 77048For SaleMLS ID #71312488, Joseph Lee, RA Brokers. HAR
- $480,0003 bd3 ba1.9k sqft5927 Kansas St #A, Houston, TX 77007For SaleMLS ID #85058895, John-Robert Charles, Revilo Real Estate. HAR
- $275,0004 bd3 ba2.1k sqft11932 Jelicoe Dr, Houston, TX 77047Active
 MLS ID #7068897, Stephy Salazar, eXp Realty, LLC. Unlock MLS
 - $465,0004 bd4 ba3.2k sqft12203 Hidden River Ln, Pearland, TX 77584For SaleMLS ID #67046291, Yuqing Chen, Texas Signature Realty. HAR
- $420,0004 bd4 ba2.8k sqft13915 Early Dew Ct, Houston, TX 77045For SaleMLS ID #66973587, Frances Smith, ACCESS HOUSTON REAL ESTATE. HAR
- $589,0004 bd4 ba3.4k sqft4519 Parkwater Cove Ct, Sugar Land, TX 77479For SaleMLS ID #25212993, Shoaib Hussain, Canopy Realty Company. HAR
- $359,0005 bd2 ba2.5k sqft421 Sidney St #1, Houston, TX 77003For SaleMLS ID #80302792, David Huy Nguyen, Vin Realty LLC. HAR
- $580,0005 bd4 ba3.3k sqft4318 Bayberry Ridge Ln, Manvel, TX 77578For SaleMLS ID #33924135, Rigoberto Juarez, Global Investment Realty. HAR
- $440,0004 bd4 ba2k sqft1119 Marleen St, Houston, TX 77034For SaleMLS ID #86693999, Elmer Salamanca, Houston House of Realty, LLC. HAR
- $365,0003 bd3 ba1.9k sqft3526 Cline St, Houston, TX 77020For SaleMLS ID #14501539, Xuan-Loc Nguyen, World Wide Realty,LLC. HAR
- $389,0003 bd4 ba2.2k sqft2325 Hutchins St, Houston, TX 77004For SaleMLS ID #48897861, Ana Medina, REALM Real Estate Professionals - Galleria. HAR
- $399,0003 bd3 ba1.9k sqft10315 Harmon Smith Dr, Houston, TX 77025For SaleMLS ID #5034444, Mio Yamada, YUHA Dream Homes, LLC. HAR
