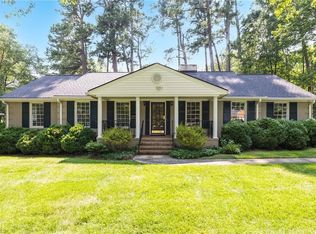
New price & wonderful opportunity to live in sought after Starmount Forest! Solid all brick ranch style home with finished basement. Pretty hardwood flooring throughout the main level. Kitchen with granite countertops, tiled backsplash & rich wood cabinets. Spacious dining area is open to the kitchen, perfect for hosting & family gatherings. Not only do you have a large living room on the main but a comfortable hang-out space in the basement with a cozy fireplace. The floor plan offers a lot of versatility! 4th bedroom in the basement w/extra flex room. Amazing storage! Enclosed carport directly off the kitchen. Tankless H2O heater. Fenced. New Roof. Shaded yard. Walking distance or a quick bike ride to parks, dining & shopping. Neighborhood walking trails right out your front door! Not just a home but a lifestyle!
Pending
Price cut: $15K (7/18)
$435,000
4311 Dogwood Dr, Greensboro, NC 27410
4beds
2,257sqft
Stick/Site Built, Residential, Single Family Residence
Built in 1964
0.43 Acres Lot
$427,900 Zestimate®
$--/sqft
$-- HOA
What's special
- 96 days
- 481
- 5
Likely to sell faster than
Zillow last checked:
Listing updated:
Listed by:
Amy Barakat Cook 336-202-1277,
Triad's Finest Real Estate by eXp Realty
Source: Triad MLS,MLS#: 1220500
Facts & features
Interior
Bedrooms & bathrooms
- Bedrooms: 4
- Bathrooms: 3
- Full bathrooms: 3
- Main level bathrooms: 2
Primary bedroom
- Level: Main
- Dimensions: 12.92 x 11.08
Bedroom 2
- Level: Main
- Dimensions: 12.92 x 11.08
Bedroom 3
- Level: Main
- Dimensions: 12.92 x 9.42
Bedroom 4
- Level: Basement
- Dimensions: 12.92 x 11
Den
- Level: Basement
- Dimensions: 20.92 x 11.83
Dining room
- Level: Main
- Dimensions: 12.92 x 11.42
Exercise room
- Level: Basement
- Dimensions: 12.92 x 9.67
Kitchen
- Level: Main
- Dimensions: 12.92 x 10.42
Laundry
- Level: Basement
Living room
- Level: Main
- Dimensions: 17.83 x 12
Heating
- Forced Air, Zoned, Natural Gas
Cooling
- Central Air
Appliances
- Included: Microwave, Dishwasher, Disposal, Gas Cooktop, Free-Standing Range, Water Purifier, Tankless Water Heater
- Laundry: Dryer Connection, In Basement, Washer Hookup
Features
- Ceiling Fan(s), Dead Bolt(s), Solid Surface Counter
- Flooring: Engineered Hardwood, Tile, Wood
- Basement: Finished, Basement
- Attic: Pull Down Stairs
- Number of fireplaces: 1
- Fireplace features: Basement
Interior area
- Total structure area: 2,257
- Total interior livable area: 2,257 sqft
- Finished area above ground: 1,384
- Finished area below ground: 873
Property
Parking
- Total spaces: 1
- Parking features: Carport, Driveway, Attached Carport
- Attached garage spaces: 1
- Has carport: Yes
- Has uncovered spaces: Yes
Features
- Levels: One
- Stories: 1
- Pool features: None
- Fencing: Fenced
Lot
- Size: 0.43 Acres
- Features: Level, Flat
Details
- Additional structures: Storage
- Parcel number: 7845720036
- Zoning: R-3
- Special conditions: Owner Sale
Construction
Type & style
- Home type: SingleFamily
- Property subtype: Stick/Site Built, Residential, Single Family Residence
Materials
- Brick
Condition
- Year built: 1964
Utilities & green energy
- Sewer: Public Sewer
- Water: Public
Community & HOA
Community
- Security: Smoke Detector(s)
- Subdivision: Starmount Forest
HOA
- Has HOA: No
Location
- Region: Greensboro
Financial & listing details
- Tax assessed value: $310,600
- Annual tax amount: $4,357
- Date on market: 5/27/2026
- Cumulative days on market: 73 days
- Listing agreement: Exclusive Right To Sell
Estimated market value
$427,900
$407,000 - $449,000
$2,555/mo
Price history
| Date | Event | Price |
|---|---|---|
| 7/21/2026 | Pending sale | $435,000 |
Source:  Triad MLS #1220500 Report a problem Triad MLS #1220500 Report a problem | ||
| 7/18/2026 | Price change | $435,000-3.3% |
Source: Triad MLS #1220500 Report a problem | ||
| 6/23/2026 | Price change | $450,000-3.2% |
Source: Triad MLS #1220500 Report a problem | ||
| 6/5/2026 | Price change | $465,000-2.1% |
Source: Triad MLS #1220500 Report a problem | ||
| 5/27/2026 | Listed for sale | $475,000+54.7% |
Source: Triad MLS #1220500 Report a problem | ||
| 5/18/2021 | Sold | $307,000+2.4% |
Source: Triad MLS #1019795 Report a problem | ||
| 4/20/2021 | Pending sale | $299,900 |
Source: Triad MLS #1019795 Report a problem | ||
| 4/18/2021 | Listed for sale | $299,900+45.6% |
Source: Triad MLS #1019795 Report a problem | ||
| 7/18/2013 | Sold | $206,000-0.9% |
Source: Triad MLS #676598 Report a problem | ||
| 6/18/2013 | Listed for sale | $207,900+6.1%$92/sqft |
Source: RE/MAX of Greensboro #676598 Report a problem | ||
| 8/30/2012 | Sold | $196,000-16.6% |
Source: Triad MLS #636053 Report a problem | ||
| 1/24/2011 | Listing removed | $235,000$104/sqft |
Source: Premier Triad Ventures, LLC dba Keller Williams Realty #596334 Report a problem | ||
| 11/6/2010 | Listed for sale | $235,000+2.6%$104/sqft |
Source: Premier Triad Ventures, LLC dba Keller Williams Realty #596334 Report a problem | ||
| 9/23/2005 | Sold | $229,000 |
Source: Triad MLS #G372759 Report a problem | ||
Public tax history
| Year | Property taxes | Tax assessment |
|---|---|---|
| 2025 | $4,358 | $310,600 |
| 2024 | $4,358 | $310,600 |
| 2023 | $4,358 +2.9% | $310,600 |
| 2022 | $4,233 +20.3% | $310,600 +23% |
| 2021 | $3,519 +2.2% | $252,600 |
| 2018 | $3,443 +1.9% | $252,600 |
| 2017 | $3,380 | $252,600 +2.9% |
| 2016 | $3,380 | $245,400 |
| 2015 | $3,380 +5.7% | $245,400 +7.6% |
| 2014 | $3,198 | $228,000 |
| 2013 | -- | $228,000 |
| 2012 | -- | $228,000 +12.7% |
| 2011 | -- | $202,300 |
| 2010 | -- | $202,300 |
| 2009 | -- | $202,300 |
| 2008 | -- | $202,300 |
| 2007 | -- | $202,300 |
| 2006 | -- | $202,300 |
| 2005 | -- | $202,300 |
| 2004 | -- | $202,300 +32.6% |
| 2002 | -- | $152,600 |
| 2001 | -- | $152,600 |
Find assessor info on the county website
Monthly payment
Est. payment
Payment breakdown
Explore the cost of this home by adjusting the details. Changes won't be saved.Climate risks
Neighborhood: 27410
Nearby schools
Schools provided by the listing agent
- Elementary: Sternberger
- Middle: Kiser
- High: Grimsley
Source: Triad MLS. This data may not be complete. We recommend contacting the local school district to confirm school assignments for this home.
Similar homes
- $460,0004 bd2 ba2.1k sqft4906 Starmount Dr, Greensboro, NC 27410For Sale

 MLS ID #1233193, Amy Barakat Cook. Triad MLS
 - $455,0004 bd3 ba2.5k sqft707 Sussex Ct, Greensboro, NC 27410For Sale
 MLS ID #1223968, Craig McIntosh. Triad MLS
 - $419,9004 bd3 ba2.4k sqft3503 Chance Rd, Greensboro, NC 27410For Sale
 MLS ID #1233371, Heather Dodson. Triad MLS
 - $385,0004 bd2 ba1.9k sqft3608 Brandywine Dr, Greensboro, NC 27410For Sale
 MLS ID #1231765, Hubert Les Rose. Triad MLS
 - $529,9003 bd3 ba2.6k sqft709 Bruton Pl N, Greensboro, NC 27410For SaleMLS ID #1223675, Sue Anne Wade. Triad MLS
- $575,0004 bd3 ba3k sqft3912 Watauga Dr, Greensboro, NC 27410For SaleMLS ID #1226988, Nancy Winborn. Triad MLS
- $474,9004 bd3 ba2.7k sqft1106 McDowell Dr, Greensboro, NC 27408For SaleMLS ID #1229755, Jesse Washburn. Triad MLS
- $419,0003 bd3 ba2.3k sqft3601 Cherry Hill Dr, Greensboro, NC 27410For SaleMLS ID #1231616, Tom Arevian. Triad MLS
- $345,0003 bd3 ba1.8k sqft5 Leawood Ct, Greensboro, NC 27410For SaleMLS ID #1223392, Erin Blackman. Triad MLS
- $489,9003 bd2 ba2.6k sqft6106 Sundown Dr, Greensboro, NC 27410For SaleMLS ID #1220103, Julie Diggs. Triad MLS
- $424,9003 bd2 ba1.9k sqft618 W Cornwallis Dr, Greensboro, NC 27408For SaleMLS ID #1224017, Sue Catherine. Triad MLS
- $449,0004 bd3 ba2.6k sqft1 Anson Cir, Greensboro, NC 27407For SaleMLS ID #1219426, Thomas Hooker, Jr.. Triad MLS
- $349,9994 bd3 ba2.3k sqft5520 Robinridge Rd, Greensboro, NC 27410For SaleMLS ID #1213583, Kriston Ashley. Triad MLS
- $459,9003 bd2 ba1.5k sqft2918 New Hanover Dr, Greensboro, NC 27408For SaleMLS ID #1230690, R. Tyler Wilhoit. Triad MLS
- $444,0004 bd3 ba1.9k sqft1811 W Friendly Ave, Greensboro, NC 27403For SaleMLS ID #1213450, Ashley Meredith. Triad MLS
- $409,0004 bd3 ba2.4k sqft4 Cranebridge Pl, Greensboro, NC 27407For SaleMLS ID #1231749, Michael Mann. Triad MLS
- $425,0004 bd3 ba2.2k sqft2609 Baytree Dr, Greensboro, NC 27455For SaleMLS ID #1228687, Andrew Westmoreland. Triad MLS
- $509,0003 bd3 ba2.2k sqft3354 Old Barn Rd, Greensboro, NC 27410For SaleMLS ID #1224494, Amy Barakat Cook. Triad MLS
- $339,9993 bd3 ba1.6k sqft4714 Pine Hollow Ln, Greensboro, NC 27410For SaleMLS ID #1222956, Justin Rini. Triad MLS
- $350,0003 bd2 ba1.6k sqft1824 Colonial Ave, Greensboro, NC 27408For SaleMLS ID #1233212, Angie U. Wilkie. Triad MLS
