Welcome to an exceptional home in Kelliwood Greens, where comfort, elegance, and effortless entertaining come together! Nestled on an oversized cul-de-sac lot with a gated driveway, this inviting home welcomes you with soaring ceilings, abundant natural light, and generously sized living spaces designed for gathering or quiet relaxation. The spacious kitchen offers quartz countertops, ample cabinetry, and gas cooking, while the first-floor primary suite provides a peaceful retreat with an updated bath featuring a freestanding soaking tub. A dedicated study and upstairs game room offer space to work, unwind, or entertain. Step outside to your private backyard oasis, where a heated Gunite pool, covered patio, and outdoor kitchen with gas grill and mini fridge create the perfect setting for memorable gatherings. An oversized 3-car garage with additional storage and golf cart space completes this remarkable property.
Coming soon
$975,000
4311 Iron Castle Ct, Katy, TX 77450
5beds
5,362sqft
Single Family Residence
Built in 1992
0.39 Acres Lot
$849,800 Zestimate®
$182/sqft
$63/mo HOA
What's special
- 10 days
- 442
- 32
Zillow last checked:
Listing updated:
Listed by:
Logan Poorman TREC #0760574 832-803-6466,
The Sears Group
Source: HAR,MLS#: 87079839
Facts & features
Interior
Bedrooms & bathrooms
- Bedrooms: 5
- Bathrooms: 4
- Full bathrooms: 3
- 1/2 bathrooms: 1
Primary bedroom
- Level: First
- Area: 330
- Dimensions: 22 x 15
Bedroom
- Level: Second
- Area: 201.5
- Dimensions: 15.5 x 13
Bedroom
- Level: Second
- Area: 218.75
- Dimensions: 12.5 x 17.5
Bedroom
- Level: Second
- Area: 195
- Dimensions: 13 x 15
Bedroom
- Level: Second
- Area: 159.5
- Dimensions: 14.5 x 11
Other
- Level: First
- Area: 263.5
- Dimensions: 15.5 x 17
Other
- Level: First
- Area: 123.25
- Dimensions: 8.5 x 14.5
Other
- Level: Second
Breakfast
- Level: First
- Area: 159.5
- Dimensions: 11 x 14.5
Den
- Level: First
- Area: 231
- Dimensions: 16.5 x 14
Other
- Level: Second
- Area: 59.5
- Dimensions: 8.5 x 7
Kitchen
- Level: First
- Area: 288
- Dimensions: 18 x 16
Living room
- Level: First
- Area: 388.5
- Dimensions: 18.5 x 21
Living room
- Level: Second
- Area: 460
- Dimensions: 20 x 23
Primary bath
- Level: First
- Area: 180
- Dimensions: 15 x 12
Heating
- Natural Gas
Cooling
- Attic Fan, Ceiling Fan(s), Electric
Appliances
- Included: Disposal, Dryer, Washer, Gas Oven, Oven, Microwave, Gas Range, Dishwasher
- Laundry: Electric Dryer Hookup, Gas Dryer Hookup, Washer Hookup
Features
- 2 Staircases, Crown Molding, Formal Entry/Foyer, High Ceilings, Prewired for Alarm System, En-Suite Bath, Primary Bed - 1st Floor, Walk-In Closet(s)
- Flooring: Carpet, Engineered Hardwood, Tile
- Windows: Insulated/Low-E windows
- Number of fireplaces: 2
- Fireplace features: Gas
Interior area
- Total structure area: 5,362
- Total interior livable area: 5,362 sqft
Property
Parking
- Total spaces: 3
- Parking features: Attached, Oversized, Additional Parking, Electric Gate, Garage Door Opener
- Attached garage spaces: 3
Features
- Stories: 2
- Patio & porch: Covered
- Exterior features: Outdoor Kitchen, Side Yard, Sprinkler System
- Has private pool: Yes
- Pool features: Gunite, Heated, In Ground
- Fencing: Back Yard
Lot
- Size: 0.39 Acres
- Features: Back Yard, Build Line Restricted, Cleared, Cul-De-Sac, Subdivided, 1/4 Up to 1/2 Acre
Details
- Parcel number: 4248020010040914
Construction
Type & style
- Home type: SingleFamily
- Architectural style: Traditional
- Property subtype: Single Family Residence
Materials
- Blown-In Insulation, Brick, Cement Siding
- Foundation: Slab
- Roof: Composition
Condition
- New construction: No
- Year built: 1992
Utilities & green energy
- Sewer: Public Sewer
- Water: Public, Water District
Green energy
- Energy efficient items: Attic Vents, Thermostat, HVAC
Community & HOA
Community
- Features: Subdivision Tennis Court
- Security: Prewired for Alarm System
- Subdivision: Kelliwood Greens
HOA
- Has HOA: Yes
- Amenities included: Fitness Center, Golf Course, Pool, Tennis Court(s)
- HOA fee: $750 annually
Location
- Region: Katy
Financial & listing details
- Price per square foot: $182/sqft
- Tax assessed value: $851,212
- Annual tax amount: $18,312
- Date on market: 10/26/2026
- Listing terms: Cash,Conventional,VA Loan
- Ownership: Full Ownership
- Road surface type: Concrete, Curbs, Gutters
Estimated market value
$849,800
$782,000 - $926,000
$5,652/mo
Price history
| Date | Event | Price |
|---|---|---|
| 8/18/2017 | Sold | -- |
Source: Agent Provided Report a problem | ||
| 7/12/2017 | Pending sale | $525,000$98/sqft |
Source: BuyBroker #95883168 Report a problem | ||
| 6/21/2017 | Price change | $525,000-4.5%$98/sqft |
Source: BuyBroker #95883168 Report a problem | ||
| 6/13/2017 | Price change | $550,000-1.8%$103/sqft |
Source: BuyBroker #95883168 Report a problem | ||
| 6/3/2017 | Price change | $559,999-0.9%$104/sqft |
Source: BuyBroker #95883168 Report a problem | ||
| 5/26/2017 | Price change | $565,000-1.7%$105/sqft |
Source: BuyBroker #95883168 Report a problem | ||
| 5/10/2017 | Price change | $575,000-3.4%$107/sqft |
Source: BuyBroker #95883168 Report a problem | ||
| 4/27/2017 | Listed for sale | $595,000+36.8%$111/sqft |
Source: BuyBroker #95883168 Report a problem | ||
| 9/1/2016 | Listing removed | $435,000$81/sqft |
Source: Owner Report a problem | ||
| 6/3/2016 | Listed for sale | $435,000$81/sqft |
Source: Owner Report a problem | ||
Public tax history
| Year | Property taxes | Tax assessment |
|---|---|---|
| 2025 | $14,894 +2% | $851,212 +2.1% |
| 2024 | $14,608 +2.9% | $833,785 +4.8% |
| 2023 | $14,190 -2.8% | $795,296 +9.2% |
| 2022 | $14,592 +25.6% | $727,990 +30% |
| 2021 | $11,620 +1.5% | $559,980 +3.4% |
| 2020 | $11,450 -2.1% | $541,570 +0.9% |
| 2019 | $11,691 +51.8% | $536,800 +57.2% |
| 2018 | $7,703 -44.5% | $341,520 -37.5% |
| 2017 | $13,890 | $546,680 -4.8% |
| 2016 | $13,890 +27.2% | $574,010 +10% |
| 2015 | $10,921 +7.6% | $521,830 +10% |
| 2014 | $10,148 | $474,390 +8.8% |
| 2013 | -- | $436,120 +2.4% |
| 2012 | -- | $425,900 +10% |
| 2011 | -- | $387,180 -10% |
| 2010 | -- | $430,180 +10% |
| 2009 | -- | $391,070 -9.1% |
| 2008 | -- | $430,180 +10% |
| 2007 | -- | $391,070 +4.2% |
| 2006 | -- | $375,370 +4.5% |
| 2005 | -- | $359,070 |
| 2004 | -- | $359,070 |
| 2003 | -- | -- |
| 2002 | -- | -- |
| 2001 | -- | -- |
| 2000 | -- | -- |
Find assessor info on the county website
Monthly payment
Est. payment
Payment breakdown
Explore the cost of this home by adjusting the details. Changes won't be saved.Climate risks
Neighborhood: Willow Fork
Nearby schools
Schools provided by the listing agent
- Elementary: Creech Elementary School
- Middle: Beck Junior High School
- High: Cinco Ranch High School
Source: HAR. This data may not be complete. We recommend contacting the local school district to confirm school assignments for this home.

Similar homes
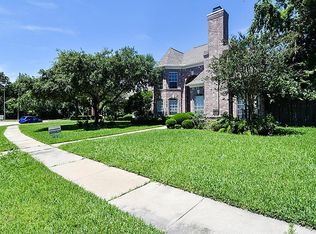
- $835,0005 bd4 ba4.5k sqft2210 Winberie Ct, Katy, TX 77450For Sale
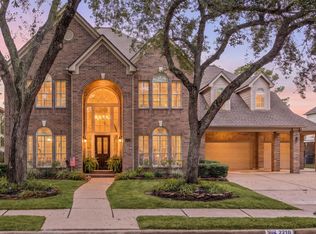 MLS ID #92699225, Amy Lookabaugh, Compass RE Texas, LLC - West Houston. HAR
- $--4 bd4 ba3.7k sqft20710 Ivory Creek Ln, Katy, TX 77450AuctionXome
- $975,0004 bd4 ba4.7k sqft22118 Oakcreek Hollow Ln, Katy, TX 77450For Sale
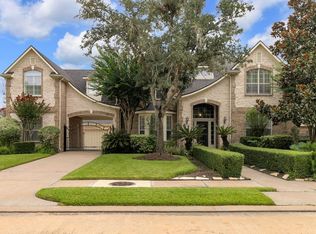 MLS ID #21365467, Herman Duenas, HomeSmart. HAR
- $949,0004 bd5 ba4.7k sqft22130 Blacksburg Ct, Katy, TX 77450For Sale
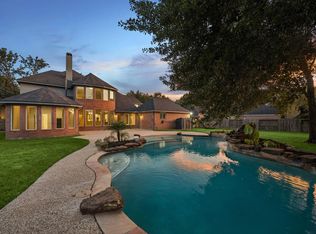 MLS ID #66093605, Kelly Henderson, eXp Realty LLC. HAR
