Set on a rare .44-acre double lot in Nottingham Country, 1602 Hannington offers a sprawling one-story layout and a collection of spaces you simply don’t find every day. Meticulously maintained, the main home features 4/5 bedrooms, generous living areas, hardwood floors and an updated primary suite with two walk-in closets. A private-entry office is adjoined to another bedroom/flex room with a full bath access, adding even more versatility. A separate casita offers its own bedroom, full bath and living area next to the oversized game room (with optional outside entry) with a full bar and half bath. The climate-controlled workshop/storage space completes this unique wing of the property. Multiple garages include tandem/drive-through access. Outside, the double lot is framed by mature oaks with multiple patios and plenty of room to enjoy the property. Low-E/argon windows, a 2019 roof, updated HVACs and water softener add to the list (see attached). Zoned to Katy ISD and Taylor High School
For sale
$800,000
1602 Hannington Dr, Katy, TX 77450
4beds
4,606sqft
Single Family Residence
Built in 1991
0.44 Acres Lot
$765,600 Zestimate®
$174/sqft
$63/mo HOA
What's special
Sprawling one-story layoutHardwood floorsMultiple patiosPrivate-entry office
- 25 days
- 766
- 62
Likely to sell faster than
Zillow last checked:
Listing updated:
Listed by:
Jamie McMartin TREC #0568657 281-843-8702,
Compass RE Texas, LLC - West Houston,
Lindsay Pettit TREC #0725477 281-871-8510,
Compass RE Texas, LLC - West Houston
Source: HAR,MLS#: 65581315
Facts & features
Interior
Bedrooms & bathrooms
- Bedrooms: 4
- Bathrooms: 6
- Full bathrooms: 4
- 1/2 bathrooms: 2
Primary bedroom
- Level: First
- Area: 225
- Dimensions: 15 X 15
Bedroom
- Level: First
- Area: 156
- Dimensions: 13 X 12
Bedroom
- Level: First
- Area: 210
- Dimensions: 15 X 14
Bedroom
- Level: First
- Area: 144
- Dimensions: 12 X 12
Other
- Level: First
- Area: 240
- Dimensions: 16 X 15
Breakfast
- Level: First
- Area: 156
- Dimensions: 13 X 12
Dining room
- Level: First
- Area: 132
- Dimensions: 12 X 11
Other
- Level: First
- Area: 234
- Dimensions: 18 X 13
Family room
- Level: First
- Area: 315
- Dimensions: 21 X 15
Game room
- Level: First
- Area: 812
- Dimensions: 29 X 28
Kitchen
- Level: First
- Area: 247
- Dimensions: 19 X 13
Living room
- Level: First
- Area: 345
- Dimensions: 23 X 15
Primary bath
- Level: First
- Area: 345
- Dimensions: 23 X 15
Heating
- Natural Gas
Cooling
- Ceiling Fan(s), Electric
Appliances
- Included: ENERGY STAR Qualified Appliances, Disposal, Electric Oven, Oven, Microwave, Dishwasher
- Laundry: Gas Dryer Hookup, Washer Hookup
Features
- Dry Bar, Formal Entry/Foyer, High Ceilings, All Bedrooms Down, En-Suite Bath, Primary Bed - 1st Floor, Walk-In Closet(s)
- Flooring: Carpet, Engineered Hardwood, Marble, Tile
- Windows: Insulated/Low-E windows, Window Coverings
- Number of fireplaces: 1
- Fireplace features: Gas, Gas Log
Interior area
- Total structure area: 4,606
- Total interior livable area: 4,606 sqft
Video & virtual tour
Property
Parking
- Total spaces: 4
- Parking features: Attached, Garage, Detached, Oversized, Tandem, Additional Parking, Garage Door Opener, Double-Wide Driveway, Extra Driveway, Workshop in Garage
- Attached garage spaces: 4
Features
- Stories: 1
- Patio & porch: Patio/Deck
- Exterior features: Sprinkler System
- Has spa: Yes
- Fencing: Back Yard
Lot
- Size: 0.44 Acres
- Features: Back Yard, Subdivided, 1/4 Up to 1/2 Acre
Details
- Additional structures: Detached Gar Apt /Quarters
- Parcel number: 1142490170033
Construction
Type & style
- Home type: SingleFamily
- Architectural style: Traditional
- Property subtype: Single Family Residence
Materials
- Batts Insulation, Blown-In Insulation, Brick
- Foundation: Slab
- Roof: Composition
Condition
- New construction: No
- Year built: 1991
Details
- Builder name: Bill Clayton
Utilities & green energy
- Water: Water District
Green energy
- Energy efficient items: Attic Vents, Thermostat
Community & HOA
Community
- Subdivision: Nottingham Country
HOA
- Has HOA: Yes
- HOA fee: $750 annually
Location
- Region: Katy
Financial & listing details
- Price per square foot: $174/sqft
- Tax assessed value: $716,908
- Annual tax amount: $15,226
- Date on market: 10/9/2026
Estimated market value
$765,600
$727,000 - $804,000
$3,559/mo
Price history
| Date | Event | Price |
|---|---|---|
| 10/9/2026 | Listed for sale | $800,000$174/sqft |
Source:  HAR #65581315 Report a problem | ||
Public tax history
| Year | Property taxes | Tax assessment |
|---|---|---|
| 2025 | $2,281 -7.2% | $716,908 +9.1% |
| 2024 | $2,459 | $656,941 -0.7% |
| 2023 | -- | $661,612 -2.6% |
| 2022 | $4,949 | $679,065 +27% |
| 2021 | -- | $534,780 +19.4% |
| 2020 | $4,723 -11.4% | $448,000 -5.9% |
| 2019 | $5,330 -10.2% | $476,000 +8.2% |
| 2018 | $5,937 | $440,000 |
| 2017 | $5,937 +8.6% | $440,000 +15.8% |
| 2016 | $5,467 +1.7% | $380,000 -13.7% |
| 2015 | $5,377 | $440,240 +11.5% |
| 2014 | $5,377 | $394,900 +10% |
| 2013 | -- | $359,000 +19.7% |
| 2011 | -- | $300,000 +25.3% |
| 2010 | -- | $239,486 -25.2% |
| 2009 | -- | $320,000 +3.3% |
| 2007 | -- | $309,790 +35.5% |
| 2005 | -- | $228,690 +10% |
| 2004 | -- | $207,900 +10% |
| 2003 | -- | $189,000 |
| 2002 | -- | $189,000 |
| 2001 | -- | $189,000 -13.7% |
| 2000 | -- | $219,000 |
Find assessor info on the county website
Monthly payment
Est. payment
Payment breakdown
Explore the cost of this home by adjusting the details. Changes won't be saved.Climate risks
Neighborhood: 77450
Nearby schools
Schools provided by the listing agent
- Elementary: Pattison Elementary School
- Middle: Mcmeans Junior High School
- High: Taylor High School (Katy)
Source: HAR. This data may not be complete. We recommend contacting the local school district to confirm school assignments for this home.

Similar homes
- $--4 bd4 ba3.7k sqft20710 Ivory Creek Ln, Katy, TX 77450AuctionXome
- $820,0005 bd4 ba4.7k sqft2227 Vinemead Ct, Katy, TX 77450For Sale
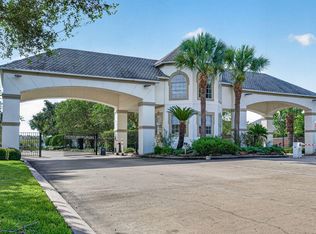 MLS ID #82424873, Gina Li, Homesource Investments Group Inc. HAR
- $625,0004 bd4 ba3.9k sqft20006 Erika Way Dr, Katy, TX 77450For Sale
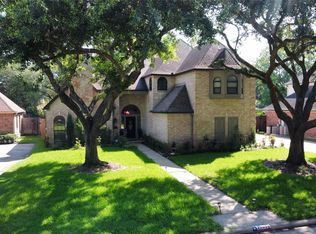 MLS ID #72435722, Mengyen Chung, Top USA Investment, LLC. HAR
- $869,9004 bd4 ba4.1k sqft1411 Kelliwood Oaks Dr, Katy, TX 77450For Sale
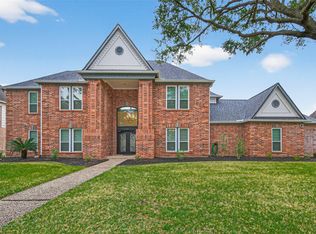 MLS ID #19434768, Charlotte Abounassif, UTR TEXAS, REALTORS. HAR
