Beautifully curated landscaping, a stunning climate-controlled sunroom, and the highly sought-after convenience of both a primary suite and secondary bedroom on the main level combine to create a home that is as functional as it is unforgettable. Tucked away on a peaceful cul-de-sac in the Lassiter High School District, this thoughtfully improved residence offers timeless design, exceptional comfort, and room to grow. From the moment you arrive, the pride of ownership is unmistakable. Mature landscaping, beautiful stonework, and tranquil outdoor spaces create a private retreat designed to be enjoyed throughout every season. The heated and cooled sunroom addition is a light-filled haven overlooking the lush backyard and the perfect place to enjoy morning coffee, unwind with a book, or gather with family and friends. This highly desirable floor plan offers a spacious primary suite and secondary bedroom on the main level, providing both convenience and flexibility for guests, multigenerational living, or a private home office. The inviting family room with high ceiling and fireplace flows seamlessly into the updated kitchen featuring white quartz countertops, abundant cabinetry, center island, butler's pantry, and a breakfast area ideal for everyday living and entertaining. The beautifully renovated main-level bathrooms showcase marble flooring and quartz countertops. The luxurious primary suite features a spa-like bath with an oversized shower, soaking tub, double vanity, private water closet and generous walk-in closet. Upstairs, two spacious secondary bedrooms with a large jack and jill bath are situated adjacent to a large, versatile loft space that offers room for family, guests, work, or play. The "mostly" unfinished terrace level has incredible possibilities for future expansion, complete with a generous finished walk-in storage closet with dedicated HVAC and plumbing already stubbed for two future bathrooms. Combining timeless design, exceptional care, beautiful updates, and an idyllic setting, this is a truly rare opportunity to move into an exceptional Roswell address in the heart of East Cobb.
Pending
$925,000
4311 Summit Oaks Ln NE, Roswell, GA 30075
4beds
3,882sqft
:
Get pre-qualified$6,500/mo
Single Family Residence
Built in 2001
0.29 Acres Lot
$933,400 Zestimate®
$238/sqft
$29/mo HOA
What's special
- 30 days |
- 667 |
- 33 |
Zillow last checked:
Listing updated:
Listed by:
Karyn Parker 404-423-4884,
Compass
Source: GAMLS,MLS#: 10791842
Facts & features
Interior
Bedrooms & bathrooms
- Bedrooms: 4
- Bathrooms: 3
- Full bathrooms: 3
- Main level bathrooms: 2
- Main level bedrooms: 2
Rooms
- Room types: Great Room, Laundry, Loft, Office, Sun Room
Dining room
- Features: Seats 12+
Kitchen
- Features: Breakfast Area, Breakfast Bar, Breakfast Room, Kitchen Island, Pantry
Heating
- Forced Air, Natural Gas
Cooling
- Attic Fan, Ceiling Fan(s), Central Air, Zoned
Appliances
- Included: Dishwasher, Disposal, Gas Water Heater, Microwave, Refrigerator
- Laundry: Other
Features
- Bookcases, Central Vacuum, Double Vanity, Master On Main Level, Tray Ceiling(s), Walk-In Closet(s)
- Flooring: Carpet, Hardwood
- Windows: Double Pane Windows, Window Treatments
- Basement: Daylight,Exterior Entry,Interior Entry,Unfinished
- Number of fireplaces: 2
- Fireplace features: Factory Built, Gas Log, Gas Starter, Master Bedroom
- Common walls with other units/homes: No Common Walls
Interior area
- Total structure area: 3,882
- Total interior livable area: 3,882 sqft
- Finished area above ground: 3,787
- Finished area below ground: 95
Video & virtual tour
Property
Parking
- Total spaces: 2
- Parking features: Attached, Garage, Garage Door Opener, Kitchen Level
- Has attached garage: Yes
Features
- Levels: Three Or More
- Stories: 3
- Patio & porch: Patio
- Exterior features: Garden, Gas Grill
- Fencing: Back Yard,Fenced,Privacy,Wood
- Body of water: None
Lot
- Size: 0.29 Acres
- Features: Cul-De-Sac, Level, Private
Details
- Parcel number: 16039500660
Construction
Type & style
- Home type: SingleFamily
- Architectural style: Brick 3 Side,Traditional
- Property subtype: Single Family Residence
Materials
- Brick, Other
- Roof: Composition
Condition
- Resale
- New construction: No
- Year built: 2001
Utilities & green energy
- Sewer: Public Sewer
- Water: Public
- Utilities for property: Cable Available, Electricity Available, High Speed Internet, Natural Gas Available, Phone Available, Sewer Available, Underground Utilities, Water Available
Community & HOA
Community
- Features: Sidewalks, Street Lights, Walk To Schools, Near Shopping
- Security: Carbon Monoxide Detector(s), Smoke Detector(s)
- Subdivision: Summit Oaks
HOA
- Has HOA: Yes
- Services included: Other
- HOA fee: $350 annually
Location
- Region: Roswell
Financial & listing details
- Price per square foot: $238/sqft
- Tax assessed value: $765,720
- Annual tax amount: $2,372
- Date on market: 6/25/2026
- Cumulative days on market: 30 days
- Listing agreement: Exclusive Right To Sell
- Listing terms: Cash,Conventional
- Electric utility on property: Yes
Estimated market value
$933,400
$887,000 - $980,000
$6,213/mo
Price history
| Date | Event | Price |
|---|---|---|
| 6/27/2026 | Pending sale | $925,000$238/sqft |
Source:  GAMLS #10791842 Report a problem GAMLS #10791842 Report a problem | ||
| 6/25/2026 | Listed for sale | $925,000+10.3%$238/sqft |
Source: GAMLS #10791842 Report a problem | ||
| 11/13/2023 | Listing removed | $839,000$216/sqft |
Source: GAMLS #10220920 Report a problem | ||
| 11/13/2023 | Listed for sale | $839,000$216/sqft |
Source: GAMLS #10220920 Report a problem | ||
| 11/7/2023 | Pending sale | $839,000$216/sqft |
Source:  FMLS GA #7297032 Report a problem FMLS GA #7297032 Report a problem | ||
| 11/2/2023 | Listed for sale | $839,000+62.9%$216/sqft |
Source: FMLS GA #7297032 Report a problem | ||
| 5/28/2015 | Sold | $515,000-6.7%$133/sqft |
Source:  FMLS GA #5517383 Report a problem FMLS GA #5517383 Report a problem | ||
| 5/6/2015 | Pending sale | $552,000$142/sqft |
Source: ATLANTA COMMUNITIES #07428255 Report a problem | ||
| 4/28/2015 | Price change | $552,000+1.8%$142/sqft |
Source: ATLANTA COMMUNITIES #07428255 Report a problem | ||
| 3/19/2015 | Price change | $542,000-1.8%$140/sqft |
Source: ATLANTA COMMUNITIES #07381845 Report a problem | ||
| 1/3/2015 | Price change | $552,000+1.8%$142/sqft |
Source: Atlanta Communities Real Estate Brokerage, LLC #5380027 Report a problem | ||
| 1/1/2015 | Price change | $542,000+3.2%$140/sqft |
Source: Atlanta Communities Real Estate Brokerage #5353409 Report a problem | ||
| 12/23/2014 | Price change | $525,000-3.1%$135/sqft |
Source: Atlanta Communities Real Estate Brokerage, LLC #5353409 Report a problem | ||
| 12/2/2014 | Price change | $542,000+3.2%$140/sqft |
Source: Atlanta Communities Real Estate Brokerage #5353409 Report a problem | ||
| 11/23/2014 | Price change | $525,000-3.1%$135/sqft |
Source: Atlanta Communities Real Estate Brokerage, LLC #5353409 Report a problem | ||
| 10/28/2014 | Price change | $542,000+3.2%$140/sqft |
Source: Atlanta Communities Real Estate Brokerage #5353409 Report a problem | ||
| 10/16/2014 | Price change | $525,000-4.9%$135/sqft |
Source: Atlanta Communities Real Estate Brokerage, LLC #5353409 Report a problem | ||
| 10/9/2014 | Listed for sale | $552,000$142/sqft |
Source: Atlanta Communities West Cobb #7348118 Report a problem | ||
Public tax history
| Year | Property taxes | Tax assessment |
|---|---|---|
| 2024 | $2,379 +24.6% | $306,288 +40.5% |
| 2023 | $1,908 -9.7% | $217,944 |
| 2022 | $2,114 | $217,944 |
| 2021 | $2,114 +1.9% | $217,944 +6.6% |
| 2020 | $2,074 | $204,492 |
| 2019 | $2,074 | $204,492 |
| 2018 | $2,074 | $204,492 |
| 2017 | $2,074 +19.5% | $204,492 +11.8% |
| 2016 | $1,735 +7% | $182,908 |
| 2015 | $1,622 -2.2% | $182,908 |
| 2014 | $1,659 +3.1% | $182,908 +15.6% |
| 2013 | $1,609 -2.2% | $158,244 |
| 2012 | $1,644 -63.1% | $158,244 |
| 2011 | $4,454 +5.2% | $158,244 |
| 2010 | $4,232 -11.6% | $158,244 -13.7% |
| 2009 | $4,785 +1% | $183,468 |
| 2006 | $4,739 +11.4% | $183,468 +13.6% |
| 2005 | $4,252 | $161,476 |
| 2004 | $4,252 | $161,476 |
| 2003 | $4,252 +6.9% | $161,476 +8% |
| 2002 | $3,977 +308.9% | $149,476 +361.3% |
| 2001 | $973 | $32,400 |
Find assessor info on the county website
Monthly payment
Est. payment
Payment breakdown
Explore the cost of this home by adjusting the details. Changes won't be saved.Climate risks
Neighborhood: 30075
Nearby schools
GreatSchools rating
- 7/10Shallowford Falls Elementary SchoolGrades: PK-5Distance: 0.7 mi
- 8/10Simpson Middle SchoolGrades: 6-8Distance: 2.9 mi
- 10/10Lassiter High SchoolGrades: 9-12Distance: 2.8 mi
Schools provided by the listing agent
- Elementary: Shallowford Falls
- Middle: Simpson
- High: Lassiter
Source: GAMLS. This data may not be complete. We recommend contacting the local school district to confirm school assignments for this home.
- $772,7004 bd3 ba3.7k sqft4315 Summit Oaks Ln NE, Roswell, GA 30075Off Market
- $811,6004 bd4 ba3k sqft4307 Summit Oaks Ln NE, Roswell, GA 30075Off Market
- $775,0004 bd4 ba5k sqft4319 Summit Oaks Ln NE, Roswell, GA 30075Sold

- $817,5004 bd4 ba4.1k sqft4303 Summit Oaks Ln NE, Roswell, GA 30075Off Market
- $699,0004 bd3 ba3.1k sqft4312 Summit Oaks Ln NE, Roswell, GA 30075Off Market
- $682,0004 bd3 ba3k sqft4308 Summit Oaks Ln NE, Roswell, GA 30075Off Market
- $720,2005 bd4 ba3.4k sqft4316 Summit Oaks Ln NE, Roswell, GA 30075Off Market
- $954,8006 bd5 ba5.5k sqft4300 Summit Oaks Ln NE, Roswell, GA 30075Off Market
A local agent can set up tours, give advice and negotiate with sellers.
Similar homes
- $699,9004 bd3 ba2.5k sqft4010 Rockingham Dr, Roswell, GA 30075For Sale
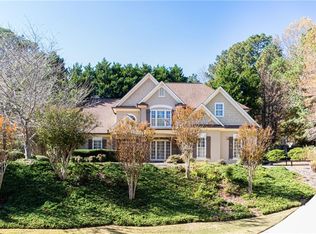
 MLS ID #7792237, MATTHEW MAURER, New Choice Real Estate, Inc.. FMLS GA
 - $975,0004 bd4 ba4.1k sqft360 Coach House Ln, Milton, GA 30004Active

 MLS ID #10810360, Michelle L Healy, Atlanta Communities. GAMLS
 - $925,0005 bd6 ba5.7k sqft290 Chason Wood Way, Roswell, GA 30076Active
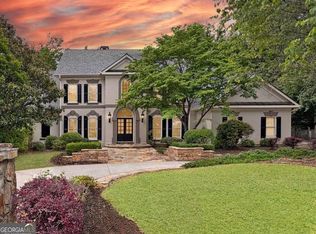 MLS ID #10760498, Robin Martin, Robin Martin & Associates. GAMLS
 - $814,9004 bd4 ba3.2k sqft2901 Gateland Sq, Marietta, GA 30062Active
 MLS ID #10725223, Chloe Summy, Atlanta Fine Homes - Sotheby's Int'l. GAMLS
 - $899,0005 bd5 ba4.8k sqft5154 Vinings Estates Way SE, Mableton, GA 30126ActiveMLS ID #10808857, Leanne Allen, Keller Williams West Atlanta. GAMLS
- $800,0005 bd4 ba4k sqft3671 Forest Peak Lndg, Marietta, GA 30066For SaleMLS ID #7761041, Teresa Gale, The Rezerve, LLC. FMLS GA
- $1,025,0004 bd3 ba2.2k sqft815 Fairfield Dr, Marietta, GA 30068ActiveMLS ID #10803109, Dana Champion Peters, Hester Group, REALTORS. GAMLS
- $899,9004 bd4 ba3.8k sqft763 Byrnwyck Rd, Atlanta, GA 30319For SaleMLS ID #7805393, The Suits Team, Keller Williams Realty Peachtree Rd.. FMLS GA
- $924,9006 bd4 ba4.4k sqft870 Southfield Ln, Milton, GA 30004Active Under ContractMLS ID #10796591, Tammy Weaver, Ansley RE|Christie's Int'l RE. GAMLS
- $695,0004 bd3 ba2.9k sqft200 Smithdun Ln, Sandy Springs, GA 30350ActiveMLS ID #10810494, Karen C Cannon, Karen Cannon REALTORS Inc.. GAMLS
- $850,0005 bd5 ba4.4k sqft344 Heritage Overlook, Woodstock, GA 30188ActiveMLS ID #10783263, Kara Corley, Chapman Hall Realtors. GAMLS
- $975,0004 bd4 ba3k sqft12609 Lecoma Trce, Milton, GA 30004For SaleMLS ID #7800343, Julie M Martin, Atlanta Fine Homes Sotheby's International. FMLS GA
- $780,0005 bd5 ba4.6k sqft3069 Hillside Trl NE, Marietta, GA 30066For SaleMLS ID #7780647, Teresa Gale, The Rezerve, LLC. FMLS GA
- $899,0004 bd3 ba3.7k sqft360 Oak Ter, Alpharetta, GA 30009ActiveMLS ID #10795266, Woodtke Group, Atlanta Communities. GAMLS
- $780,0004 bd3 ba3.9k sqft750 Combee Way, Roswell, GA 30076ActiveMLS ID #10777396, Christin Pulver Coffin, Engel & V?lkers Atlanta. GAMLS
- $799,0004 bd3 ba4.3k sqft3450 River Ferry Dr, Johns Creek, GA 30022For SaleMLS ID #7805515, Denise Sperier, Atlanta Fine Homes Sotheby's International. FMLS GA
- $948,9005 bd6 ba5.2k sqft408 Three Branches Ct, Woodstock, GA 30188For SaleMLS ID #7773213, PAULA KELLAM, Keller Williams Rlty, First Atlanta. FMLS GA
- $575,0004 bd3 ba2.8k sqft1701 Smithwood Dr, Marietta, GA 30062ActiveMLS ID #10812039, Robert Clarkson, Century 21 Connect Realty. GAMLS
- $975,0004 bd4 ba3.9k sqft2890 Eva Clb, Acworth, GA 30101ActiveMLS ID #10808920, Stephanie T Lee, Atlanta Communities. GAMLS
- $850,0006 bd7 ba5k sqft2265 Venture Dr, Marietta, GA 30062ActiveMLS ID #10704834, Dawn M Armstrong, Chapman Hall Realtors Atlanta North. GAMLS
