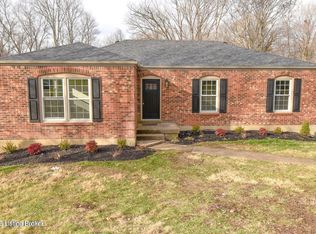
Turn Key Ready!!! Come view This Lovely 3 Bedroom Renovated Ranch Home Tucked away In Byers Manor Neighborhood!! The Original Hardwood Floors Have been Beautifully Refinished. The Kitchen Has New Cabinets, Accompanied with a Beautiful Quartz Countertop, Subway Tiled Back splash, and All New Appliances!!! This Home Has 2 Renovated Bathrooms Upstairs(1 Full in the Primary Bedroom,1 Full in the Hall). The Full Basement has Plenty Of space for entertaining, a Room That could be used as a 4th Bedroom, A half Bathroom, and Laundry Room. The Home Has Updated Electrical Wiring, New Roof, New Garage Door, New A/C and Furnace, Fresh Paint, New Carpet in The basement,New Doors All Through. New Water Heater, and More. Schedule Your Showing Today!!
Pending
$300,000
4312 Winter Garden Ct, Louisville, KY 40218
3beds
2,550sqft
Single Family Residence
Built in 1966
8,712 Square Feet Lot
$293,400 Zestimate®
$118/sqft
$-- HOA
What's special
Full basementNew roofNew carpetSubway tiled backsplashAll new appliancesHalf bathroomNew cabinets
- 464 days |
- 10 |
- 1 |
Likely to sell faster than
Zillow last checked:
Listing updated:
Listed by:
Anita R Meneese 502-554-9500,
Keller Williams Collective
Source: Metro Search Inc. LLC DBA Apex MLS,MLS#: 1686849
Facts & features
Interior
Bedrooms & bathrooms
- Bedrooms: 3
- Bathrooms: 3
- Full bathrooms: 2
- 1/2 bathrooms: 1
Primary bedroom
- Level: First
Bedroom
- Level: First
Bedroom
- Level: First
Bedroom
- Level: Basement
Full bathroom
- Level: First
Full bathroom
- Level: First
Half bathroom
- Level: Basement
Dining room
- Level: First
Family room
- Level: Basement
Kitchen
- Level: First
Laundry
- Level: Basement
Living room
- Level: First
Heating
- Forced Air, Natural Gas
Cooling
- Central Air
Features
- Basement: Walk-Up Access,Finished
- Has fireplace: No
Interior area
- Total structure area: 1,275
- Total interior livable area: 2,550 sqft
- Finished area above ground: 1,275
- Finished area below ground: 1,275
Property
Parking
- Total spaces: 1
- Parking features: Attached, Entry Front, Driveway
- Attached garage spaces: 1
- Has uncovered spaces: Yes
Features
- Stories: 1
- Patio & porch: Deck, Porch
- Fencing: Full,Chain Link
Lot
- Size: 8,712 Square Feet
- Dimensions: 90 x 102
- Features: Corner Lot, Level
Details
- Parcel number: 056501030001
Construction
Type & style
- Home type: SingleFamily
- Architectural style: Ranch
- Property subtype: Single Family Residence
Materials
- Brick Veneer
- Foundation: Concrete Perimeter
- Roof: Shingle
Condition
- Year built: 1966
Utilities & green energy
- Sewer: Public Sewer
- Water: Public
- Utilities for property: Electricity Connected, Natural Gas Connected
Community & HOA
Community
- Subdivision: Byers Manor
HOA
- Has HOA: No
Location
- Region: Louisville
Financial & listing details
- Price per square foot: $118/sqft
- Tax assessed value: $212,220
- Annual tax amount: $2,379
- Date on market: 5/14/2025
- Electric utility on property: Yes
Estimated market value
$293,400
$279,000 - $311,000
$2,127/mo
Price history
| Date | Event | Price |
|---|---|---|
| 6/9/2025 | Pending sale | $300,000$118/sqft |
Source:  Metro Search Inc. LLC DBA Apex MLS #1686849 Report a problem Metro Search Inc. LLC DBA Apex MLS #1686849 Report a problem | ||
| 5/17/2025 | Contingent | $300,000$118/sqft |
Source: Metro Search Inc. LLC DBA Apex MLS #1686849 Report a problem | ||
| 5/14/2025 | Listed for sale | $300,000+41.5%$118/sqft |
Source: Metro Search Inc. LLC DBA Apex MLS #1686849 Report a problem | ||
| 8/12/2021 | Sold | $212,000+53.1%$83/sqft |
Source: Metro Search Inc. LLC DBA Apex MLS #1591263 Report a problem | ||
| 2/26/2016 | Sold | $138,500+0.4%$54/sqft |
Source: Metro Search Inc. LLC DBA Apex MLS #1431196 Report a problem | ||
| 1/12/2016 | Pending sale | $138,000$54/sqft |
Source: RE/MAX Champions #1431196 Report a problem | ||
| 9/30/2015 | Listed for sale | $138,000-7.4%$54/sqft |
Source: RE/MAX Champions #1431196 Report a problem | ||
| 4/17/2007 | Sold | $149,000+67.2%$58/sqft |
Source: Public Record Report a problem | ||
| 12/15/2006 | Sold | $89,100$35/sqft |
Source: Public Record Report a problem | ||
Public tax history
| Year | Property taxes | Tax assessment |
|---|---|---|
| 2025 | $2,379 -2.1% | $212,220 |
| 2024 | $2,430 -2.7% | $212,220 +0.1% |
| 2023 | $2,497 -0.3% | $212,000 |
| 2022 | $2,506 +33.8% | $212,000 +46.4% |
| 2021 | $1,872 +12% | $144,840 +4.6% |
| 2020 | $1,672 | $138,500 |
| 2019 | $1,672 +3.1% | $138,500 |
| 2018 | $1,621 | $138,500 |
| 2017 | $1,621 +7.7% | $138,500 -3% |
| 2013 | $1,506 +5.5% | $142,800 |
| 2011 | $1,428 -4.2% | $142,800 -4.2% |
| 2010 | $1,490 | $149,000 |
| 2009 | $1,490 | $149,000 +31.4% |
| 2007 | -- | $113,390 +7.6% |
| 2006 | -- | $105,350 |
| 2005 | -- | $105,350 |
| 2004 | -- | $105,350 |
Find assessor info on the county website
Monthly payment
Est. payment
Payment breakdown
Explore the cost of this home by adjusting the details. Changes won't be saved.Climate risks
Neighborhood: Buechel
Nearby schools
GreatSchools rating
- 3/10Watterson Elementary SchoolGrades: K-5Distance: 0.4 mi
- 3/10Ramsey Middle SchoolGrades: 6-8Distance: 5.2 mi
- 2/10Fern Creek Traditional High SchoolGrades: 9-12Distance: 2.9 mi
- $284,7003 bd2 ba1.6k sqft4310 Winter Garden Ct, Louisville, KY 40218Off Market

- $222,900-- bd1 ba1.2k sqft200 Spring Garden Dr, Louisville, KY 40218Off Market
- $243,7003 bd1 ba1.7k sqft202 Spring Garden Dr, Louisville, KY 40218Off Market
- $249,4003 bd2 ba1.3k sqft4400 Winter Garden Ct, Louisville, KY 40218Off Market
- $225,600-- bd1 ba1.2k sqft4313 Winter Garden Ct, Louisville, KY 40218Off Market
- $240,500-- bd1 ba1.1k sqft4308 Winter Garden Ct, Louisville, KY 40218Off Market
- $232,900-- bd1 ba1.1k sqft4311 Winter Garden Ct, Louisville, KY 40218Off Market
- $265,300-- bd1 ba1.5k sqft114 Spring Garden Dr, Louisville, KY 40218Off Market
A local agent can set up tours, give advice and negotiate with sellers.
Similar homes
- $305,0003 bd2 ba2.3k sqft4016 White Plains Ct, Louisville, KY 40218For Sale

 MLS ID #1716710, Jayson Brunstetter, The Agency Louisville. Metro Search Inc. LLC DBA Apex MLS
 - $314,9003 bd2 ba2.1k sqft3902 Bristol Oaks Dr, Louisville, KY 40299For Sale
 MLS ID #1726201, Brooke A Newby, THRIVE Realty. Metro Search Inc. LLC DBA Apex MLS
 - $299,8003 bd3 ba2.2k sqft6906 Shareith Dr, Louisville, KY 40228For Sale
 MLS ID #1716245, Michael Towler, Keller Williams Collective. Metro Search Inc. LLC DBA Apex MLS
 - $330,0003 bd3 ba3.1k sqft7308 Bluffington Rd, Louisville, KY 40291For Sale
 MLS ID #1717818, James Schmitt, Falls City REALTORS. Metro Search Inc. LLC DBA Apex MLS
 - $297,5003 bd2 ba1.7k sqft3023 Leman Dr, Louisville, KY 40220For SaleMLS ID #1717659, Daniel J Guillory, Avista Realty, LLC. Metro Search Inc. LLC DBA Apex MLS
- $325,0004 bd2 ba2.3k sqft6306 S Watterson Trl, Louisville, KY 40291For SaleMLS ID #1724680, Mark Naber, Redfin. Metro Search Inc. LLC DBA Apex MLS
- $239,9003 bd2 ba1.4k sqft5109 Terrace Green Cir, Louisville, KY 40218For SaleMLS ID #1724664, Morgan Bowling, Collective Roots Agency. Metro Search Inc. LLC DBA Apex MLS
- $315,0003 bd2 ba1.7k sqft4021 Blossomwood Dr, Louisville, KY 40220For SaleMLS ID #1724937, Lori A Lopez, Exit Realty Choice. Metro Search Inc. LLC DBA Apex MLS
- $320,0003 bd2 ba1.9k sqft7401 Rambo Way, Louisville, KY 40228For Sale
 MLS ID #26016189, Sara Y Bentley, Keller Williams Commonwealth. Imagine MLS
 - $279,9004 bd2 ba1.3k sqft8636 Running Fox Cir, Louisville, KY 40291For SaleMLS ID #1726433, Neisis Blanco Benitez, G. Starks Realty Co.. Metro Search Inc. LLC DBA Apex MLS
- $267,4003 bd2 ba1.6k sqft7001 Monty Ln, Louisville, KY 40291For SaleMLS ID #1725156, Becky Poirier, United Real Estate Louisville. Metro Search Inc. LLC DBA Apex MLS
- $335,0003 bd3 ba2.7k sqft6315 Tioga Rd, Louisville, KY 40214For SaleMLS ID #1725604, Gary Aronov, Real Estate Go To. Metro Search Inc. LLC DBA Apex MLS
- $289,0003 bd2 ba1.8k sqft6806 Mariposa Dr, Louisville, KY 40214For SaleMLS ID #1724619, Ty Thomas, Keller Williams Collective. Metro Search Inc. LLC DBA Apex MLS
- $355,0003 bd3 ba2.1k sqft3132 Sunny Ln, Louisville, KY 40205For SaleMLS ID #1717639, Jack C May, May Team REALTORS. Metro Search Inc. LLC DBA Apex MLS
- $315,0003 bd2 ba1.2k sqft2709 Parklawn Dr, Louisville, KY 40217For Sale By Owner
- $329,9004 bd2 ba1.4k sqft5712 Southern Pkwy, Louisville, KY 40214For SaleMLS ID #1726412, Tedtra McNeal, Caperton Realty. Metro Search Inc. LLC DBA Apex MLS
- $315,0003 bd1 ba1.4k sqft227 Blackburn Ave, Louisville, KY 40206For SaleMLS ID #1725578, Erica Hargis, Weichert Realtors-ABG. Metro Search Inc. LLC DBA Apex MLS
- $274,9004 bd2 ba2k sqft3409 Peleske Dr, Shively, KY 40216For SaleMLS ID #1725444, Sergio Estrada-Gasca, Americus Realty Group. Metro Search Inc. LLC DBA Apex MLS
- $307,9003 bd2 ba1.3k sqft2726 Bagby Way, Louisville, KY 40216For SaleMLS ID #1725343, Carol Harper, Semonin REALTORS. Metro Search Inc. LLC DBA Apex MLS
- $375,0003 bd2 ba1.6k sqft2215 Talbott Ave, Louisville, KY 40205For SaleMLS ID #1726985, Zach Wedding, Six Degrees Real Estate, LLC. Metro Search Inc. LLC DBA Apex MLS
