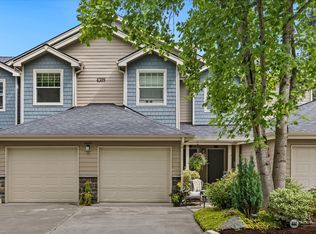
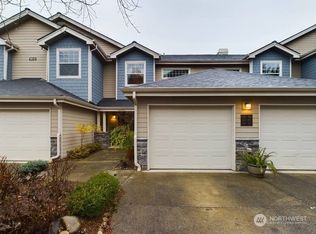

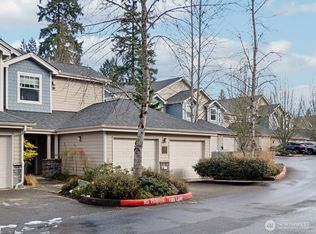
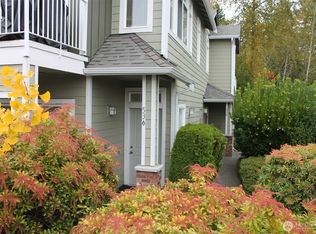
Welcome to your private sanctuary. This is a spectacular condo where seclusion meets serenity. Tucked away from the everyday, this thoughtfully designed home offers a rare sense of escape without ever leaving home. Framed by an abundance of picturesque windows, every glance inward or outward connects you to the lush, verdant surroundings that make this property truly one of a kind. Step outside onto your spacious private patio to unwind solo or entertain friends, this outdoor retreat is a natural extension of the living space. Inside, warmth awaits. The cozy living room centers around a classic fireplace, inviting quiet evenings and easy conversation alike. Retreat further to your primary bedroom, where there is a second fireplace. Secondary bedroom is next to a full bathroom, and the unit includes a built-in office nook and laundry closet. A new roof along with new exterior paint and carpet set a welcoming tone from the moment you arrive. Parking is effortless with a one-car detached garage for ease plus plenty of visitor parking. And beyond your front door, the community delivers scenic walking trails, a natural stream, and garden plots available for residents who love gardening. Award-winning Issaquah School District. This is more than a home, it's a lifestyle defined by privacy, nature, and everyday comfort. Walk-on unit, NO STAIRS! Coveted Issaquah School District. Cedar Trail Elementary (10), Pacific Cascade Mid (8), Issaquah High School (10)
Pending
Listed by: Windermere R.E. Northeast, Inc • Jeanette Eide
$475,000
4313 Issaquah-Pine Lake Road SE #205, Sammamish, WA 98075
2beds
1,142sqft
:
Get pre-qualified$3,590/mo
Condominium
Built in 2002
-- sqft lot
$465,500 Zestimate®
$416/sqft
$640/mo HOA
What's special
Classic fireplacePlenty of visitor parkingNatural streamLaundry closetOne-car detached garageOutdoor retreatNew exterior paint
- 119 days |
- 20 |
- 3 |
Zillow last checked:
Listing updated:
Listed by:
Jeanette Eide,
Windermere R.E. Northeast, Inc
Source: NWMLS as distributed by MLS GRID,MLS#: 2494667
Facts & features
Interior
Bedrooms & bathrooms
- Bedrooms: 2
- Bathrooms: 2
- Full bathrooms: 1
- 3/4 bathrooms: 1
- Main level bathrooms: 2
- Main level bedrooms: 2
Primary bedroom
- Level: Main
Bedroom
- Level: Main
Bathroom three quarter
- Level: Main
Bathroom full
- Level: Main
Utility room
- Level: Main
Heating
- Fireplace, Wall Furnace, Electric, Natural Gas
Cooling
- None
Appliances
- Included: Dishwasher, Disposal, Dryer, Microwave, Refrigerator, Stove(s)/Range(s), Washer, Dishwasher(s), Dryer(s), Garbage Disposal, Microwave(s), Refrigerator(s), Washer(s), Cooking - Electric Hookup, Cooking-Electric, Dryer-Electric
- Laundry: Electric Dryer Hookup, Washer Hookup
Features
- Flooring: Ceramic Tile, Vinyl, Carpet
- Windows: Coverings: Blinds
- Number of fireplaces: 2
- Fireplace features: Electric, Gas, Main Level: 2, Fireplace
Interior area
- Total structure area: 1,142
- Total interior livable area: 1,142 sqft
Property
Parking
- Total spaces: 1
- Parking features: Individual Garage, Off Street
- Has garage: Yes
- Covered spaces: 1
Features
- Levels: One
- Stories: 1
- Entry location: Main
- Patio & porch: Cooking-Electric, Dryer-Electric, Fireplace, Primary Bathroom, Walk-In Closet(s), Washer
- Has view: Yes
- View description: Territorial
Lot
- Size: 16.76 Acres
- Features: Curbs, Paved, Sidewalk
Details
- Parcel number: 3651700170
- Special conditions: Standard
Construction
Type & style
- Home type: Condo
- Architectural style: Condo (1 Level)
- Property subtype: Condominium
Materials
- Wood Siding, Wood Products
- Roof: Composition
Condition
- Year built: 2002
- Major remodel year: 2002
Utilities & green energy
- Electric: Company: PSE
- Sewer: Company: HOA
- Water: Company: HOA
Community & HOA
Community
- Features: Gated, Outside Entry, Trail(s)
- Subdivision: Pine Lake
HOA
- Services included: Common Area Maintenance, Earthquake Insurance, Maintenance Grounds, Road Maintenance, Sewer, Snow Removal, Water
- HOA fee: $640 monthly
Location
- Region: Sammamish
Financial & listing details
- Price per square foot: $416/sqft
- Tax assessed value: $706,000
- Annual tax amount: $689
- Date on market: 4/7/2026
- Cumulative days on market: 108 days
- Listing terms: Conventional,FHA,VA Loan
- Inclusions: Dishwasher(s), Dryer(s), Garbage Disposal, Microwave(s), Refrigerator(s), Stove(s)/Range(s), Washer(s)
Estimated market value
$465,500
$442,000 - $489,000
$2,960/mo
Price history
| Date | Event | Price |
|---|---|---|
| 5/6/2026 | Pending sale | $475,000$416/sqft |
Source:  NWMLS as distributed by MLS GRID #2494667 Report a problem NWMLS as distributed by MLS GRID #2494667 Report a problem | ||
| 3/26/2026 | Listed for sale | $475,000-20.8%$416/sqft |
Source: NWMLS as distributed by MLS GRID #2494667 Report a problem | ||
| 7/5/2023 | Sold | $600,000-2.4%$525/sqft |
Source: NWMLS as distributed by MLS GRID #2058714 Report a problem | ||
| 6/6/2023 | Pending sale | $615,000$539/sqft |
Source: NWMLS as distributed by MLS GRID #NWM2058714 Report a problem | ||
| 5/24/2023 | Price change | $615,000-3.1%$539/sqft |
Source: NWMLS as distributed by MLS GRID #NWM2058714 Report a problem | ||
| 4/21/2023 | Listed for sale | $635,000-3.8%$556/sqft |
Source: NWMLS as distributed by MLS GRID #NWM2058714 Report a problem | ||
| 12/23/2022 | Sold | $660,000-2.2%$578/sqft |
Source: NWMLS as distributed by MLS GRID #2009296 Report a problem | ||
| 11/18/2022 | Pending sale | $675,000$591/sqft |
Source: NWMLS as distributed by MLS GRID #2009296 Report a problem | ||
| 11/16/2022 | Listed for sale | $675,000$591/sqft |
Source: NWMLS as distributed by MLS GRID #2009296 Report a problem | ||
| 11/8/2022 | Pending sale | $675,000$591/sqft |
Source: NWMLS as distributed by MLS GRID #2009296 Report a problem | ||
| 11/4/2022 | Price change | $675,000-3.4%$591/sqft |
Source: NWMLS as distributed by MLS GRID #2009296 Report a problem | ||
| 10/21/2022 | Listed for sale | $699,000+7.4%$612/sqft |
Source: NWMLS as distributed by MLS GRID #2009296 Report a problem | ||
| 9/21/2022 | Sold | $651,000+5%$570/sqft |
Source: Public Record Report a problem | ||
| 6/16/2022 | Sold | $620,000$543/sqft |
Source: NWMLS as distributed by MLS GRID #1927806 Report a problem | ||
| 5/12/2022 | Pending sale | $620,000$543/sqft |
Source: NWMLS as distributed by MLS GRID #1927806 Report a problem | ||
| 5/5/2022 | Listed for sale | $620,000+29.2%$543/sqft |
Source: NWMLS as distributed by MLS GRID #1927806 Report a problem | ||
| 12/11/2020 | Sold | $480,000-10.3%$420/sqft |
Source: Public Record Report a problem | ||
| 12/17/2019 | Sold | $535,000+42.7%$468/sqft |
Source: Public Record Report a problem | ||
| 10/30/2015 | Sold | $375,000+63.1%$328/sqft |
Source: Public Record Report a problem | ||
| 2/29/2012 | Sold | $229,950-33.3%$201/sqft |
Source: Public Record Report a problem | ||
| 11/22/2006 | Sold | $345,000+4.9%$302/sqft |
Source: Public Record Report a problem | ||
| 3/31/2006 | Sold | $329,000-14.5%$288/sqft |
Source: Public Record Report a problem | ||
| 9/16/2005 | Sold | $385,000+37.5%$337/sqft |
Source: Public Record Report a problem | ||
| 1/6/2005 | Sold | $279,990-18.8%$245/sqft |
Source: Public Record Report a problem | ||
| 6/4/2004 | Sold | $344,990+19%$302/sqft |
Source: Public Record Report a problem | ||
| 3/23/2004 | Sold | $289,990$254/sqft |
Source: Public Record Report a problem | ||
Public tax history
| Year | Property taxes | Tax assessment |
|---|---|---|
| 2025 | $6,486 +17.5% | $706,000 +15.5% |
| 2024 | $5,519 -18.3% | $611,000 -13.5% |
| 2023 | $6,758 +24.7% | $706,000 +9.5% |
| 2022 | $5,418 -3.4% | $645,000 +17.1% |
| 2021 | $5,608 -3.4% | $551,000 +6.2% |
| 2020 | $5,807 -3.2% | $519,000 -6.1% |
| 2019 | $6,001 +9.6% | $553,000 +3.2% |
| 2018 | $5,474 +8.9% | $536,000 +18.8% |
| 2017 | $5,026 +27.1% | $451,000 +15.3% |
| 2016 | $3,955 | $391,000 +9.8% |
| 2015 | $3,955 | $356,000 +0.8% |
| 2014 | $3,955 | $353,000 +31.7% |
| 2013 | $3,955 | $268,000 +5.5% |
| 2012 | -- | $254,000 -9.9% |
| 2011 | -- | $282,000 -18.3% |
| 2010 | -- | $345,000 |
| 2009 | -- | $345,000 -5% |
| 2007 | -- | $363,000 +7.7% |
| 2006 | -- | $337,000 +9.1% |
| 2005 | -- | $309,000 |
Find assessor info on the county website
Monthly payment
Est. payment
Payment breakdown
Explore the cost of this home by adjusting the details. Changes won't be saved.Climate risks
Neighborhood: 98075
Nearby schools
GreatSchools rating
- 10/10Cedar Trails ElementaryGrades: K-5Distance: 0.1 mi
- 9/10Pine Lake Middle SchoolGrades: 6-8Distance: 0.8 mi
- 10/10Skyline High SchoolGrades: 9-12Distance: 2.2 mi
Schools provided by the listing agent
- Elementary: Cedar Trails Elementary
- Middle: Pine Lake Mid
- High: Skyline High
Source: NWMLS as distributed by MLS GRID. This data may not be complete. We recommend contacting the local school district to confirm school assignments for this home.
- $620,0002 bd2 ba1.3k sqft4309 Issaquah Pine Lake Rd SE UNIT 101, Sammamish, WA 98075Sold
- $711,0003 bd3 ba1.5k sqft4309 Issaquah Pine Lake Rd SE UNIT 109, Sammamish, WA 98075Sold
- $699,9503 bd3 ba1.5k sqft4309 Issaquah Pine Lake Rd SE UNIT 112, Sammamish, WA 98075Sold
- $521,0002 bd2 ba1.2k sqft4317 Issaquah Pine Lake Rd SE UNIT 302, Sammamish, WA 98075Sold
- $626,0002 bd2 ba1.2k sqft4321 Issaquah Pine Lake Rd SE UNIT 402, Sammamish, WA 98075Sold
- $697,0003 bd3 ba1.5k sqft4321 Issaquah Pine Lake Rd SE UNIT 409, Sammamish, WA 98075Sold
- $597,0002 bd2 ba1.3k sqft4321 Issaquah Pine Lake Rd SE UNIT 410, Sammamish, WA 98075Sold
- $575,0002 bd2 ba1.2k sqft4327 Issaquah Pine Lake Rd SE UNIT 605, Sammamish, WA 98075Sold
- $525,0002 bd2 ba1.1k sqft4319 Issaquah Pine Lake Rd SE UNIT 905, Sammamish, WA 98075Sold
A local agent can set up tours, give advice and negotiate with sellers.
Similar homes
- $485,0003 bd2 ba1k sqftSammamish Hills, Issaquah, WA 98027Active
 MLS ID #2519668, Erin M. Ewing. NWMLS as distributed by MLS GRID
 - $599,0003 bd2 ba1.2k sqftCameray, Sammamish, WA 98074Active
 MLS ID #2555570, Paul H. Stickney. NWMLS as distributed by MLS GRID
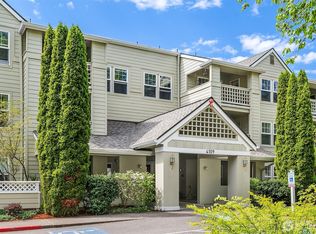
 - $465,0002 bd2 ba1.1k sqftWashington Village, Issaquah, WA 98029Active
 MLS ID #2373184, Stephen Hjertstedt. NWMLS as distributed by MLS GRID
 - $495,0002 bd2 ba1.2k sqftGarden Village B78, Issaquah, WA 98029Active
 MLS ID #2530753, Linda Kandler. NWMLS as distributed by MLS GRID
 - $579,9503 bd2 ba1.2k sqftSterling Square, Sammamish, WA 98075ActiveMLS ID #2554656, Tianyu Chen. NWMLS as distributed by MLS GRID
- $434,0002 bd1 ba1.1k sqftBldg 139/Highland Village, Issaquah, WA 98029ActiveMLS ID #2502857, Nancy S. Hill. NWMLS as distributed by MLS GRID
- $472,5003 bd2 ba1.2k sqftRidgebrook Condominium, Issaquah, WA 98027ActiveMLS ID #2547235, Jahleel Vester. NWMLS as distributed by MLS GRID
- $525,0002 bd2 ba1.3k sqftMeadow Village/Bldg 53, Issaquah, WA 98029ActiveMLS ID #2528941, Kimberly Stites. NWMLS as distributed by MLS GRID
- $389,0002 bd2 ba1k sqftPacific Bldg, Washington Village, Issaquah, WA 98029ActiveMLS ID #2499658, Maria Burke. NWMLS as distributed by MLS GRID
- $399,0002 bd2 ba1.2k sqftBldg 108/Wa Village, Issaquah, WA 98029ActiveMLS ID #2490336, Nancy S. Hill. NWMLS as distributed by MLS GRID
- $396,8002 bd1 ba963 sqftAshford At Vista Park Condo, Issaquah, WA 98029ActiveMLS ID #2491555, Jessica Dunn. NWMLS as distributed by MLS GRID
- $389,0002 bd2 ba1k sqftPacific/Washington Village, Issaquah, WA 98029ActiveMLS ID #2505499, Lori Collins. NWMLS as distributed by MLS GRID
- $399,0002 bd2 ba1k sqftWashington Village, Issaquah, WA 98029ContingentMLS ID #2476882, Mindy Garner. NWMLS as distributed by MLS GRID
- $445,0003 bd2 ba1k sqftSammamish Hills Condo, Issaquah, WA 98027ActiveMLS ID #2522506, Jack Macdonald. NWMLS as distributed by MLS GRID
- $350,0002 bd2 ba1.1k sqftWashington Village, Issaquah, WA 98029ActiveMLS ID #2497188, Dan Faulkner. NWMLS as distributed by MLS GRID
- $595,0002 bd2 ba1.1k sqftSierra, Sammamish, WA 98029ActiveMLS ID #2478892, Cecilia Krepelka. NWMLS as distributed by MLS GRID
- $470,0002 bd2 ba1.2k sqftLe Chateua, Bellevue, WA 98005ActiveMLS ID #2483392, Vince M Grant. NWMLS as distributed by MLS GRID
- $510,0002 bd3 ba1.1k sqftNewport Springs, Issaquah, WA 98027ActiveMLS ID #2538040, Jennifer Sullivan. NWMLS as distributed by MLS GRID
- $449,9991 bd1 ba682 sqftStarpoint, Issaquah, WA 98029ActiveMLS ID #2475551, Stephanie R. Herrmann. NWMLS as distributed by MLS GRID
- $324,9501 bd1 ba866 sqftForest Village Condominium, Issaquah, WA 98029ActiveMLS ID #2553004, Leneya lee Ludwick. NWMLS as distributed by MLS GRID
