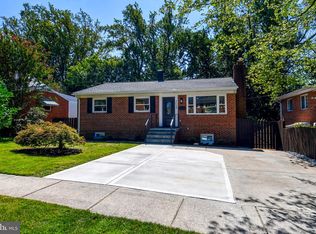
** Sellers are offering a credit to help buyers buy their interest rate down with an acceptable offer. This will help reducing the monthly payment. Contact listing agent for more details** Nestled in the charming Veirs Mill Village, this delightful Cape Cod home, built in 1946 and set to undergo major renovations in 2025, offers a perfect blend of classic character and modern comfort. With three spacious bedrooms and two full bathrooms, this residence is designed for both relaxation and entertaining. Step inside to discover a warm and inviting interior featuring a traditional floor plan that seamlessly connects the living spaces. The family room, adorned with a cozy wood fireplace, flows effortlessly into the eat-in kitchen, where upgraded countertops and stainless steel appliances-including a built-in microwave, dishwasher, and gas range-make cooking a joy. The home boasts a variety of flooring options, including hardwood, ceramic tile, and plush carpeting, ensuring comfort throughout. The main level includes an entry-level bedroom, ideal for guests or as a home office. The bathrooms are thoughtfully designed, featuring a stall shower and a walk-in shower, providing convenience and style. Outside, the property is equally inviting. The 0.14-acre lot features beautifully landscaped front and rear yards, perfect for outdoor activities or simply enjoying the serene views of nearby parks and greenbelts. Relax on the screened porch or patio, where you can unwind while surrounded by nature. The attached carport and paved driveway offer ample parking for residents and guests alike. Veirs Mill Village is a vibrant community that offers a wealth of neighborhood benefits. Residents enjoy easy access to public transportation, with a bus stop less than a mile away, making commuting a breeze. Local amenities, including shops and dining options, are just a short drive away, ensuring convenience at your fingertips. This home is not just a property; it's a place where memories are made, and a community where you can thrive. Experience the perfect blend of comfort, style, and community in this exceptional residence. The roof, windows, siding, kitchen, baths, HVAC systems all have been replaced / upgraded. The screened / covered porch creates a perfect outdoor space for family and friends.
For sale
$629,900
4313 Ivy Glen Rd, Silver Spring, MD 20906
3beds
1,772sqft
Single Family Residence
Built in 1946
6,000 Square Feet Lot
$-- Zestimate®
$355/sqft
$-- HOA
What's special
Attached carportStainless steel appliancesWarm and inviting interiorScreened porchGas rangeBuilt-in microwaveUpgraded countertops
- 28 days
- 613
- 24
Zillow last checked:
Listing updated:
Listed by:
Asif Qadir 301-674-7812,
RE/MAX Premiere Selections (301) 299-1000
Source: Bright MLS,MLS#: MDMC2251744
Facts & features
Interior
Bedrooms & bathrooms
- Bedrooms: 3
- Bathrooms: 2
- Full bathrooms: 2
- Main level bathrooms: 1
- Main level bedrooms: 2
Basement
- Area: 644
Heating
- Forced Air, Natural Gas
Cooling
- Central Air, Electric
Appliances
- Included: Microwave, Dishwasher, Disposal, Dryer, Exhaust Fan, Ice Maker, Oven/Range - Gas, Refrigerator, Stainless Steel Appliance(s), Washer, Water Heater, Gas Water Heater
- Laundry: Lower Level
Features
- Attic, Bathroom - Stall Shower, Bathroom - Walk-In Shower, Breakfast Area, Ceiling Fan(s), Combination Kitchen/Dining, Dining Area, Entry Level Bedroom, Family Room Off Kitchen, Floor Plan - Traditional, Eat-in Kitchen, Kitchen - Table Space, Upgraded Countertops, Dry Wall
- Flooring: Carpet, Ceramic Tile, Hardwood, Wood
- Basement: Connecting Stairway,Full,Interior Entry,Side Entrance,Windows,Exterior Entry
- Number of fireplaces: 1
- Fireplace features: Wood Burning
Interior area
- Total structure area: 1,772
- Total interior livable area: 1,772 sqft
- Finished area above ground: 1,128
- Finished area below ground: 644
Video & virtual tour
Property
Parking
- Total spaces: 2
- Parking features: Driveway, Attached Carport, On Street
- Carport spaces: 1
- Uncovered spaces: 1
Accessibility
- Accessibility features: None
Features
- Levels: Two and One Half
- Stories: 2.5
- Patio & porch: Patio, Porch, Screened
- Exterior features: Other, Lighting
- Pool features: None
- Fencing: Chain Link,Back Yard,Full
- Has view: Yes
- View description: Park/Greenbelt, Trees/Woods
Lot
- Size: 6,000 Square Feet
- Features: Front Yard, Landscaped, Rear Yard, Vegetation Planting, Cleared
Details
- Additional structures: Above Grade, Below Grade
- Parcel number: 161301166492
- Zoning: R60
- Special conditions: Standard
Construction
Type & style
- Home type: SingleFamily
- Architectural style: Cape Cod
- Property subtype: Single Family Residence
Materials
- Frame, Other
- Foundation: Other
- Roof: Architectural Shingle
Condition
- Excellent
- New construction: No
- Year built: 1946
- Major remodel year: 2025
Utilities & green energy
- Sewer: Public Sewer
- Water: Public
- Utilities for property: Cable Available, Electricity Available, Natural Gas Available, Sewer Available, Water Available
Community & HOA
Community
- Subdivision: Veirs Mill Village
HOA
- Has HOA: No
Location
- Region: Silver Spring
Financial & listing details
- Price per square foot: $355/sqft
- Tax assessed value: $321,767
- Annual tax amount: $4,312
- Date on market: 8/17/2026
- Listing agreement: Exclusive Right To Sell
- Listing terms: Cash,Conventional,FHA,VA Loan
- Ownership: Fee Simple
Estimated market value
Not available
Estimated sales range
Not available
Not available
Price history
| Date | Event | Price |
|---|---|---|
| 8/17/2026 | Listed for sale | $629,900+57.5%$355/sqft |
Source:  Bright MLS #MDMC2251744 Report a problem Bright MLS #MDMC2251744 Report a problem | ||
| 12/18/2023 | Listing removed | -- |
Source: Bright MLS #MDMC2016200 Report a problem | ||
| 12/17/2021 | Sold | $400,000+1.4%$226/sqft |
Source: Bright MLS #MDMC2016200 Report a problem | ||
| 11/5/2021 | Pending sale | $394,500$223/sqft |
Source: Bright MLS #MDMC2016200 Report a problem | ||
| 10/21/2021 | Price change | $394,500-1.3%$223/sqft |
Source: Bright MLS #MDMC2016200 Report a problem | ||
| 10/14/2021 | Price change | $399,500-1.4%$225/sqft |
Source: Bright MLS #MDMC2016200 Report a problem | ||
| 10/8/2021 | Listed for sale | $405,000$229/sqft |
Source: Bright MLS #MDMC2016200 Report a problem | ||
Public tax history
| Year | Property taxes | Tax assessment |
|---|---|---|
| 2025 | $4,312 +25.7% | $309,833 +4% |
| 2024 | $3,429 +2.1% | $297,900 +2.2% |
| 2023 | $3,358 +6.8% | $291,400 +2.3% |
| 2022 | $3,144 +2.4% | $284,900 +2.3% |
| 2021 | $3,069 +7.4% | $278,400 +7.5% |
| 2020 | $2,857 +17.7% | $259,000 +17.6% |
| 2019 | $2,428 -0.2% | $220,200 |
| 2018 | $2,433 -1.2% | $220,200 +3.1% |
| 2017 | $2,462 +23.1% | $213,500 +3.2% |
| 2016 | $1,999 | $206,800 +3.3% |
| 2015 | $1,999 | $200,100 |
| 2014 | $1,999 | $200,100 |
| 2013 | -- | $200,100 -4.7% |
| 2012 | -- | $209,900 |
| 2011 | -- | $209,900 |
| 2010 | -- | $209,900 -41.9% |
| 2009 | -- | $361,070 +17.2% |
| 2008 | -- | $307,960 +20.8% |
| 2007 | -- | $254,850 +26.3% |
| 2006 | -- | $201,740 +17% |
| 2005 | -- | $172,456 +20.5% |
| 2004 | -- | $143,173 +25.7% |
| 2003 | -- | $113,890 +2.7% |
| 2002 | -- | $110,900 |
| 2001 | -- | $110,900 |
Find assessor info on the county website
Monthly payment
Est. payment
Payment breakdown
Explore the cost of this home by adjusting the details. Changes won't be saved.Climate risks
Neighborhood: 20906
Nearby schools
Schools provided by the listing agent
- District: Montgomery County Public Schools
Source: Bright MLS. This data may not be complete. We recommend contacting the local school district to confirm school assignments for this home.
- $542,0002 bd2 ba2.5k sqft4315 Ivy Glen Rd, Silver Spring, MD 20906Off Market
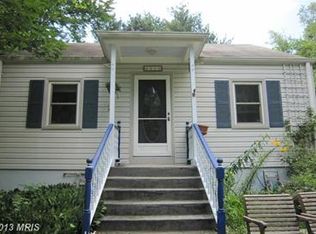
- $372,800-- bd1 ba648 sqft4311 Ivy Glen Rd, Silver Spring, MD 20906Off Market
- $473,200-- bd2 ba1.5k sqft4312 Garrett Park Rd, Silver Spring, MD 20906Off Market
- $351,500-- bd1 ba648 sqft4314 Garrett Park Rd, Silver Spring, MD 20906Off Market
Similar homes
- $550,0003 bd2 ba1.8k sqft12704 Goodhill Rd, Silver Spring, MD 20906For Sale
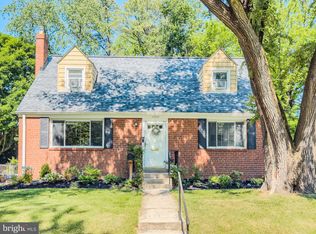
 MLS ID #MDMC2254578, Ellie Hitt, RE/MAX Realty Centre, Inc.. Bright MLS
 - $649,9004 bd4 ba2.1k sqft4107 Tulare Dr, Silver Spring, MD 20906For Sale
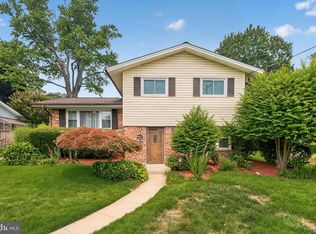 MLS ID #MDMC2246394, Joe Leon, Long & Foster Real Estate, Inc.. Bright MLS
 - $--3 bd2 ba1.5k sqft2800 Munson St, Silver Spring, MD 20902Auction
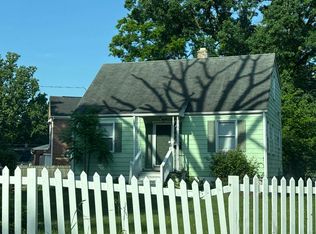 Auction.com 2
 - $699,9005 bd2 ba2.1k sqft4008 Adams Dr, Silver Spring, MD 20902For Sale
 MLS ID #MDMC2255320, Ruth Calles, Samson Properties. Bright MLS
 - $574,9004 bd3 ba1.5k sqft2712 Newton St, Silver Spring, MD 20902For SaleMLS ID #MDMC2255716, Fred Mohseni, Samson Properties. Bright MLS
- $649,9003 bd2 ba1.4k sqft11441 Schuylkill Rd, Rockville, MD 20852For SaleMLS ID #MDMC2252862, Sonia Foronda, Argent Realty, LLC. Bright MLS
- $649,9004 bd2 ba2k sqft3918 Wexford Dr, Kensington, MD 20895For SaleMLS ID #MDMC2250444, Chris Sartwell, RLAH @properties. Bright MLS
- $495,0005 bd2 ba1.7k sqft4411 Bennion Rd, Silver Spring, MD 20906For SaleMLS ID #MDMC2254566, Pamela Alcantara, Impact Real Estate, LLC. Bright MLS
- $529,9003 bd2 ba1.6k sqft3507 Randolph Rd, Silver Spring, MD 20902For SaleMLS ID #MDMC2250602, Victor Llewellyn, Long & Foster Real Estate, Inc.. Bright MLS
- $559,0005 bd2 ba1.6k sqft3506 Harrell St, Silver Spring, MD 20906For SaleMLS ID #MDMC2254338, Tony Sun, UnionPlus Realty, Inc.. Bright MLS
- $619,9004 bd2 ba1.7k sqft11302 Schuylkill Rd, Rockville, MD 20852For SaleMLS ID #MDMC2246222, Tim Horst, Long & Foster Real Estate, Inc.. Bright MLS
- $499,9004 bd3 ba1.6k sqft11302 Kenton Pl, Silver Spring, MD 20902For SaleMLS ID #MDMC2253752, Carmen Murphy, Samson Properties. Bright MLS
- $539,9004 bd3 ba1.6k sqft11852 Huggins Dr, Silver Spring, MD 20902For SaleMLS ID #MDMC2254720, Henry Reyes, RE/MAX Town Center. Bright MLS
- $649,0004 bd2 ba1.4k sqft11403 Cam Ct, Kensington, MD 20895For SaleMLS ID #MDMC2246186, Jennifer Wellde, Washington Fine Properties, LLC. Bright MLS
- $499,9003 bd1 ba1k sqft11803 Indigo Rd, Silver Spring, MD 20906For SaleMLS ID #MDMC2251184, Richard Wang, Libra Realty, LLC. Bright MLS
- $579,9004 bd2 ba2k sqft4035 Adams Dr, Silver Spring, MD 20902For SaleMLS ID #MDMC2241170, Corey Savelson, Long & Foster Real Estate, Inc.. Bright MLS
- $455,0004 bd2 ba1.4k sqft11707 Dewey Rd, Silver Spring, MD 20906For SaleMLS ID #MDMC2246014, David Goldberg, Goldberg Group Real Estate. Bright MLS
- $739,0003 bd3 ba1.7k sqft11308 Mitscher St, Kensington, MD 20895For SaleMLS ID #MDMC2247752, Paul Smith, RLAH @properties. Bright MLS
- $490,0004 bd3 ba1.5k sqft4416 Mahan Rd, Silver Spring, MD 20906For SaleMLS ID #MDMC2240336, Angelo Cooper, Keller Williams Legacy. Bright MLS
- $779,0004 bd2 ba2.1k sqft3918 Denfeld Ct, Kensington, MD 20895For SaleMLS ID #MDMC2250686, Alexandra Bryk, Long & Foster Real Estate, Inc.. Bright MLS
