Set behind gates on a nearly 1-acre parcel inside the loop, 4314 Bellaire Blvd offers an exceptional combination of privacy, scale, and thoughtful design. Completed in 2017 by Bentley Homes, with architecture by Brad Hollenbeck and interiors by Marie Flanigan, the residence is designed for both everyday living and large-scale entertaining. The property unfolds across expansive grounds rarely found in Bellaire, featuring a resort-style pool, tennis court, and generous green space—all positioned to maximize privacy while remaining centrally located. A full guest/mother-in-law suite adds flexibility, while interiors reflect a refined, livable aesthetic with seamless indoor-outdoor flow. This is a unique opportunity to acquire a gated estate-scale property in one of Houston’s most desirable inner-loop locations.
Pending
$5,195,000
4314 Bellaire Blvd, Bellaire, TX 77401
5beds
8,877sqft
Single Family Residence
Built in 2017
0.94 Acres Lot
$4,950,600 Zestimate®
$585/sqft
$-- HOA
What's special
Refined livable aestheticTennis courtSeamless indoor-outdoor flowResort-style poolGenerous green spaceExpansive grounds
- 28 days
- 1,473
- 173
Likely to sell faster than
Zillow last checked:
Listing updated:
Listed by:
Mike Mahlstedt TREC #0554806 713-435-9126,
Compass RE Texas, LLC - Houston
Source: HAR,MLS#: 35760817
Facts & features
Interior
Bedrooms & bathrooms
- Bedrooms: 5
- Bathrooms: 8
- Full bathrooms: 6
- 1/2 bathrooms: 2
Primary bedroom
- Level: Second
- Area: 340
- Dimensions: 20 x 17
Bedroom
- Level: Second
- Area: 221
- Dimensions: 17 x 13
Bedroom
- Level: Second
- Area: 180
- Dimensions: 15 x 12
Bedroom
- Level: Second
- Area: 180
- Dimensions: 15 x 12
Other
- Level: First
- Area: 225
- Dimensions: 15 x 15
Breakfast
- Level: First
- Area: 207
- Dimensions: 23 x 9
Den
- Level: First
- Area: 345
- Dimensions: 15 x 23
Dining room
- Level: First
- Area: 323
- Dimensions: 17 x 19
Other
- Level: First
- Area: 208
- Dimensions: 13 x 16
Other
- Level: Third
- Area: 240
- Dimensions: 12 x 20
Family room
- Level: First
- Area: 621
- Dimensions: 27 x 23
Game room
- Level: Second
- Area: 414
- Dimensions: 18 x 23
Other
- Level: Second
- Area: 360
- Dimensions: 15 x 24
Kitchen
- Level: Second
- Area: 345
- Dimensions: 15 x 23
Kitchen
- Level: First
- Area: 266
- Dimensions: 19 x 14
Living room
- Level: Second
- Area: 504
- Dimensions: 21 x 24
Primary bath
- Level: Second
- Area: 255
- Dimensions: 15 x 17
Heating
- Natural Gas
Cooling
- Electric
Appliances
- Included: ENERGY STAR Qualified Appliances, Water Heater, Disposal, Ice Maker, Dryer, Refrigerator, Washer, Wine Refrigerator, Double Oven, Microwave, Gas Cooktop, Dishwasher
- Laundry: Electric Dryer Hookup, Washer Hookup
Features
- 2 Staircases, Crown Molding, Elevator, Formal Entry/Foyer, High Ceilings, Prewired for Alarm System, Wired for Sound, All Bedrooms Up, En-Suite Bath, Primary Bed - 2nd Floor, Walk-In Closet(s)
- Flooring: Carpet, Concrete, Tile, Wood
- Windows: Insulated/Low-E windows, Window Coverings
- Number of fireplaces: 2
- Fireplace features: Outside, Gas Log
Interior area
- Total structure area: 8,877
- Total interior livable area: 8,877 sqft
Property
Parking
- Total spaces: 4
- Parking features: Electric Gate, Driveway Gate, Attached, Additional Parking, Garage Door Opener, Circular Driveway
- Attached garage spaces: 4
Features
- Stories: 2
- Patio & porch: Covered
- Exterior features: Back Green Space, Outdoor Kitchen, Tennis Court(s), Sprinkler System
- Has private pool: Yes
- Pool features: Heated, In Ground, Pool/Spa Combo
- Has spa: Yes
- Spa features: Spa/Hot Tub
- Fencing: Back Yard,Full
Lot
- Size: 0.94 Acres
- Features: Back Yard, Subdivided, 1/2 Up to 1 Acre
Details
- Parcel number: 0370410000034
Construction
Type & style
- Home type: SingleFamily
- Architectural style: Other
- Property subtype: Single Family Residence
Materials
- Stucco
- Foundation: Slab on Builders Pier
- Roof: Other,Tile
Condition
- New construction: No
- Year built: 2017
Details
- Builder name: Bentley Homes
Utilities & green energy
- Sewer: Public Sewer
- Water: Public
Green energy
- Energy efficient items: Thermostat, Lighting, HVAC
Community & HOA
Community
- Security: Prewired for Alarm System
- Subdivision: Westmoreland Farms
Location
- Region: Bellaire
Financial & listing details
- Price per square foot: $585/sqft
- Tax assessed value: $2,959,859
- Annual tax amount: $56,547
- Date on market: 9/22/2026
Estimated market value
$4,950,600
$4.70M - $5.20M
Not available
Price history
| Date | Event | Price |
|---|---|---|
| 10/6/2026 | Pending sale | $5,195,000$585/sqft |
Source:  HAR #35760817 Report a problem HAR #35760817 Report a problem | ||
| 9/22/2026 | Listed for sale | $5,195,000+240.7%$585/sqft |
Source: HAR #35760817 Report a problem | ||
| 7/9/2015 | Listing removed | $5,250$1/sqft |
Source: John Daugherty, REALTORS #37656464 Report a problem | ||
| 7/3/2015 | Listed for rent | $5,250$1/sqft |
Source: John Daugherty, REALTORS #37656464 Report a problem | ||
| 5/19/2015 | Listing removed | $1,525,000$172/sqft |
Source: Sotheby's International Realty - Briar Hollow Brokerage #8024910 Report a problem | ||
| 1/30/2015 | Listed for sale | $1,525,000$172/sqft |
Source: Martha Turner Sotheby's International Realty #8024910 Report a problem | ||
Public tax history
| Year | Property taxes | Tax assessment |
|---|---|---|
| 2025 | $39,971 +10.2% | $2,959,859 +28.2% |
| 2024 | $36,272 +3.9% | $2,309,600 |
| 2023 | $34,904 -5.5% | $2,309,600 -0.3% |
| 2022 | $36,924 | $2,317,465 +15.9% |
| 2021 | -- | $2,000,000 |
| 2020 | $36,375 -0.7% | $2,000,000 |
| 2019 | $36,632 -11.5% | $2,000,000 |
| 2018 | $41,381 | $2,000,000 +14% |
| 2017 | $41,381 +37.6% | $1,754,872 +35.9% |
| 2016 | $30,077 +41.9% | $1,291,100 -7.7% |
| 2015 | $21,202 0% | $1,398,974 +22.8% |
| 2014 | $21,202 | $1,138,980 |
| 2013 | -- | $1,138,980 +2.6% |
| 2012 | -- | $1,110,000 |
| 2011 | -- | $1,110,000 |
| 2010 | -- | $1,110,000 -4.2% |
| 2009 | -- | $1,158,900 +18.2% |
| 2007 | -- | $980,871 +76.1% |
| 2006 | -- | $556,963 +10% |
| 2005 | -- | $506,330 +10% |
| 2004 | -- | $460,300 |
| 2003 | -- | $460,300 +7.5% |
| 2002 | -- | $428,200 |
| 2001 | -- | $428,200 |
| 2000 | -- | $428,200 |
Find assessor info on the county website
Monthly payment
Est. payment
Payment breakdown
Explore the cost of this home by adjusting the details. Changes won't be saved.Climate risks
Neighborhood: 77401
Nearby schools
Schools provided by the listing agent
- Elementary: Horn Elementary School (Houston)
- Middle: Pershing Middle School
- High: Bellaire High School
Source: HAR. This data may not be complete. We recommend contacting the local school district to confirm school assignments for this home.
Similar homes
- $5,000,0007 bd8 ba7.1k sqft5158 Huckleberry Cir, Houston, TX 77056For Sale
 MLS ID #86187914, Victor Lofinmakin, Fairdale Realty. HAR
 - $5,190,0005 bd8 ba7.7k sqft5111 Bayou Timber Ln, Houston, TX 77056For Sale
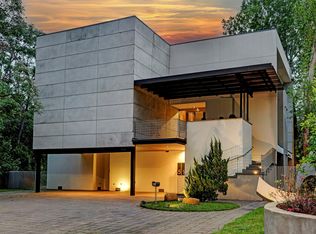 MLS ID #91457627, Claudia Hellmund, Keller Williams Memorial. HAR
 - $3,200,0005 bd6 ba4.8k sqft4521 Merrie Ln, Bellaire, TX 77401For Sale
 MLS ID #56175286, Tiana Ochoa, JAM Real Estate, LLC. HAR
 - $4,499,9004 bd7 ba6.6k sqft309 Glenwood Dr, Houston, TX 77007For Sale
 MLS ID #10296080, Christopher Phan, Truss Real Estate | SERHANT.. HAR
