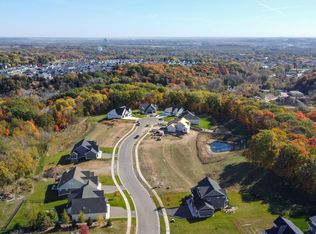
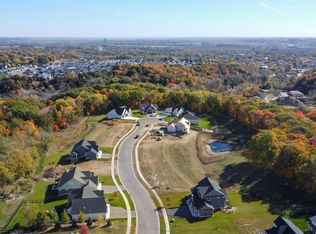
Welcome to Chaska Bluffs Phase II, DDK Construction's newest line of luxury custom homes located in the sought-after Harvest neighborhood. This stunning development consists of seventeen oversized lots boasting scenic wooded, bluff, and pond views. Our high-end finishes and exceptional craftsmanship are offered in both two-story and one-story plans. We are able to customize any of our top selling floorplans or start from scratch at the drafting table to make your dream home come true!
Pending
$965,000
4315 Deere Trl, Chaska, MN 55318
3beds
3,875sqft
:
Get pre-qualified$6,193/mo
Single Family
Built in 2026
0.27 Acres Lot
$963,600 Zestimate®
$249/sqft
$39/mo HOA
What's special
High-end finishesExceptional craftsmanshipOversized lots
- 199 days |
- 3 |
- 0 |
Zillow last checked:
Listing updated:
Listed by:
Dave A VanOrden 612-701-7557,
DDK Real Estate Company LLC,
Bob Wingert 952-486-1391
Source: NorthstarMLS as distributed by MLS GRID,MLS#: 7005388
Facts & features
Interior
Bedrooms & bathrooms
- Bedrooms: 3
- Bathrooms: 3
- Full bathrooms: 1
- 3/4 bathrooms: 1
- 1/2 bathrooms: 1
Bedroom
- Level: Main
- Area: 210 Square Feet
- Dimensions: 14x15
Bedroom 2
- Level: Lower
- Area: 156 Square Feet
- Dimensions: 12x13
Bedroom 3
- Level: Lower
- Area: 169 Square Feet
- Dimensions: 13x13
Dining room
- Level: Main
- Area: 140 Square Feet
- Dimensions: 14x10
Family room
- Level: Lower
- Area: 506 Square Feet
- Dimensions: 22x23
Kitchen
- Level: Main
- Area: 160 Square Feet
- Dimensions: 10x16
Living room
- Level: Main
- Area: 320 Square Feet
- Dimensions: 16x20
Office
- Level: Main
- Area: 165 Square Feet
- Dimensions: 11x15
Porch
- Level: Main
- Area: 182 Square Feet
- Dimensions: 14x13
Heating
- Forced Air, Fireplace(s)
Cooling
- Central Air
Appliances
- Included: Air-To-Air Exchanger, Cooktop, Dishwasher, Disposal, Dryer, Exhaust Fan, Humidifier, Gas Water Heater, Microwave, Refrigerator, Wall Oven, Washer, Water Softener Owned
- Laundry: Laundry Room, Main Level
Features
- Basement: Drain Tiled,Finished,Concrete,Storage Space,Sump Pump,Walk-Out Access
- Number of fireplaces: 1
- Fireplace features: Gas, Living Room
Interior area
- Total structure area: 4,182
- Total interior livable area: 3,875 sqft
- Finished area above ground: 2,163
- Finished area below ground: 1,712
Property
Parking
- Total spaces: 3
- Parking features: Attached
- Attached garage spaces: 3
- Details: Garage Dimensions (33x24), Garage Door Height (7), Garage Door Width (16)
Accessibility
- Accessibility features: Doors 36"+
Features
- Levels: One
- Stories: 1
- Patio & porch: Patio, Side Porch
Lot
- Size: 0.27 Acres
- Dimensions: 95 x 139 x 72 x 143
- Features: Sod Included in Price
Details
- Foundation area: 2019
- Parcel number: 301870140
- Zoning description: Residential-Single Family
Construction
Type & style
- Home type: SingleFamily
- Property subtype: Single Family
Materials
- Concrete, Frame
- Roof: Asphalt,Pitched
Condition
- New construction: No
- Year built: 2026
Details
- Builder name: DDK CONSTRUCTION INC
Utilities & green energy
- Electric: 200+ Amp Service
- Gas: Natural Gas
- Sewer: City Sewer/Connected
- Water: City Water/Connected
- Utilities for property: Underground Utilities
Community & HOA
Community
- Subdivision: Chaska Bluffs 2nd
HOA
- Has HOA: Yes
- Services included: Other
- HOA fee: $117 quarterly
- HOA name: sharper mgmt
- HOA phone: 952-224-4777
Location
- Region: Chaska
Financial & listing details
- Price per square foot: $249/sqft
- Tax assessed value: $270,300
- Annual tax amount: $3,916
- Date on market: 1/6/2026
- Cumulative days on market: 124 days
- Road surface type: Paved
Estimated market value
$963,600
$915,000 - $1.01M
$4,190/mo
Price history
| Date | Event | Price |
|---|---|---|
| 1/15/2026 | Pending sale | $965,000$249/sqft |
Source:  NorthstarMLS as distributed by MLS GRID #7005388 Report a problem NorthstarMLS as distributed by MLS GRID #7005388 Report a problem | ||
| 1/6/2026 | Listed for sale | $965,000$249/sqft |
Source: NorthstarMLS as distributed by MLS GRID #7005388 Report a problem | ||
| 1/1/2026 | Listing removed | $965,000$249/sqft |
Source: NorthstarMLS as distributed by MLS GRID #6792620 Report a problem | ||
| 10/7/2025 | Listed for sale | $965,000$249/sqft |
Source: NorthstarMLS as distributed by MLS GRID #6792620 Report a problem | ||
Public tax history
| Year | Property taxes | Tax assessment |
|---|---|---|
| 2025 | $7,414 +42.5% | $270,300 |
| 2024 | $5,204 +16.7% | $270,300 +59% |
| 2023 | $4,458 +11.2% | $170,000 |
| 2022 | $4,010 | $170,000 |
Find assessor info on the county website
Monthly payment
Est. payment
Payment breakdown
Explore the cost of this home by adjusting the details. Changes won't be saved.Climate risks
Neighborhood: 55318
Nearby schools
GreatSchools rating
- 7/10Carver Elementary SchoolGrades: K-5Distance: 2.2 mi
- 8/10Pioneer Ridge Middle SchoolGrades: 6-8Distance: 2.7 mi
- 9/10Chaska High SchoolGrades: 9-12Distance: 2.4 mi
- $1,030,2334 bd4 ba2.2k sqft4305 Deere Trl, Chaska, MN 55318Sold
- $948,3840.3 Acres4328 Deere Trl, Chaska, MN 55318Sold
- $255,0000.291 Acres4319 Deere Trl, Chaska, MN 55318Lot/Land
- $245,0000.25 Acres4311 Deere Trl, Chaska, MN 55318Lot/Land
- $949,7003 bd3 ba2k sqft4314 Deere Trl, Chaska, MN 55318Off Market
- $875,0004 bd3 ba3.9k sqft4306 Deere Trl, Chaska, MN 55318Sold
- $980,0003 bd4 ba3.9k sqft4302 Deere Trl, Chaska, MN 55318Sold
- $255,000-- bd-- ba-- sqft4318 Deere Trl, Chaska, MN 55318Off Market
A local agent can set up tours, give advice and negotiate with sellers.
Similar homes
- $1,175,0005 bd5 ba4.3k sqft2971 Fairway Dr, Chaska, MN 55318For Sale

 MLS ID #7108482, Lisa M Delgado, Pemberton RE. NorthstarMLS as distributed by MLS GRID
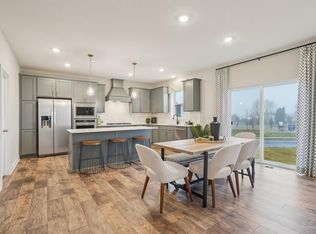
 - $641,5704 bd3 ba2.7k sqft3752 Brookside Dr, Chaska, MN 55318New Construction
 NorthstarMLS as distributed by MLS GRID
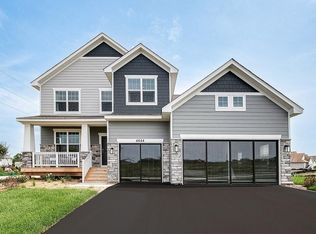
 - $650,0005 bd3 ba3k sqft4644 Percheron Blvd, Chaska, MN 55318New Construction
 MLS ID #7014154, Laura DiLorenzo, D.R. Horton, Inc.. NorthstarMLS as distributed by MLS GRID
 - $599,9904 bd3 ba2.7k sqft3729 Brookside Dr, Chaska, MN 55318New Construction
 NorthstarMLS as distributed by MLS GRID
 - $746,0404 bd3 ba3.2k sqft1589 Norbert Ln, Shakopee, MN 55379New ConstructionNorthstarMLS as distributed by MLS GRID
- $675,0004 bd4 ba3k sqft1634 Oak Creek Dr, Chaska, MN 55318New ConstructionMLS ID #7010691, Kelly Krebsbach, D.R. Horton, Inc.. NorthstarMLS as distributed by MLS GRID
- $675,0003 bd3 ba2.8k sqft1586 Norbert Ln, Shakopee, MN 55379New ConstructionMLS ID #7113714, Cody Malone, Pulte Homes Of Minnesota, LLC. NorthstarMLS as distributed by MLS GRID
- $585,0004 bd3 ba2.7k sqft1716 Oak Creek Pass, Chaska, MN 55318New ConstructionNorthstarMLS as distributed by MLS GRID
- $814,9995 bd4 ba4.1k sqft2442 Lacy Ln, Victoria, MN 55386For SaleMLS ID #7074496, Hannah Aldrich, Keller Williams Select Realty. NorthstarMLS as distributed by MLS GRID
- $684,9904 bd3 ba3k sqft1831 Tamarack Rd, Shakopee, MN 55379New ConstructionNorthstarMLS as distributed by MLS GRID
- $749,9005 bd4 ba4k sqft9091 River Rock Dr N, Chanhassen, MN 55317For SaleMLS ID #7080968, Adam J. Bury, Coldwell Banker Realty. NorthstarMLS as distributed by MLS GRID
- $625,0004 bd3 ba2.5k sqft1584 Norbert Ln, Shakopee, MN 55379New ConstructionMLS ID #7113715, Cody Malone, Pulte Homes Of Minnesota, LLC. NorthstarMLS as distributed by MLS GRID
- $999,5005 bd5 ba4.3k sqft17628 Jett Cir, Prior Lake, MN 55372For SaleMLS ID #7110752, Al Richter, LPT Realty, LLC. NorthstarMLS as distributed by MLS GRID
- $765,0004 bd4 ba3.3k sqft8415 Krey Lake Ct, Victoria, MN 55386For SaleMLS ID #7061213, Kristin A. Long, RE/MAX Advantage Plus. NorthstarMLS as distributed by MLS GRID
- $930,0005 bd5 ba4.8k sqft3092 Basswood Rd, Medina, MN 55340For SaleMLS ID #7103124, Stephanie S Savoie, Edina Realty, Inc.. NorthstarMLS as distributed by MLS GRID
- $825,0004 bd4 ba3.5k sqft4941 Obsidian Way, Victoria, MN 55386For SaleMLS ID #7094732, Christian H Klempp, Compass. NorthstarMLS as distributed by MLS GRID
- $599,9005 bd4 ba3.5k sqft1874 Spring Creek Dr, Carver, MN 55315For SaleMLS ID #7058934, Janelle R Murlowski, P.S. Real Estate, LLC. NorthstarMLS as distributed by MLS GRID
- $1,014,9003 bd3 ba3.3k sqft4641 Wolfberry Curv, Excelsior, MN 55331New ConstructionNorthstarMLS as distributed by MLS GRID
- $695,0005 bd4 ba3.4k sqft1934 Shady View Ct, Shakopee, MN 55379New ConstructionNorthstarMLS as distributed by MLS GRID
- $1,125,0004 bd3 ba3.4k sqft3278 SW Winfield Way, Prior Lake, MN 55372New ConstructionMLS ID #7108136, Andrea Sullivan, Keyland Realty, LLC. NorthstarMLS as distributed by MLS GRID
