Move right into this beautifully updated and well maintained 2-bedroom, 1.5-bath ranch located on a quiet street! This inviting home offers the perfect blend of comfort and charm, featuring an enclosed porch, spacious living room, dining room with classic built-in cabinetry, cozy family room, and a flexible bonus room ideal for a home office, den, or hobby space. The kitchen includes newer appliances, and luxury vinyl plank flooring which extends throughout the main living areas, complemented by carpeting in the bedrooms. The basement expands your living space with a large recreation room, laundry area, and two additional versatile rooms that provide excellent space for storage, crafts, a workshop, or exercise area. Step outside to relax on the patio overlooking the generous backyard and side yard, both enclosed by a fully fenced and gated yard—perfect for entertaining, gardening, or pets. A one-car attached garage, newer kitchen appliances, washer and dryer, and pride of ownership throughout complete this move-in-ready home. Conveniently located just minutes from shopping, grocery stores, parks, school, and everyday amenities, this home offers both comfort and convenience. Don't miss this wonderful opportunity!
Pending
$175,000
4315 Lucille Ave, South Euclid, OH 44121
2beds
--sqft
Single Family Residence
Built in 1949
6,198 Square Feet Lot
$-- Zestimate®
$--/sqft
$-- HOA
What's special
One-car attached garageEnclosed porchNewer appliancesCozy family roomCarpeting in the bedrooms
- 8 days |
- 721 |
- 60 |
Likely to sell faster than
Zillow last checked:
Listing updated:
Listed by:
Phyllis Neff 216-533-8920 sellwithphyl@gmail.com,
HomeSmart Real Estate Momentum LLC
Source: MLS Now,MLS#: 5232503 Originating MLS: Lake Geauga Area Association of REALTORS
Originating MLS: Lake Geauga Area Association of REALTORSFacts & features
Interior
Bedrooms & bathrooms
- Bedrooms: 2
- Bathrooms: 2
- Full bathrooms: 1
- 1/2 bathrooms: 1
- Main level bathrooms: 2
- Main level bedrooms: 2
Primary bedroom
- Description: Flooring: Carpet
- Level: First
- Dimensions: ND x ND
Bedroom
- Description: Flooring: Carpet
- Level: First
- Dimensions: ND x ND
Bathroom
- Description: half bath
- Level: First
- Dimensions: ND x ND
Bathroom
- Description: Full bath,Flooring: Luxury Vinyl Tile
- Level: First
- Dimensions: ND x ND
Dining room
- Description: Flooring: Luxury Vinyl Tile
- Level: First
- Dimensions: ND x ND
Family room
- Description: Flooring: Luxury Vinyl Tile
- Level: First
- Dimensions: ND x ND
Kitchen
- Description: Flooring: Luxury Vinyl Tile
- Level: First
- Dimensions: ND x ND
Laundry
- Level: Basement
- Dimensions: ND x ND
Living room
- Description: Flooring: Luxury Vinyl Tile
- Level: First
- Dimensions: ND x ND
Other
- Description: Bonus room, use as office, den, craft room or your choice,Flooring: Carpet
- Level: First
- Dimensions: ND x ND
Other
- Description: Bonus room
- Level: Basement
- Dimensions: ND x ND
Recreation
- Level: Basement
- Dimensions: ND x ND
Heating
- Forced Air
Cooling
- Ceiling Fan(s), Window Unit(s)
Appliances
- Included: Dryer, Microwave, Range, Refrigerator, Washer
Features
- Basement: Partially Finished
- Number of fireplaces: 1
Video & virtual tour
Property
Parking
- Total spaces: 1
- Parking features: Attached, Garage
- Attached garage spaces: 1
Features
- Levels: Two
- Stories: 1
- Fencing: Fenced,Full,Gate
Lot
- Size: 6,198 Square Feet
Details
- Parcel number: 70218055
Construction
Type & style
- Home type: SingleFamily
- Architectural style: Ranch
- Property subtype: Single Family Residence
Materials
- Aluminum Siding, Vinyl Siding
- Roof: Asphalt,Fiberglass
Condition
- Year built: 1949
Utilities & green energy
- Sewer: Public Sewer
- Water: Public
Community & HOA
Community
- Subdivision: W H Richmond
HOA
- Has HOA: No
Location
- Region: South Euclid
Financial & listing details
- Tax assessed value: $147,400
- Annual tax amount: $4,383
- Date on market: 8/6/2026
- Cumulative days on market: 8 days
- Listing terms: Cash,Conventional,FHA,VA Loan
Estimated market value
Not available
Estimated sales range
Not available
Not available
Price history
| Date | Event | Price |
|---|---|---|
| 8/14/2026 | Pending sale | $175,000 |
Source:  MLS Now #5232503 Report a problem MLS Now #5232503 Report a problem | ||
| 8/6/2026 | Listed for sale | $175,000+7.4% |
Source: MLS Now #5232503 Report a problem | ||
| 3/31/2023 | Sold | $163,000-1.2% |
Source: MLS Now #4437318 Report a problem | ||
| 3/6/2023 | Contingent | $164,900 |
Source: MLS Now #4437318 Report a problem | ||
| 2/28/2023 | Price change | $164,900-2.9% |
Source: MLS Now #4437318 Report a problem | ||
| 2/9/2023 | Listed for sale | $169,900+78.8% |
Source: MLS Now #4437318 Report a problem | ||
| 10/17/2022 | Sold | $95,000-13.6% |
Source: Public Record Report a problem | ||
| 10/1/2022 | Pending sale | $109,900 |
Source: MLS Now #4409263 Report a problem | ||
| 9/20/2022 | Listed for sale | $109,900 |
Source: MLS Now #4409263 Report a problem | ||
Public tax history
| Year | Property taxes | Tax assessment |
|---|---|---|
| 2025 | $4,068 +11.1% | $51,590 |
| 2024 | $3,662 +31.2% | $51,590 +67.5% |
| 2023 | $2,790 +0.6% | $30,800 |
| 2022 | $2,774 +0.8% | $30,800 |
| 2021 | $2,753 +69.1% | $30,800 +23.1% |
| 2020 | $1,628 -30% | $25,030 +0% |
| 2019 | $2,325 +33.9% | $25,020 0% |
| 2018 | $1,736 -3.9% | $25,030 +2.6% |
| 2017 | $1,806 +2.9% | $24,400 |
| 2016 | $1,756 | $24,400 |
| 2015 | $1,756 -6% | $24,400 -5% |
| 2014 | $1,868 +1.2% | $25,690 |
| 2013 | $1,846 +5.3% | $25,690 |
| 2012 | $1,754 -11.8% | $25,690 -16.6% |
| 2011 | $1,987 +0% | $30,810 |
| 2010 | $1,987 +0.4% | $30,810 |
| 2009 | $1,979 -18% | $30,810 -19.7% |
| 2008 | $2,414 +8.2% | $38,360 |
| 2007 | $2,231 -20.7% | $38,360 |
| 2006 | $2,815 +7.6% | $38,360 +15.1% |
| 2005 | $2,617 +9.1% | $33,320 |
| 2004 | $2,398 +14.4% | $33,320 |
| 2003 | $2,096 +5.4% | $33,320 +10.2% |
| 2002 | $1,988 -46.3% | $30,240 |
| 2001 | $3,701 +6.9% | $30,240 |
| 2000 | $3,462 | $30,240 |
Find assessor info on the county website
Monthly payment
Est. payment
Payment breakdown
Explore the cost of this home by adjusting the details. Changes won't be saved.Climate risks
Neighborhood: 44121
Nearby schools
GreatSchools rating
- 9/10Adrian Elementary SchoolGrades: K-3Distance: 0.2 mi
- 5/10Memorial Junior High SchoolGrades: 7-8Distance: 0.9 mi
- 5/10Brush High SchoolGrades: 9-12Distance: 1.2 mi
Schools provided by the listing agent
- District: South Euclid-Lyndhurst - 1829
Source: MLS Now. This data may not be complete. We recommend contacting the local school district to confirm school assignments for this home.
- $170,0003 bd1 ba1.1k sqft4321 Lucille Ave, South Euclid, OH 44121Off Market
- $148,9002 bd1 ba864 sqft4309 Lucille Ave, South Euclid, OH 44121Off Market
- $183,9003 bd1 ba1.2k sqft4325 Lucille Ave, South Euclid, OH 44121Off Market
- $173,0003 bd2 ba-- sqft4305 Lucille Ave, South Euclid, OH 44121Sold
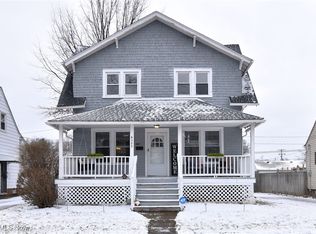
- $213,1004 bd2 ba2.6k sqft1156 Monarch Rd, South Euclid, OH 44121Off Market
- $177,3003 bd1 ba1.2k sqft4318 Lucille Ave, South Euclid, OH 44121Off Market
- $161,7003 bd1 ba984 sqft4322 Lucille Ave, South Euclid, OH 44121Off Market
- $146,4002 bd1 ba-- sqft4301 Lucille Rd, Cleveland, OH 44121Off Market
A local agent can set up tours, give advice and negotiate with sellers.
Similar homes
- $190,0003 bd2 ba1.3k sqft1075 Piermont Rd, South Euclid, OH 44121For Sale
 MLS ID #5234551, Jullian Vaughn, Premier Heights Realty LLC. MLS Now
 - $182,0002 bd2 ba2.6k sqft2145 Miami Rd, Euclid, OH 44117For Sale
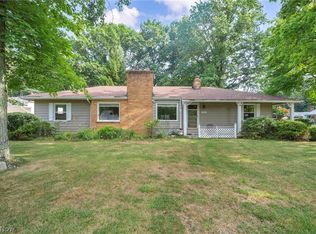 MLS ID #5234967, Tracey Greene, Mia Brown Realty. MLS Now
 - $174,9003 bd2 ba2.1k sqft3826 Grosvenor Rd, South Euclid, OH 44118For Sale
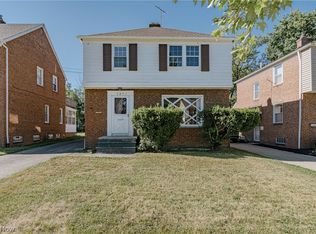 MLS ID #5233747, Terry Young, Keller Williams Greater Metropolitan. MLS Now
 - $206,9003 bd2 ba1.4k sqft1274 Dorsh Rd, South Euclid, OH 44121For Sale
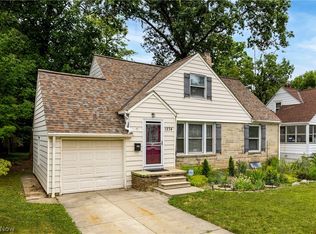 MLS ID #5209155, Amanda S Pohlman, Keller Williams Living. MLS Now
 - $194,9004 bd2 ba-- sqft1606 Laclede Rd, South Euclid, OH 44121For SaleMLS ID #5116351, Brett T Reid, Keller Williams Chervenic Rlty. MLS Now
- $225,0004 bd2 ba2.2k sqft1232 Dorsh Rd, South Euclid, OH 44121For SaleMLS ID #5204419, Juntyna Goodrum, RE/MAX Transitions. MLS Now
- $215,0004 bd2 ba2.6k sqft982 Roanoke Rd, Cleveland Heights, OH 44121For SaleMLS ID #5207069, Sherri N Doumbia, Prettyman & Associates. MLS Now
- $165,0003 bd1 ba980 sqft3962 Grosvenor Rd, South Euclid, OH 44118For SaleMLS ID #5224826, Michael Azzam, RE/MAX Haven Realty. MLS Now
- $183,9003 bd2 ba2.1k sqft17004 Stockbridge Ave, Cleveland, OH 44128For SaleMLS ID #5231705, Christopher Trivisonno, Keller Williams Living. MLS Now
- $174,9003 bd2 ba2k sqft24501 Yosemite Dr, Euclid, OH 44117For SaleMLS ID #5222503, Tera A King Stewart, Key Realty. MLS Now
- $169,9003 bd2 ba1k sqft19151 Pasnow Ave, Euclid, OH 44119For SaleMLS ID #5231277, Katrina Spencer, Fairfellow Realty LLC. MLS Now
- $209,0003 bd1 ba1.1k sqft5284 Haverford Dr, Lyndhurst, OH 44124For SaleMLS ID #5233030, Katrina Spencer, Fairfellow Realty LLC. MLS Now
- $169,0003 bd2 ba1k sqft3833 E 186th St, Cleveland, OH 44122For SaleMLS ID #5229362, Katrina Spencer, Fairfellow Realty LLC. MLS Now
- $224,9003 bd2 ba-- sqft1403 Churchill Rd, Lyndhurst, OH 44124For SaleMLS ID #5234013, Jacob D Sudnick, Berkshire Hathaway HomeServices Professional Realty. MLS Now
- $169,9003 bd2 ba1.7k sqft13209 Rockside Rd, Garfield Heights, OH 44125For SaleMLS ID #5233267, Mike Karl, Keller Williams Living. MLS Now
- $175,0003 bd1 ba1.2k sqft30015 Warren Rd, Wickliffe, OH 44092For SaleMLS ID #5230086, Michael Azzam, RE/MAX Haven Realty. MLS Now
- $190,0004 bd3 ba2.5k sqft285 E 216th St, Euclid, OH 44123For SaleMLS ID #5230379, Anita G Butler, Howard Hanna. MLS Now
- $132,5003 bd2 ba1.4k sqft15612 Harvard Ave, Cleveland, OH 44128For Sale By Owner
- $164,9993 bd3 ba1.5k sqft13611 Cranwood Park Blvd, Garfield Heights, OH 44125For SaleMLS ID #5223120, Terry Young, Keller Williams Greater Metropolitan. MLS Now
- $215,0003 bd2 ba-- sqft171 E 212th St, Euclid, OH 44123For SaleMLS ID #5232335, Sean Stewart, Keller Williams Greater Cleveland Northeast. MLS Now
