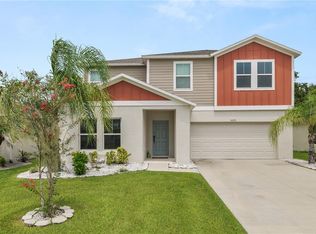
Featuring an abundance of living space, 5 bedrooms and 3 full bathrooms provide plenty of room for you and your family. Homeowners can look forward to the included upgrades that come with the home such as all new energy-efficient Whirlpool® kitchen appliances, spacious granite countertops, beautiful 36” upper cabinets with crown molding, brushed nickel hardware and an attached two-car garage. Other notable features that are included with the home are an open-concept family and dining room area, a covered back patio, an attached 2-car garage and a fully landscaped front yard. The Capri showcases a stunning master suite with a walk-in closet and a double-sink vanity. In addition, LGI residents living in Riverstone have access to resort-style amenities such as two clubhouses, two swimming pools, two playgrounds, a dog park, exercise stations and more!
Pre-foreclosure
Est. $370,300
4316 CARRABELLE RIVER LANE, LAKELAND, FL 33811
5beds
1,984sqft
Single Family Residence
Built in 2023
6,965 Square Feet Lot
$370,300 Zestimate®
$187/sqft
$15/mo HOA
Overview
- 190 days |
- 14 |
- 0 |
Zillow last checked:
Listing updated:
Listed by:
Gayle Van Wagenen 904-449-3938,
LGI REALTY- FLORIDA, LLC 904-449-3938
Source: Stellar MLS,MLS#: T3448798 Originating MLS: Tampa
Originating MLS: Tampa
Facts & features
Interior
Bedrooms & bathrooms
- Bedrooms: 5
- Bathrooms: 3
- Full bathrooms: 3
Primary bedroom
- Features: Walk-In Closet(s)
- Level: First
- Dimensions: 13x16
Bedroom 2
- Features: Built-in Closet
- Level: First
- Dimensions: 10x10
Bedroom 3
- Features: Built-in Closet
- Level: First
- Dimensions: 10x10
Bedroom 4
- Features: Built-in Closet
- Level: First
- Dimensions: 10x10
Bedroom 5
- Features: Built-in Closet
- Level: First
- Dimensions: 10x10
Primary bathroom
- Level: First
- Dimensions: 8x8
Bathroom 2
- Level: First
- Dimensions: 9x5
Bathroom 3
- Level: First
- Dimensions: 12x5
Dining room
- Level: First
- Dimensions: 12x6
Kitchen
- Level: First
- Dimensions: 9x12
Living room
- Level: First
- Dimensions: 15x22
Heating
- Electric, Heat Pump
Cooling
- Central Air
Appliances
- Included: Convection Oven, Dishwasher, Disposal, Microwave, Refrigerator
- Laundry: Inside
Features
- Ceiling Fan(s), Primary Bedroom Main Floor, Open Floorplan, Stone Counters, Thermostat
- Flooring: Carpet, Vinyl
- Windows: Blinds, Window Treatments
- Has fireplace: No
Interior area
- Total structure area: 1,984
- Total interior livable area: 1,984 sqft
Property
Parking
- Total spaces: 2
- Parking features: Driveway, Garage Door Opener
- Attached garage spaces: 2
- Has uncovered spaces: Yes
Features
- Levels: One
- Stories: 1
- Patio & porch: Covered
- Exterior features: Irrigation System, Lighting
Lot
- Size: 6,965 Square Feet
Details
- Parcel number: 232917141624003100
- Special conditions: None
Construction
Type & style
- Home type: SingleFamily
- Architectural style: Traditional
- Property subtype: Single Family Residence
Materials
- Block, Stucco
- Foundation: Slab
- Roof: Shingle
Condition
- Completed
- New construction: Yes
- Year built: 2023
Details
- Builder model: Capri II
- Builder name: LGI Homes Florida LLC
- Warranty included: Yes
Utilities & green energy
- Sewer: Public Sewer
- Water: Public
- Utilities for property: Cable Available, Electricity Available, Public, Water Available
Community & HOA
Community
- Features: Deed Restrictions
- Security: Smoke Detector(s)
- Pet fee: $0 monthly
- Subdivision: RIVERSTONE PHASE 3 & 4
HOA
- Has HOA: Yes
- HOA fee: $15 monthly
- HOA name: Prime Community Management
- HOA phone: 863-293-7400
Location
- Region: Lakeland
Financial & listing details
- Price per square foot: $187/sqft
- Tax assessed value: $294,854
- Annual tax amount: $2,750
- Date on market: 5/26/2023
- Cumulative days on market: 91 days
- Listing terms: Cash,Conventional,FHA,VA Loan
- Ownership: Fee Simple
- Total actual rent: 0
- Electric utility on property: Yes
- Road surface type: Asphalt
Foreclosure details
Estimated market value
$370,300
$352,000 - $389,000
$2,544/mo
Price history
| Date | Event | Price |
|---|---|---|
| 12/18/2025 | Listing removed | $305,000$154/sqft |
Source:  Stellar MLS #O6292478 Report a problem Stellar MLS #O6292478 Report a problem | ||
| 12/15/2025 | Listed for sale | $305,000$154/sqft |
Source: Stellar MLS #O6292478 Report a problem | ||
| 12/1/2025 | Listing removed | $305,000$154/sqft |
Source: Stellar MLS #O6292478 Report a problem | ||
| 10/20/2025 | Price change | $305,000-3.2%$154/sqft |
Source: Stellar MLS #O6292478 Report a problem | ||
| 9/25/2025 | Listed for sale | $315,000$159/sqft |
Source: Stellar MLS #O6292478 Report a problem | ||
| 6/26/2025 | Pending sale | $315,000$159/sqft |
Source: Stellar MLS #O6292478 Report a problem | ||
| 5/9/2025 | Price change | $315,000-7.4%$159/sqft |
Source: Stellar MLS #O6292478 Report a problem | ||
| 3/26/2025 | Listed for sale | $340,000-11.7%$171/sqft |
Source: Stellar MLS #O6292478 Report a problem | ||
| 9/29/2023 | Sold | $384,900$194/sqft |
Source: Stellar MLS #T3448798 Report a problem | ||
| 8/25/2023 | Pending sale | $384,900$194/sqft |
Source: Stellar MLS #T3448798 Report a problem | ||
| 8/17/2023 | Price change | $384,900-0.5%$194/sqft |
Source: Stellar MLS #T3448798 Report a problem | ||
| 7/27/2023 | Price change | $386,900+0.5%$195/sqft |
Source: Stellar MLS #T3448798 Report a problem | ||
| 6/2/2023 | Price change | $384,900-1.5%$194/sqft |
Source: Stellar MLS #T3448798 Report a problem | ||
| 5/26/2023 | Listed for sale | $390,900$197/sqft |
Source: Stellar MLS #T3448798 Report a problem | ||
Public tax history
| Year | Property taxes | Tax assessment |
|---|---|---|
| 2025 | $5,319 -2.7% | $294,854 -2.6% |
| 2024 | $5,465 +513.4% | $302,708 +525.4% |
| 2023 | $891 +10.2% | $48,400 +10% |
| 2022 | $808 +6.8% | $44,000 +10% |
| 2021 | $757 | $40,000 |
| 2020 | -- | -- |
Find assessor info on the county website
Monthly payment
Climate risks
Neighborhood: 33811
Nearby schools
GreatSchools rating
- 6/10R. Bruce Wagner Elementary SchoolGrades: PK-5Distance: 1.5 mi
- 4/10Southwest Middle SchoolGrades: 6-8Distance: 5.7 mi
- 5/10George W. Jenkins Senior High SchoolGrades: 9-12Distance: 6.9 mi
Schools provided by the listing agent
- Elementary: R. Bruce Wagner Elem
- Middle: Southwest Middle School
- High: George Jenkins High
Source: Stellar MLS. This data may not be complete. We recommend contacting the local school district to confirm school assignments for this home.
- $389,9005 bd3 ba1.9k sqft4341 Carrabelle River Ln, Lakeland, FL 33811Sold
- $350,9003 bd2 ba1.5k sqft4337 Carrabelle River Ln, Lakeland, FL 33811Sold

- $382,9004 bd2 ba1.8k sqft4333 Carrabelle River Ln, Lakeland, FL 33811Sold
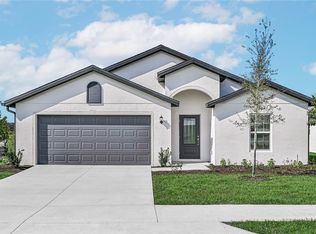
- $345,4004 bd2 ba1.8k sqft4349 Carrabelle River Ln, Lakeland, FL 33811Off Market

- $381,0004 bd2 ba1.8k sqft4364 Carrabelle River Ln, Lakeland, FL 33811Sold
- $387,9005 bd3 ba1.9k sqft4329 Carrabelle River Ln, Lakeland, FL 33811Sold
- $387,9005 bd3 ba1.9k sqft4368 Carrabelle River Ln, Lakeland, FL 33811Sold
- $369,9003 bd2 ba1.7k sqft4325 Carrabelle River Ln, Lakeland, FL 33811Sold
Similar homes
- $385,0005 bd3 ba2.5k sqft5911 SHINGLE CREEK ROAD, LAKELAND, FL 33811For Sale
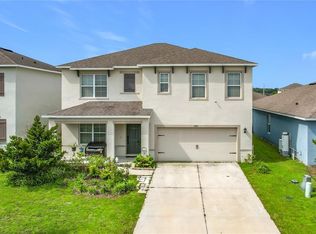
 MLS ID #L4963857, Michael Jimenez, HOUSE OF GLASS REAL ESTATE PM. Stellar MLS
 - $359,0004 bd3 ba2k sqft(Undisclosed Address), LAKELAND, FL 33811For Sale
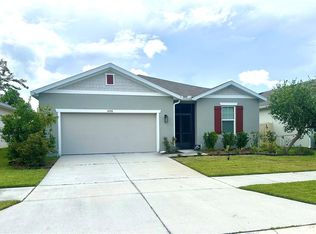 MLS ID #TB8532412, Daniel Ishee, REALNET FLORIDA REAL ESTATE. Stellar MLS
 - $369,0004 bd3 ba2.2k sqft5506 TURKEY CREEK WAY, LAKELAND, FL 33811For Sale
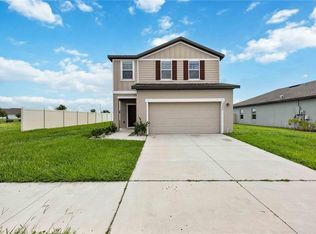 MLS ID #O6421744, Jagdeep Dhamrait, REMAX SUNSTATE REALTY. Stellar MLS
 - $350,0005 bd3 ba2.8k sqft5693 ARLINGTON RIVER DRIVE, LAKELAND, FL 33811For Sale
 MLS ID #L4963993, Casandra Vann, KELLER WILLIAMS REALTY. Stellar MLS
 - $345,0004 bd2 ba1.8k sqft5853 ARLINGTON RIVER DRIVE, LAKELAND, FL 33811For SaleMLS ID #C7526953, Christopher Lynch, GULF COAST LIVING REAL ESTATE. Stellar MLS
- $372,9905 bd3 ba2.4k sqft5335 CLOUDBERRY AVENUE, LAKELAND, FL 33811New ConstructionStellar MLS
- $350,0004 bd2 ba1.8k sqft5946 SHINGLE CREEK ROAD, LAKELAND, FL 33811For SaleMLS ID #TB8506842, Anna Lieggi, REAL BROKER, LLC. Stellar MLS
- $339,9004 bd2 ba1.8k sqft(Undisclosed Address), LAKELAND, FL 33811For SaleMLS ID #TB8538096, Wil Sanders, EXP REALTY LLC. Stellar MLS
- $390,0004 bd3 ba2.6k sqft5553 TURKEY CREEK WAY, LAKELAND, FL 33811For SaleMLS ID #O6432469, Rafaela Da Silveira, RAFAELA DA SILVEIRA, LLC.. Stellar MLS
- $319,0004 bd2 ba1.7k sqft3978 WHITE IBIS ROAD, LAKELAND, FL 33811For SaleMLS ID #L4964230, Jana Lutz, COLDWELL BANKER REALTY. Stellar MLS
- $347,0003 bd2 ba1.6k sqft3931 BUTTONBUSH CIRCLE, LAKELAND, FL 33811For SaleMLS ID #L4964281, Elaine Sanders, HOUSE OF GLASS REAL ESTATE PM. Stellar MLS
- $395,0005 bd3 ba2.8k sqft5508 ARLINGTON RIVER DRIVE, LAKELAND, FL 33811For SaleMLS ID #L4963092, David Small, KELLER WILLIAMS REALTY SMART 1. Stellar MLS
- $348,0004 bd2 ba1.8k sqft5567 SILTSTONE STREET, LAKELAND, FL 33811For SaleMLS ID #O6403893, CheLiMuGe ., AAA GLOBAL VENTURES PA. Stellar MLS
- $329,9994 bd2 ba1.8k sqft6316 DOLOSTONE DRIVE, LAKELAND, FL 33811For SaleMLS ID #P4934472, Othner St. Fleurose, OSF REAL ESTATE SERVICE. Stellar MLS
- $439,0004 bd3 ba2k sqft6339 DOLOSTONE DRIVE, LAKELAND, FL 33811For SaleMLS ID #TB8498306, Charlene Weston, WESTON GROUP. Stellar MLS
- $358,0003 bd2 ba1.6k sqft5688 SILTSTONE STREET, LAKELAND, FL 33811For SaleMLS ID #TB8491003, Michelle Meyers, LPT REALTY, LLC. Stellar MLS
- $425,0004 bd3 ba2k sqft6213 DOLOSTONE DRIVE, LAKELAND, FL 33811For SaleMLS ID #L4962939, Inna Adler, LIVE FLORIDA REALTY. Stellar MLS
- $339,9994 bd2 ba1.8k sqft5543 ARLINGTON RIVER DRIVE, LAKELAND, FL 33811For SaleMLS ID #L4961928, Cyrus Martinez, KELLER WILLIAMS REALTY. Stellar MLS
- $350,6003 bd2 ba1.6k sqft6409 Farris Dr, Lakeland, FL 33811For Sale By Owner
- $335,0004 bd2 ba1.8k sqft5740 GREY GRANITE WAY, LAKELAND, FL 33811For SaleMLS ID #S5146556, Jason Prieto, LPT REALTY, LLC. Stellar MLS
