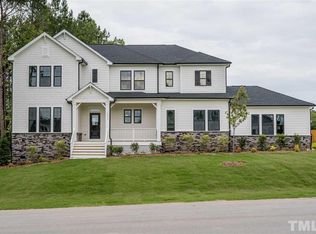
Exceptional space, privacy and upgrades set 4316 Mosaic Court apart. This modern farmhouse sits on a cul-de-sac lot in Stonewood Manor with impressive curb appeal, an expansive level fenced backyard, over $140,000 in builder upgrades and additional owner improvements. The flexible floor plan includes 4 bedrooms, 4.5 baths, a private office, loft, bonus room and flex room. The light-filled interior features beautiful flooring, plantation shutters, designer lighting and upgraded finishes throughout. The kitchen offers white cabinetry, Calcutta Gold quartz countertops, a large center island and abundant storage. A screened porch overlooks the private backyard with raised garden beds and a fire pit area—plenty of room for entertaining, gardening or relaxing outdoors. MAIN FLOOR PRIMARY suite and spacious secondary bedrooms. Additional features include a three-car garage with EV charger, fully paid solar panels, Charger ProH2O water conditioning system and excellent storage throughout. Beautifully finished and truly move-in ready, this home offers the space, privacy and upgrades buyers want without the wait or added expense of new construction. Welcome home!
Pending
$1,000,000
4316 Mosaic Ct, Apex, NC 27539
4beds
4,378sqft
Single Family Residence
Built in 2020
0.69 Acres Lot
$991,600 Zestimate®
$228/sqft
$103/mo HOA
What's special
- 37 days
- 543
- 37
Likely to sell faster than
Zillow last checked:
Listing updated:
Listed by:
Diane Donnelly 919-740-6518,
RE/MAX United,
Katherine D Dodd 919-995-2636,
RE/MAX United
Source: Doorify MLS,MLS#: 10193131
Facts & features
Interior
Bedrooms & bathrooms
- Bedrooms: 4
- Bathrooms: 5
- Full bathrooms: 4
- 1/2 bathrooms: 1
- Main level bedrooms: 1
Primary bedroom
- Level: Main
- Area: 272.63 Square Feet
- Dimensions: 13.7 x 19.9
Bedroom 2
- Level: Second
- Area: 243.86 Square Feet
- Dimensions: 13.7 x 17.8
Bedroom 3
- Level: Second
- Area: 183.18 Square Feet
- Dimensions: 12.9 x 14.2
Bedroom 4
- Level: Second
- Area: 218.01 Square Feet
- Dimensions: 12.9 x 16.9
Bonus room
- Level: Second
- Area: 198.56 Square Feet
- Dimensions: 14.6 x 13.6
Dining room
- Level: Main
- Area: 211.75 Square Feet
- Dimensions: 17.5 x 12.1
Other
- Level: Main
- Area: 171.6 Square Feet
- Dimensions: 13.0 x 13.2
Family room
- Level: Main
- Area: 386.4 Square Feet
- Dimensions: 16.8 x 23.0
Kitchen
- Level: Main
- Area: 243.54 Square Feet
- Dimensions: 12.3 x 19.8
Laundry
- Level: Main
- Area: 88.2 Square Feet
- Dimensions: 7.0 x 12.6
Loft
- Level: Second
- Area: 314.5 Square Feet
- Dimensions: 17.0 x 18.5
Mud room
- Level: Main
- Area: 53.82 Square Feet
- Dimensions: 7.8 x 6.9
Office
- Level: Main
- Area: 198.9 Square Feet
- Dimensions: 13.0 x 15.3
Other
- Description: Flex Space
- Level: Second
- Area: 195.91 Square Feet
- Dimensions: 13.7 x 14.3
Other
- Description: Primary Walk in Closet
- Level: Main
- Area: 131.52 Square Feet
- Dimensions: 13.7 x 9.6
Other
- Description: Screened Porch
- Level: Main
- Area: 198 Square Feet
- Dimensions: 16.5 x 12.0
Other
- Description: Front Porch
- Level: Main
- Area: 240 Square Feet
- Dimensions: 32.0 x 7.5
Other
- Description: Garage
- Level: Main
- Area: 1100 Square Feet
- Dimensions: 22.0 x 50.0
Heating
- Forced Air, Natural Gas
Cooling
- Central Air, Ceiling Fan(s), Dual, Zoned
Appliances
- Included: Dishwasher, Gas Cooktop, Microwave, Refrigerator, Range Hood, Stainless Steel Appliance(s), Tankless Water Heater, Vented Exhaust Fan, Water Purifier Owned
- Laundry: Electric Dryer Hookup, Laundry Room, Main Level, Sink, Washer Hookup
Features
- Ceiling Fan(s), Chandelier, Crown Molding, Double Vanity, Entrance Foyer, Eat-in Kitchen, High Ceilings, Kitchen Island, Open Floorplan, Pantry, Primary Downstairs, Recessed Lighting, Smart Thermostat, Soaking Tub, Storage, Walk-In Closet(s), Wired for Sound, Separate Shower, Bathtub/Shower Combination, Water Closet, Quartz Counters, Smooth Ceilings
- Flooring: Carpet, Simulated Wood, Tile
- Windows: Double Pane Windows, Low-Emissivity Windows, Plantation Shutters, Window Coverings
- Common walls with other units/homes: No Common Walls
Interior area
- Total structure area: 4,378
- Total interior livable area: 4,378 sqft
- Finished area above ground: 4,378
- Finished area below ground: 0
Video & virtual tour
Property
Parking
- Total spaces: 3
- Parking features: Attached, Driveway, Electric Vehicle Charging Station(s), Garage Faces Side, Garage, Garage Door Opener, Inside Entrance, Oversized, Tandem
- Garage spaces: 3
- Has uncovered spaces: Yes
Features
- Levels: Two
- Stories: 2
- Patio & porch: Front Porch, Rear Porch, Screened
- Exterior features: Garden, Private Yard, Rain Gutters, Fenced Yard
- Fencing: Back Yard,Fenced,Privacy,Wood
Lot
- Size: 0.69 Acres
- Features: Back Yard, Cul-De-Sac, Front Yard, Landscaped, Level, Private, Hardwood Trees
Details
- Parcel number: 068901066261000 0466251
- Special conditions: Standard
- Other equipment: Dehumidifier
Construction
Type & style
- Home type: SingleFamily
- Architectural style: Farmhouse,Transitional
- Property subtype: Single Family Residence
Materials
- Fiber Cement, HardiPlank Type, Stone Veneer
- Foundation: Crawlspace
- Roof: Architectural Shingle
Condition
- New construction: No
- Year built: 2020
Details
- Builder name: David Weekley Homes
Utilities & green energy
- Sewer: Septic Tank
- Water: Shared Well
- Utilities for property: Electricity Connected, Natural Gas Connected, Water Connected, Septic Connected
Community & HOA
Community
- Features: None
- Security: Smoke Detector(s)
- Subdivision: Stonewood Manor
HOA
- Has HOA: Yes
- Services included: Storm Water Maintenance
- HOA fee: $103 monthly
- HOA name: Stonewood Manor HOA - Charleston Management
- HOA phone: 919-847-3003
Location
- Region: Apex
Financial & listing details
- Price per square foot: $228/sqft
- Tax assessed value: $1,008,846
- Annual tax amount: $6,474
- Date on market: 9/18/2026
- Listing agreement: Exclusive Right To Sell
- Listing terms: Cash,Conventional,FHA,VA Loan
Estimated market value
$991,600
$942,000 - $1.04M
$4,047/mo
Price history
| Date | Event | Price |
|---|---|---|
| 9/30/2026 | Pending sale | $1,000,000$228/sqft |
Source:  Doorify MLS #10193131 Report a problem Doorify MLS #10193131 Report a problem | ||
| 9/18/2026 | Listed for sale | $1,000,000+43.8%$228/sqft |
Source: Doorify MLS #10193131 Report a problem | ||
| 11/5/2020 | Sold | $695,500+0.1%$159/sqft |
Source: Public Record Report a problem | ||
| 9/10/2020 | Pending sale | $695,105$159/sqft |
Source: Weekley Homes, LLC #2342042 Report a problem | ||
| 9/10/2020 | Listed for sale | $695,105$159/sqft |
Source: Weekley Homes, LLC #2342042 Report a problem | ||
Public tax history
| Year | Property taxes | Tax assessment |
|---|---|---|
| 2025 | $6,473 +3% | $1,008,846 |
| 2024 | $6,285 +30.3% | $1,008,846 +63.8% |
| 2023 | $4,823 +7.9% | $615,986 |
| 2022 | $4,469 +2.8% | $615,986 |
| 2021 | $4,349 +384.1% | $615,986 +373.8% |
| 2020 | $898 | $130,000 +30% |
| 2019 | -- | $100,000 |
Find assessor info on the county website
Monthly payment
Est. payment
Payment breakdown
Explore the cost of this home by adjusting the details. Changes won't be saved.Climate risks
Neighborhood: 27539
Nearby schools
Schools provided by the listing agent
- Elementary: Wake - West Lake Elementary
- Middle: Wake - West Lake Middle
- High: Wake - Middle Creek High
Source: Doorify MLS. This data may not be complete. We recommend contacting the local school district to confirm school assignments for this home.

Similar homes
- $999,0004 bd5 ba5.3k sqft121 Harvestwood Dr, Apex, NC 27539For Sale

 MLS ID #10189521, Richard Keck. Doorify MLS
 - $849,9004 bd4 ba3.6k sqft2113 Orchard Lake Dr, Apex, NC 27539For Sale
 MLS ID #10187378, Mindy Vowell. Doorify MLS
 - $825,0005 bd4 ba3.1k sqft1300 Commons Ford Pl, Apex, NC 27539For Sale
 MLS ID #10174902, J. Michael Jackson. Doorify MLS
 - $719,5004 bd3 ba3k sqft3107 Virginia Pine Ln, Apex, NC 27539For Sale
 MLS ID #10177232, Alton Tyndall. Doorify MLS
 - $1,250,0006 bd6 ba4.3k sqft4312 Chandler Cove Way, Apex, NC 27539For SaleMLS ID #10183048, Michael Proctor. Doorify MLS
- $950,0005 bd5 ba4.2k sqft113 Golf Vista Trl, Holly Springs, NC 27540For SaleMLS ID #10191971, Benjamin Passwaters. Doorify MLS
- $1,025,0005 bd5 ba3.8k sqft2704 Tunstall Grove Dr, Apex, NC 27523For SaleMLS ID #10193114, Jason Dapkevich. Doorify MLS
- $1,050,0004 bd3 ba3.3k sqft404 Chickasaw Plum Dr, Holly Springs, NC 27540For SaleMLS ID #10189938, Gretchen Coley. Doorify MLS
- $595,0004 bd3 ba3.2k sqft4916 Chase Hill Way, Raleigh, NC 27603For SaleMLS ID #10197245, Renee Rogers. Doorify MLS
- $920,0004 bd6 ba3.8k sqft1045 Azalea Garden Cir, Raleigh, NC 27603For SaleMLS ID #10193138, Jonathan Hare. Doorify MLS
- $950,0004 bd5 ba3.4k sqft613 White Oak Pond Rd, Apex, NC 27523For SaleMLS ID #10191048, Neha Avasthi. Doorify MLS
- $875,0006 bd5 ba3.6k sqft8404 Secreto Dr, Raleigh, NC 27606For SaleMLS ID #10181959, Hannah Chan. Doorify MLS
- $945,0004 bd3 ba3.2k sqft901 Shiloh Hills Dr, Fuquay Varina, NC 27526For SaleMLS ID #10183347, Erica Anderson. Doorify MLS
- $669,9004 bd3 ba3k sqft4900 Sunset Stream Dr, Fuquay Varina, NC 27526For SaleMLS ID #10181882, Kevin Starkey. Doorify MLS
- $899,9004 bd3 ba3.1k sqft305 Grigsby Ave, Holly Springs, NC 27540New ConstructionMLS ID #10198712, Jason Paul Brown. Doorify MLS
- $925,0004 bd5 ba3.2k sqft932 Lily Claire Ln, Fuquay Varina, NC 27526For SaleMLS ID #10179908, Chris Edwards. Doorify MLS
- $549,5005 bd3 ba2.7k sqft309 Long Lake Dr, Fuquay Varina, NC 27526For SaleMLS ID #10199771, Maura Allain. Doorify MLS
- $999,9006 bd4 ba3.6k sqft244 Holsten Bank Way, Cary, NC 27519For SaleMLS ID #10189188, Cathy Kimball. Doorify MLS
- $945,0004 bd6 ba4.2k sqft613 Darian Woods Dr, Holly Springs, NC 27540New ConstructionMLS ID #10190644, Kim Dennis. Doorify MLS
- $1,015,0005 bd5 ba3.7k sqft221 Birdsgrove Ct, Cary, NC 27519For SaleMLS ID #10179243, Hannah Chan. Doorify MLS
