Tucked in the heart of University Heights, this exceptionally maintained single-story home blends modern style with everyday comfort and shows like new. Offering 4 bedrooms, 2 baths, and 1,717 square feet of thoughtfully designed living space, the open floor plan flows effortlessly from the kitchen to the dining and living areas — ideal for relaxed evenings and entertaining.
The kitchen is a true centerpiece, featuring quartz countertops, stainless steel appliances, and a generous center island. Luxury vinyl flooring runs throughout for a clean, low-maintenance finish, and the handsome brick-and-stone exterior delivers lasting curb appeal. Step out to the covered patio and take in serene views of the greenspace directly behind the home — a rare backdrop for morning coffee and evening strolls. Best of all, the community pool is just steps away.
The location is hard to beat. You're only 3 minutes to SH-130 for a quick commute to Austin, the airport, and Central Texas's major tech employers — including the new Samsung semiconductor campus in Taylor, just 15 minutes away and set to bring thousands of jobs to the region. Everyday conveniences are close too: 10 minutes to HEB, 10 minutes to the Round Rock Outlet Mall and 15 minutes to Stonehill Center for shopping and dining.
Beyond your doorstep, enjoy everything Round Rock is known for — a Round Rock Express game at Dell Diamond, Kalahari Resort, the 640-acre Old Settlers Park, the Premium Outlets, and the iconic Round Rock Donuts. From trails and parks to standout local restaurants, this is Central Texas living at its best.
Preferred Lender offering a rate-reduction incentive for qualified buyers, lowering initial monthly mortgage payments. Contact listing agent for details and flyer!
Impeccably cared for, ideally located, and move-in ready — schedule your private tour today.
This property can qualify for up to $17,500 in down payment and closing cost grants — see documents or ask agent for details.
Active
Price cut: $10K (8/21)
$429,990
4319 Port Hope St, Round Rock, TX 78665
4beds
1,717sqft
Single Family Residence
Built in 2023
5,279 Square Feet Lot
$-- Zestimate®
$250/sqft
$50/mo HOA
What's special
Exceptionally maintained single-story homeHandsome brick-and-stone exteriorStainless steel appliancesQuartz countertopsCovered patioGenerous center island
- 70 days
- 94
- 3
Zillow last checked:
Listing updated:
Listed by:
Amrit Singh 737-234-5555,
Realty Texas LLC
Source: Central Texas MLS,MLS#: 622138 Originating MLS: Williamson County Association of REALTORS
Originating MLS: Williamson County Association of REALTORSFacts & features
Interior
Bedrooms & bathrooms
- Bedrooms: 4
- Bathrooms: 2
- Full bathrooms: 2
Primary bedroom
- Level: Main
Bedroom 2
- Level: Main
Bedroom 3
- Level: Main
Bedroom 4
- Level: Main
Primary bathroom
- Level: Main
Bathroom
- Level: Main
Dining room
- Level: Main
Kitchen
- Level: Main
Laundry
- Level: Main
Living room
- Level: Main
Heating
- Central, Natural Gas
Cooling
- Central Air, Electric, 1 Unit
Appliances
- Included: Dishwasher, Gas Cooktop, Disposal, Gas Range, Gas Water Heater, Oven, Some Gas Appliances, Built-In Oven, Cooktop, Microwave
- Laundry: Washer Hookup, Electric Dryer Hookup, Laundry in Utility Room, Laundry Room
Features
- All Bedrooms Down, Ceiling Fan(s), Carbon Monoxide Detector, Double Vanity, Primary Downstairs, Main Level Primary, Open Floorplan, Quartz Counters, Stone Counters, Recessed Lighting, Separate Shower, Walk-In Closet(s), Breakfast Bar, Breakfast Area, Kitchen Island, Kitchen/Family Room Combo, Kitchen/Dining Combo, Pantry, Solid Surface Counters
- Flooring: Luxury Vinyl Plank
- Attic: Access Only
- Has fireplace: No
- Fireplace features: None
Interior area
- Total interior livable area: 1,717 sqft
Video & virtual tour
Property
Parking
- Total spaces: 2
- Parking features: Garage
- Garage spaces: 2
Features
- Levels: One
- Stories: 1
- Patio & porch: Covered, Patio
- Exterior features: Covered Patio
- Pool features: Community, In Ground
- Fencing: Back Yard,Wood,Wrought Iron
- View description: None
- Body of water: None
Lot
- Size: 5,279 Square Feet
Details
- Parcel number: R615013
Construction
Type & style
- Home type: SingleFamily
- Architectural style: Traditional
- Property subtype: Single Family Residence
Materials
- Brick, Stone Veneer
- Foundation: Slab
- Roof: Composition,Shingle
Condition
- Resale
- Year built: 2023
Details
- Builder name: Scott Felder
Utilities & green energy
- Sewer: Public Sewer
- Utilities for property: Electricity Available, Natural Gas Available
Community & HOA
Community
- Features: Playground, Trails/Paths, Community Pool
- Security: Smoke Detector(s)
- Subdivision: University Heights Ph 1
HOA
- Has HOA: Yes
- HOA fee: $600 annually
- HOA name: University Heights HOA
Location
- Region: Round Rock
Financial & listing details
- Price per square foot: $250/sqft
- Tax assessed value: $402,076
- Annual tax amount: $5,905
- Date on market: 8/10/2026
- Cumulative days on market: 71 days
- Listing agreement: Exclusive Right To Sell
- Listing terms: Cash,Conventional,FHA,VA Loan
- Electric utility on property: Yes
- Road surface type: Paved
Estimated market value
Not available
Estimated sales range
Not available
Not available
Price history
| Date | Event | Price |
|---|---|---|
| 8/21/2026 | Price change | $429,990-2.3%$250/sqft |
Source:  Unlock MLS #2509498 Report a problem Unlock MLS #2509498 Report a problem | ||
| 8/11/2026 | Listed for sale | $439,990-3.3%$256/sqft |
Source:  Central Texas MLS #622138 Report a problem Central Texas MLS #622138 Report a problem | ||
| 7/20/2026 | Listing removed | $455,005$265/sqft |
Source: Unlock MLS #7940881 Report a problem | ||
| 7/8/2026 | Price change | $455,005+0%$265/sqft |
Source: Unlock MLS #7940881 Report a problem | ||
| 3/18/2026 | Listed for sale | $455,000+1.1%$265/sqft |
Source: Unlock MLS #7940881 Report a problem | ||
| 1/1/2026 | Listing removed | $449,990$262/sqft |
Source: Unlock MLS #7829361 Report a problem | ||
| 9/14/2025 | Price change | $449,990-3.3%$262/sqft |
Source: Unlock MLS #7829361 Report a problem | ||
| 8/2/2025 | Listed for sale | $465,500$271/sqft |
Source: Unlock MLS #7829361 Report a problem | ||
| 8/1/2025 | Listing removed | $465,500$271/sqft |
Source: Unlock MLS #6298385 Report a problem | ||
| 6/28/2025 | Price change | $465,500-0.1%$271/sqft |
Source: Unlock MLS #6298385 Report a problem | ||
| 5/5/2025 | Listed for sale | $466,000+3.8%$271/sqft |
Source: Unlock MLS #6298385 Report a problem | ||
| 11/2/2024 | Listing removed | $449,000$262/sqft |
Source: Unlock MLS #4730031 Report a problem | ||
| 7/23/2024 | Listed for sale | $449,000-6.4%$262/sqft |
Source: Unlock MLS #4730031 Report a problem | ||
| 6/27/2024 | Listing removed | -- |
Source: Unlock MLS #4804703 Report a problem | ||
| 6/15/2024 | Listed for sale | $479,900$279/sqft |
Source: Unlock MLS #4804703 Report a problem | ||
Public tax history
| Year | Property taxes | Tax assessment |
|---|---|---|
| 2025 | $5,905 +117.7% | $402,076 +73.7% |
| 2024 | $2,713 +88.8% | $231,425 +118.3% |
| 2023 | $1,437 -23.2% | $106,000 -11.7% |
| 2022 | $1,871 | $120,000 |
Find assessor info on the county website
Monthly payment
Est. payment
Payment breakdown
Explore the cost of this home by adjusting the details. Changes won't be saved.Climate risks
Neighborhood: 78665
Nearby schools
Schools provided by the listing agent
- Elementary: Williams Elementary School
- Middle: Wagner Middle School
- High: East View High School
- District: Georgetown ISD
Source: Central Texas MLS. This data may not be complete. We recommend contacting the local school district to confirm school assignments for this home.
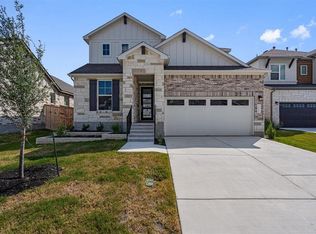

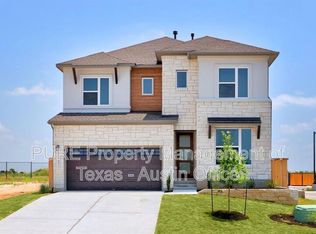

Similar homes
- $439,0003 bd2 ba2.2k sqft3360 Amerigo Pl, Round Rock, TX 78665Active
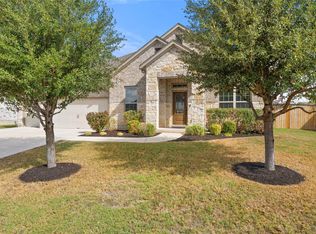
 MLS ID #8237276, Charlie Aghadiuno, All City Real Estate Ltd. Co. Unlock MLS
 - $399,9004 bd2 ba2.3k sqft5801 Parma St, Round Rock, TX 78665Active

 MLS ID #625464, Loretta Thomason, Keller Williams Realty. Central Texas MLS
 - $499,0004 bd3 ba2.4k sqft3164 Hidalgo Loop, Round Rock, TX 78665Active
 MLS ID #4819810, Rachel Pulliam, Bramlett Partners. Unlock MLS
 - $499,8014 bd3 ba2.5k sqft4758 Regents Pl, Round Rock, TX 78665Active
 Unlock MLS
 - $380,0002 bd2 ba1.6k sqft3301 Donatello Cv, Round Rock, TX 78665ActiveMLS ID #626360, Rachel Macintyre, Pure Realty. Central Texas MLS
- $349,9003 bd2 ba1.8k sqft3543 Pauling Loop, Round Rock, TX 78665ActiveMLS ID #7068722, Andrew Cavazos, Keller Williams Realty. Unlock MLS
- $345,0003 bd2 ba2k sqft1441 Rainbow Parke Dr, Round Rock, TX 78665ActiveMLS ID #5963348, Jack Stapleton, Realty Texas LLC. Unlock MLS
- $449,9004 bd2 ba1.9k sqft556 E 19th St, Georgetown, TX 78626ActiveMLS ID #4272395, Tanya Kerr, KWLS - T. Kerr Property Group. Unlock MLS
- $355,0004 bd2 ba2.2k sqft152 Marienfeld Ln, Georgetown, TX 78626ActiveMLS ID #618736, Megan Turnipseed, Keller Williams Realty Lone St. Central Texas MLS
- $370,0003 bd2 ba1.9k sqft4321 Promontory Point Trl, Georgetown, TX 78626ActiveMLS ID #8024750, Lorenzo Walker, Keller Williams Realty. Unlock MLS
- $348,5004 bd3 ba2k sqft308 Moulins Ln, Georgetown, TX 78626ActiveMLS ID #622259, Davis Cook, Orchard Brokerage, LLC.. Central Texas MLS
- $375,0004 bd2 ba1.8k sqft1013 Bear Track Loop, Georgetown, TX 78628ActiveMLS ID #624307, Joseph P. Towns, Keller Williams Realty Lone St. Central Texas MLS
- $399,0004 bd2 ba2k sqft1509 Quail Run Rd, Pflugerville, TX 78660ActiveMLS ID #623963, Jennifer Raine, Juniper Real Estate. Central Texas MLS
- $385,0004 bd2 ba1.7k sqft341 Peace Pipe Way, Georgetown, TX 78628ActiveMLS ID #3192446, Chris Tinnell, Compass RE Texas, LLC. Unlock MLS
- $389,0004 bd3 ba2.3k sqft644 Peace Pipe Way, Georgetown, TX 78628ActiveMLS ID #624110, Christina E. Roberto, Realty Texas LLC. Central Texas MLS
- $399,9994 bd3 ba1.6k sqft13916 Maricella Ln, Pflugerville, TX 78660ActiveMLS ID #6527273, Erik Tran, eXp Realty, LLC. Unlock MLS
- $429,0005 bd3 ba2.4k sqft10936 Short Springs Dr, Austin, TX 78754ActiveMLS ID #625139, Jose Muñoz, Texas Ally Real Estate Group. Central Texas MLS
- $485,0004 bd3 ba2.2k sqft4221 Mercer Rd, Georgetown, TX 78628ActiveMLS ID #621180, Davis Cook, Orchard Brokerage, LLC.. Central Texas MLS
