Charming Brick Ranch with Mountain Views
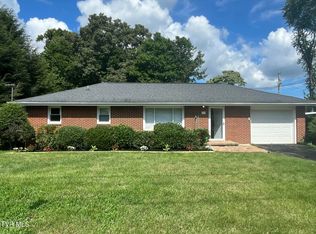
Welcome home to this beautiful one-level brick residence with a full basement, nestled in the city of Mt. Carmel. As you arrive, you'll appreciate the level front yard and convenient driveway leading to a covered carport — just steps from the kitchen entrance, making grocery trips a breeze.
Step out onto the spacious back deck and take in breathtaking mountain views, the perfect spot for morning coffee or evening relaxation.
Inside, the main level features a large living room highlighted by a stunning brick fireplace, filling the space with warmth and character. The home offers three comfortable bedrooms and a full bathroom, along with a kitchen that showcases original cabinetry, a built-in double oven, and a stovetop—a nod to timeless craftsmanship and design. Natural light flows throughout, creating a bright and inviting atmosphere.
Downstairs, the full basement provides incredible versatility, featuring another bedroom with a gorgeous stone fireplace, a second full bathroom, laundry area, and ample storage space—ideal for a guest suite, recreation room, or expansion potential.
Step outside the basement door to enjoy a fully fenced, spacious backyard, perfect for pets, play, or gardening.
This home combines comfort, character, and mountain charm — all in a convenient Mt. Carmel location.
Pending
Price cut: $8K (5/30)
$260,000
432 Dogwood St, Mount Carmel, TN 37645
4beds
1,702sqft
:
Get pre-qualified$1,660/mo
Single Family Residence, Residential
Built in 1960
0.55 Acres Lot
$254,100 Zestimate®
$153/sqft
$-- HOA
What's special
Breathtaking mountain viewsBuilt-in double ovenGorgeous stone fireplaceNatural lightConvenient drivewayThree comfortable bedroomsSpacious back deck
- 270 days |
- 278 |
- 18 |
Zillow last checked:
Listing updated:
Listed by:
Jessica Lovell 423-863-3299,
CENTURY 21 Legacy 423-282-1885
Source: TVRMLS,MLS#: 9988067
Facts & features
Interior
Bedrooms & bathrooms
- Bedrooms: 4
- Bathrooms: 2
- Full bathrooms: 2
Heating
- Electric, Heat Pump
Cooling
- Heat Pump
Appliances
- Included: Built-In Electric Oven, Cooktop, Refrigerator
- Laundry: Electric Dryer Hookup, Washer Hookup
Features
- Kitchen/Dining Combo
- Flooring: Hardwood
- Basement: Block,Concrete
- Number of fireplaces: 2
- Fireplace features: Basement, Living Room
Interior area
- Total structure area: 2,900
- Total interior livable area: 1,702 sqft
- Finished area below ground: 252
Property
Parking
- Total spaces: 1
- Parking features: Concrete
- Carport spaces: 1
Features
- Levels: One
- Stories: 1
- Patio & porch: Back, Deck
- Fencing: Back Yard,Full
Lot
- Size: 0.55 Acres
- Dimensions: 150 x 160
- Topography: Cleared, Level, Rolling Slope
Details
- Parcel number: 022j F 007.00
- Zoning: R
Construction
Type & style
- Home type: SingleFamily
- Architectural style: Ranch
- Property subtype: Single Family Residence, Residential
Materials
- Brick
- Foundation: Block
- Roof: Metal
Condition
- Average
- New construction: No
- Year built: 1960
Utilities & green energy
- Sewer: Public Sewer
- Water: Public
- Utilities for property: Electricity Connected, Sewer Connected, Water Connected
Community & HOA
Community
- Subdivision: Westridge
HOA
- Has HOA: No
Location
- Region: Mount Carmel
Financial & listing details
- Price per square foot: $153/sqft
- Tax assessed value: $155,700
- Annual tax amount: $1,613
- Date on market: 11/7/2025
- Listing terms: Cash,Conventional,FHA,VA Loan
- Electric utility on property: Yes
Estimated market value
$254,100
$241,000 - $267,000
$1,891/mo
Price history
| Date | Event | Price |
|---|---|---|
| 7/14/2026 | Pending sale | $260,000$153/sqft |
Source: TVRMLS #9988067 Report a problem | ||
| 5/30/2026 | Price change | $260,000-3%$153/sqft |
Source: TVRMLS #9988067 Report a problem | ||
| 12/7/2025 | Price change | $268,000-2.5%$157/sqft |
Source: TVRMLS #9988067 Report a problem | ||
| 11/14/2025 | Price change | $275,000-5.2%$162/sqft |
Source: TVRMLS #9988067 Report a problem | ||
| 11/7/2025 | Listed for sale | $290,000+123.1%$170/sqft |
Source: TVRMLS #9988067 Report a problem | ||
| 7/9/2018 | Sold | $130,000$76/sqft |
Source: Public Record Report a problem | ||
Public tax history
| Year | Property taxes | Tax assessment |
|---|---|---|
| 2025 | $1,613 | $38,925 |
| 2024 | $1,613 +5.9% | $38,925 |
| 2023 | $1,524 +5.6% | $38,925 |
| 2022 | $1,443 | $38,925 |
| 2021 | -- | $38,925 +18.9% |
| 2020 | $1,376 | $32,750 |
| 2019 | $1,376 +0% | $32,750 |
| 2018 | $1,376 +7.4% | $32,750 |
| 2017 | $1,281 +9.1% | $32,750 +9.2% |
| 2016 | $1,174 +1.8% | $30,000 |
| 2015 | $1,154 +24.6% | $30,000 +24.6% |
| 2014 | $926 +3.2% | $24,075 0% |
| 2013 | $897 -0.1% | $24,084 |
| 2012 | $898 +2.7% | $24,084 +2.6% |
| 2011 | $875 | $23,477 |
| 2010 | -- | $23,477 +18.9% |
| 2009 | $805 +2.4% | $19,743 |
| 2008 | $786 | $19,743 |
| 2007 | $786 +13.4% | $19,743 |
| 2006 | $693 -13.3% | $19,743 |
| 2005 | $800 +16.3% | $19,743 +12% |
| 2004 | $688 +3.2% | $17,635 |
| 2002 | $667 | $17,635 |
| 2001 | -- | $17,635 -75% |
| 2000 | -- | $70,538 |
Find assessor info on the county website
Monthly payment
Est. payment
Payment breakdown
Explore the cost of this home by adjusting the details. Changes won't be saved.Climate risks
Neighborhood: 37645
Nearby schools
GreatSchools rating
- 9/10Mt Carmel Elementary SchoolGrades: PK-4Distance: 0.9 mi
- 5/10Church Hill Middle SchoolGrades: 5-8Distance: 4.1 mi
- 5/10Volunteer High SchoolGrades: 9-12Distance: 7.7 mi
Schools provided by the listing agent
- Elementary: Mt Carmel
- Middle: Church Hill
- High: Volunteer
Source: TVRMLS. This data may not be complete. We recommend contacting the local school district to confirm school assignments for this home.
- $197,2003 bd2 ba1.3k sqft436 Dogwood St, Mt Carmel, TN 37645Off Market
- $196,300-- bd1 ba864 sqft426 Dogwood St, Mt Carmel, TN 37645Off Market
- $185,500-- bd1 ba896 sqft433 Dogwood St, Mt Carmel, TN 37645Off Market
- $40,0002 bd1 ba951 sqft435 Dogwood St, Mount Carmel, TN 37645Sold
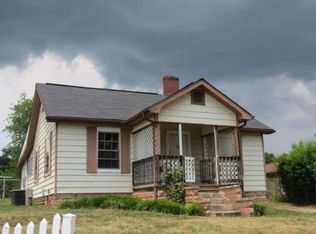
- $120,300-- bd1 ba1k sqft429 Dogwood St, Mt Carmel, TN 37645Off Market
- $101,400-- bd1 ba1k sqft438 Dogwood St, Mt Carmel, TN 37645Off Market
- $160,0002 bd1 ba720 sqft433 Cypress St, Mt Carmel, TN 37645Sold
- $105,0002 bd1 ba968 sqft425 Dogwood St, Mt Carmel, TN 37645Sold
A local agent can set up tours, give advice and negotiate with sellers.
A local lender can help you make sure your offer is ready when you are.
Similar homes
- $254,0003 bd1 ba1.4k sqft413 Holly St, Mt Carmel, TN 37645For Sale
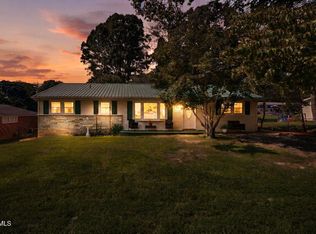 MLS ID #9999003, Sheila Ryan. TVRMLS
 - $244,9003 bd2 ba1.3k sqft417 Hammond Ave, Mount Carmel, TN 37645For Sale
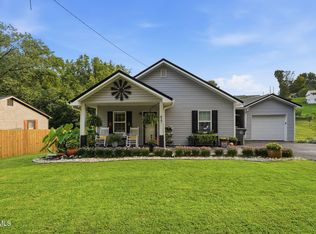 MLS ID #9998818, Graham Witherspoon. TVRMLS
 - $229,9952 bd2 ba1.4k sqft433 Mimosa St, Mt Carmel, TN 37645For Sale
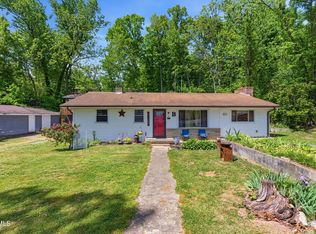 MLS ID #9994692, Justin Branson. TVRMLS
 - $283,0003 bd1 ba1.7k sqft722 Rose Ln, Mt Carmel, TN 37645For Sale
 MLS ID #9997545, Gerry Martin. TVRMLS
 - $280,0004 bd2 ba1.6k sqft413 Northcott Dr, Kingsport, TN 37660For SaleMLS ID #9999014, Halen Farmer. TVRMLS
- $249,9993 bd2 ba1.2k sqft119 Shoemaker Ln, Church Hill, TN 37642For SaleMLS ID #9996322, William Naranjo. TVRMLS
- $169,9003 bd1 ba1.2k sqft200 Independence Ave, Mt Carmel, TN 37645For SaleMLS ID #9996851, Keisha Manis. TVRMLS
- $225,0003 bd2 ba1.2k sqft171 California Rd, Church Hill, TN 37642For SaleMLS ID #9999044, Stephen Harris. TVRMLS
- $250,0003 bd2 ba1.3k sqft3501 Watterson St, Kingsport, TN 37660For SaleMLS ID #9996956, Sharron Saidla. TVRMLS
- $389,9006 bd2 ba2.2k sqft200 & 202 Main St W, Mount Carmel, TN 37645For SaleMLS ID #9994141, Dominick Abate. TVRMLS
- $285,0004 bd3 ba1.6k sqft1000 Faye St, Kingsport, TN 37660For SaleMLS ID #9988362, Amar Patel. TVRMLS
- $245,0003 bd2 ba1.4k sqft2009 Malvern Dr, Kingsport, TN 37660For SaleMLS ID #1536944, Angela M Fowler. Greater Chattanooga Realtors
- $206,9002 bd1 ba1.2k sqft510 Cherokee Dr, Mount Carmel, TN 37645For SaleMLS ID #9995146, Megan Wolfe. TVRMLS
- $259,0003 bd2 ba1.9k sqft553 Bays View Rd, Kingsport, TN 37660For SaleMLS ID #9997312, Sharon Duncan. TVRMLS
- $245,0004 bd3 ba1.6k sqft251 Charleston St, Weber City, VA 24290For SaleMLS ID #9994478, Noelle Owens. TVRMLS
- $289,5004 bd3 ba2.2k sqft801 Mimosa Dr, Kingsport, TN 37660For SaleMLS ID #9992797, Michael Walker. TVRMLS
- $247,0004 bd2 ba1.8k sqft307 Walker St, Kingsport, TN 37665For SaleMLS ID #9993202, Alex Hurley. TVRMLS
- $375,0004 bd2 ba2.4k sqft1301 Ambleside Rd, Kingsport, TN 37660For SaleMLS ID #9998948, Sydney Odell. TVRMLS
- $250,0003 bd1 ba1.2k sqft212 Hill Ave, Surgoinsville, TN 37873For SaleMLS ID #9998944, Geri Trent. TVRMLS
- $379,9003 bd3 ba2.4k sqft1020 Cox Trail Pl, Kingsport, TN 37660For SaleMLS ID #9995193, Joana Glovier. TVRMLS
