Beautiful New Construction! Welcome home to this stunning new construction 3-bedroom, 2-bath residence designed with comfort and style in mind. Featuring an open floor plan and a soft, neutral color palette, this home is bright, welcoming, and move-in ready. Custom plantation shutters throughout to elevate and enhance the home and add timeless charm and privacy. The thoughtfully designed split bedroom layout offers a private owner’s suite, complete with a spacious walk-in closet, separated from the guest bedrooms for added peace and quiet. The open living, dining, and kitchen areas are perfect for both everyday living and entertaining. Situated on approximately 0.4 acres, the property boasts a great yard with plenty of room to enjoy the outdoors. Relax on the private back deck or enjoy your morning coffee on the inviting front porch. Open floor plan, Split bedroom design, Private owner’s suite with walk-in closet, Neutral color palette, don’t miss your opportunity to make it yours!
Pending
$329,000
432 Kimrey St, Ramseur, NC 27316
3beds
1,506sqft
Stick/Site Built, Residential, Single Family Residence
Built in 2025
0.4 Acres Lot
$324,200 Zestimate®
$--/sqft
$-- HOA
What's special
Private back deckInviting front porchOpen floor planSoft neutral color paletteTimeless charm and privacySpacious walk-in closetCustom plantation shutters throughout
- 200 days |
- 22 |
- 2 |
Zillow last checked:
Listing updated:
Listed by:
Emily Smith 336-460-4298,
The Real Estate Shoppe
Source: Triad MLS,MLS#: 1205568 Originating MLS: Greensboro
Originating MLS: GreensboroFacts & features
Interior
Bedrooms & bathrooms
- Bedrooms: 3
- Bathrooms: 2
- Full bathrooms: 2
- Main level bathrooms: 2
Primary bedroom
- Level: Main
Bedroom 2
- Level: Main
Bedroom 3
- Level: Main
Dining room
- Level: Main
Kitchen
- Level: Main
Living room
- Level: Main
Heating
- Heat Pump, Electric
Cooling
- Central Air
Appliances
- Included: Microwave, Dishwasher, Range, Electric Water Heater
- Laundry: Dryer Connection, Main Level
Features
- Ceiling Fan(s), Dead Bolt(s)
- Flooring: Vinyl
- Basement: Crawl Space
- Attic: Access Only
- Has fireplace: No
Interior area
- Total structure area: 1,506
- Total interior livable area: 1,506 sqft
- Finished area above ground: 1,506
Property
Parking
- Parking features: Driveway, Gravel, No Garage
- Has uncovered spaces: Yes
Features
- Levels: One
- Stories: 1
- Patio & porch: Porch
- Pool features: None
Lot
- Size: 0.4 Acres
- Dimensions: 228 x 182 x 128 x x 146 x 82
- Features: City Lot, Cleared, Level, Flat
Details
- Parcel number: 8702825904
- Zoning: RA20
- Special conditions: Owner Sale
Construction
Type & style
- Home type: SingleFamily
- Architectural style: Ranch
- Property subtype: Stick/Site Built, Residential, Single Family Residence
Materials
- Vinyl Siding
Condition
- New Construction
- New construction: Yes
- Year built: 2025
Utilities & green energy
- Sewer: Public Sewer
- Water: Public
Community & HOA
HOA
- Has HOA: No
Location
- Region: Ramseur
Financial & listing details
- Tax assessed value: $36,000
- Annual tax amount: $439
- Date on market: 1/3/2026
- Cumulative days on market: 173 days
- Listing agreement: Exclusive Right To Sell
- Listing terms: Cash,Conventional,FHA,VA Loan
Estimated market value
$324,200
$308,000 - $340,000
$1,787/mo
Price history
| Date | Event | Price |
|---|---|---|
| 3/20/2026 | Pending sale | $329,000 |
Source:  Triad MLS #1205568 Report a problem Triad MLS #1205568 Report a problem | ||
| 1/23/2026 | Price change | $329,000-1.5% |
Source: Triad MLS #1205568 Report a problem | ||
| 1/3/2026 | Listed for sale | $334,000 |
Source: Triad MLS #1205568 Report a problem | ||
Public tax history
Tax history is unavailable.
Monthly payment
Est. payment
Payment breakdown
Explore the cost of this home by adjusting the details. Changes won't be saved.Climate risks
Neighborhood: 27316
Nearby schools
GreatSchools rating
- 2/10Ramseur ElementaryGrades: PK-5Distance: 0.6 mi
- 2/10Southeastern Randolph Middle SchoolGrades: 6-8Distance: 0.7 mi
- 1/10Eastern Randolph High SchoolGrades: 9-12Distance: 2.1 mi
- $9,8000.42 Acres422 Kimrey St, Ramseur, NC 27316Sold
- $262,800-- bd2 ba1.3k sqft463 Oak St, Ramseur, NC 27316Off Market
- $304,000-- bd2 ba1.8k sqft465 Oak St, Ramseur, NC 27316Off Market
- $262,3003 bd2 ba1.3k sqft420 Kimrey St, Ramseur, NC 27316Off Market
- $156,1004 bd2 ba1.1k sqft338 E Ridge St, Ramseur, NC 27316Off Market
- $59,9001.4 Acres0 Oak St, Ramseur, NC 27316Lot/Land
- $238,0003 bd1 ba1.4k sqft337 Elam Ave, Ramseur, NC 27316Off Market
- $180,6003 bd1 ba1.5k sqft335 Elam Ave, Ramseur, NC 27316Off Market
A local agent can set up tours, give advice and negotiate with sellers.
A local lender can help you make sure your offer is ready when you are.
Similar homes
- $315,0003 bd2 ba1.5k sqft2506 Megan Dr, Ramseur, NC 27316For Sale

 MLS ID #1214474, Julie D. Powers. Triad MLS
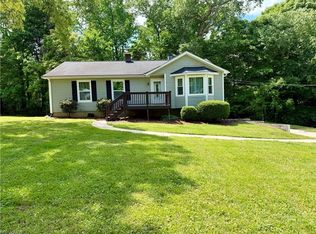
 - $275,9003 bd2 ba1.5k sqft547 Shady Dr, Ramseur, NC 27316For Sale
 MLS ID #1217982, Kendra DeBari. Triad MLS
 - $339,9003 bd2 ba1.5k sqft514 Honeysuckle Rdg, Asheboro, NC 27205For Sale
 MLS ID #1228221, Angela Street. Triad MLS
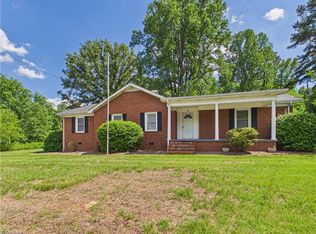
 - $319,9003 bd2 ba1.8k sqft518 E Main St, Franklinville, NC 27248For Sale
 MLS ID #1222569, Betsy Moody. Triad MLS
 - $329,9003 bd2 ba1.5k sqft479 Browers Chapel Rd, Asheboro, NC 27205New ConstructionMLS ID #1226874, Jason Robbins. Triad MLS
- $304,9003 bd2 ba1.3k sqft218 Barber St, Asheboro, NC 27203For SaleMLS ID #1213471, Emily Smith. Triad MLS
- $325,0003 bd2 ba1.7k sqft708 Hicks Farm Rd, Staley, NC 27355For SaleMLS ID #1209707, Chandler Kidd. Triad MLS
- $320,0003 bd2 ba1.4k sqft5664 Baptist Assembly Rd, Julian, NC 27283For SaleMLS ID #1226838, Lori Porter. Triad MLS
- $340,0003 bd2 ba1.4k sqft655 Woodland Cir, Asheboro, NC 27203New ConstructionMLS ID #1226238, Ryan Terry. Triad MLS
- $319,9003 bd2 ba1.2k sqft6630 Hunt Rd, Pleasant Garden, NC 27313For SaleMLS ID #1226139, R. Tyler Wilhoit. Triad MLS
- $339,9003 bd2 ba2.2k sqft1019 Ingram Dr, Asheboro, NC 27203For SaleMLS ID #1226309, Mark Vuncannon. Triad MLS
- $312,0003 bd2 ba1.3k sqft576 Twain Dr, Asheboro, NC 27203New ConstructionMLS ID #1208041, Ryan Terry. Triad MLS
- $334,9003 bd2 ba1.5k sqft3076 Lock Highland Ct, Climax, NC 27233For SaleMLS ID #1215546, Emily Raulerson. Triad MLS
- $319,5003 bd2 ba1.5k sqft516 Hillcrest Dr, Randleman, NC 27317For SaleMLS ID #1207913, Mike Dennis. Triad MLS
- $279,9003 bd3 ba1.6k sqft2816 Old Liberty Rd, Randleman, NC 27317For SaleMLS ID #1224833, Teresa Davis. Triad MLS
- $344,9003 bd3 ba1.8k sqft3799 Mack Lineberry Rd, Franklinville, NC 27248For SaleMLS ID #1208487, Allie Hohn. Triad MLS
- $315,0003 bd2 ba1.4k sqft406 Old Liberty Rd, Asheboro, NC 27203For SaleMLS ID #1223776, Tyler Walker. Triad MLS
- $339,0003 bd2 ba1.9k sqft835 Pearleman Teague Rd, Siler City, NC 27344For Sale
 MLS ID #10171097, Jessica Fields. Doorify MLS
 - $305,0003 bd3 ba1.5k sqft1684 Pen Oak Drive, Asheboro, NC 27205For SaleMLS ID #1199487, Trinity French. Triad MLS
- $339,0003 bd2 ba1.5k sqft845 Hidden Ct, Asheboro, NC 27205For SaleMLS ID #1227278, Kathy King. Triad MLS
