Welcome home to this spacious 3-bedroom, 1.5-bathroom property offering plenty of room to spread out and enjoy! The large kitchen provides ample space for cooking and gathering, while the first-floor laundry adds everyday convenience. The primary bedroom features a generous walk-in closet, with two additional bedrooms and a full bath completing the upstairs. Enjoy natural gas heat and central air, plus off-street parking. Step outside to the large, partially covered deck overlooking the fenced-in yard--perfect for relaxing or entertaining. The seller is offering 3% seller's assistance toward closing costs or as a flooring allowance, adding value and flexibility for the new owner. Don't miss this opportunity to make this spacious home your own!
Under contract
$199,000
432 S Fairview St, Lock Haven, PA 17745
3beds
1,872sqft
Single Family Residence
Built in 1880
9,888 Square Feet Lot
$201,200 Zestimate®
$106/sqft
$-- HOA
What's special
Large partially covered deckOff-street parkingNatural gas heatCentral air
- 36 days
- 62
- 0
Zillow last checked:
Listing updated:
Listed by:
Laurie D Wells 570-447-5485,
Adventure Realty 5708580245
Source: Bright MLS,MLS#: PACL2025642
Facts & features
Interior
Bedrooms & bathrooms
- Bedrooms: 3
- Bathrooms: 2
- Full bathrooms: 1
- 1/2 bathrooms: 1
- Main level bathrooms: 1
Rooms
- Room types: Living Room, Dining Room, Primary Bedroom, Bedroom 2, Bedroom 3, Kitchen, Laundry, Office, Full Bath, Half Bath
Primary bedroom
- Level: Upper
- Area: 192 Square Feet
- Dimensions: 12 X 16
Bedroom 2
- Level: Upper
- Area: 153 Square Feet
- Dimensions: 9 X 17
Bedroom 3
- Level: Upper
- Area: 180 Square Feet
- Dimensions: 12 X 15
Dining room
- Level: Main
- Area: 132 Square Feet
- Dimensions: 11 X 12
Other
- Level: Upper
- Area: 63 Square Feet
- Dimensions: 7 X 9
Half bath
- Level: Main
- Area: 30 Square Feet
- Dimensions: 5 X 6
Kitchen
- Level: Main
- Area: 204 Square Feet
- Dimensions: 12 X 17
Laundry
- Level: Main
- Area: 42 Square Feet
- Dimensions: 6 X 7
Laundry
- Level: Main
- Area: 42 Square Feet
- Dimensions: 6 X 7
Living room
- Level: Main
- Area: 204 Square Feet
- Dimensions: 12 X 17
Office
- Level: Main
- Area: 153 Square Feet
- Dimensions: 9 X 17
Heating
- Forced Air, Natural Gas
Cooling
- Central Air, Electric
Appliances
- Included: Microwave, Dishwasher, Dryer, Oven/Range - Electric, Refrigerator, Washer, Water Heater, Electric Water Heater
- Laundry: Main Level, Laundry Room
Features
- Attic, Ceiling Fan(s), Floor Plan - Traditional, Formal/Separate Dining Room, Eat-in Kitchen
- Flooring: Carpet, Vinyl
- Windows: Replacement
- Basement: Unfinished,Walk-Out Access
- Has fireplace: No
Interior area
- Total structure area: 1,872
- Total interior livable area: 1,872 sqft
- Finished area above ground: 1,872
- Finished area below ground: 0
Property
Parking
- Total spaces: 2
- Parking features: Asphalt, Off Street
- Has uncovered spaces: Yes
Accessibility
- Accessibility features: Accessible Doors
Features
- Levels: Two
- Stories: 2
- Exterior features: Street Lights, Sidewalks
- Pool features: None
- Fencing: Back Yard,Wood
- Has view: Yes
- View description: City, Street
Lot
- Size: 9,888 Square Feet
- Features: Rear Yard
Details
- Additional structures: Above Grade, Below Grade, Outbuilding
- Parcel number: 2211389
- Zoning: RESIDENTIAL
- Special conditions: Standard
- Other equipment: None
Construction
Type & style
- Home type: SingleFamily
- Architectural style: Traditional
- Property subtype: Single Family Residence
Materials
- Vinyl Siding
- Foundation: Block, Stone
- Roof: Shingle
Condition
- Average
- New construction: No
- Year built: 1880
Utilities & green energy
- Sewer: Public Sewer
- Water: Public
- Utilities for property: Above Ground, Cable Available, Natural Gas Available, Cable, Satellite Internet Service
Community & HOA
Community
- Subdivision: None Available
HOA
- Has HOA: No
Location
- Region: Lock Haven
- Municipality: LOCK HAVEN CITY
Financial & listing details
- Price per square foot: $106/sqft
- Tax assessed value: $45,900
- Annual tax amount: $1,771
- Date on market: 9/9/2026
- Listing agreement: Exclusive Right To Sell
- Listing terms: Cash,Conventional,FHA,VA Loan
- Inclusions: Range, Refrigerator, Dishwasher, Built-in Microwave, Washer, Dryer, Tv Mounts
- Ownership: Fee Simple
- Road surface type: Paved
Estimated market value
$201,200
$191,000 - $211,000
$1,298/mo
Price history
| Date | Event | Price |
|---|---|---|
| 9/12/2026 | Contingent | $199,000$106/sqft |
Source: West Branch Valley AOR #WB-104800 Report a problem | ||
| 9/9/2026 | Listed for sale | $199,000+21.3%$106/sqft |
Source: West Branch Valley AOR #WB-104800 Report a problem | ||
| 7/19/2021 | Sold | $164,000$88/sqft |
Source: Public Record Report a problem | ||
| 2/14/2021 | Sold | $164,000$88/sqft |
Source: Agent Provided Report a problem | ||
| 1/4/2021 | Pending sale | $164,000$88/sqft |
Source: RE/MAX Centre Realty #70564 Report a problem | ||
| 12/11/2020 | Listed for sale | $164,000+9.7%$88/sqft |
Source: RE/MAX Centre Realty #70564 Report a problem | ||
| 5/4/2017 | Sold | $149,500+4.3%$80/sqft |
Source: Public Record Report a problem | ||
| 11/8/2013 | Sold | $143,300+204.9%$77/sqft |
Source: West Branch Valley AOR #WB-68606 Report a problem | ||
| 3/27/2009 | Sold | $47,000+1406.4%$25/sqft |
Source: Public Record Report a problem | ||
| 4/15/2008 | Sold | $3,120-93.8%$2/sqft |
Source: Public Record Report a problem | ||
| 5/5/2006 | Sold | $50,000$27/sqft |
Source: Public Record Report a problem | ||
Public tax history
| Year | Property taxes | Tax assessment |
|---|---|---|
| 2025 | $1,625 -2.4% | $45,900 |
| 2024 | $1,665 +80.5% | $45,900 |
| 2023 | $923 +2.8% | $45,900 |
| 2022 | $897 | $45,900 |
| 2021 | $897 -41% | $45,900 |
| 2020 | $1,520 +21% | $45,900 |
| 2018 | $1,256 -0.8% | $45,900 |
| 2017 | $1,267 +1.2% | $45,900 |
| 2016 | $1,251 +2.1% | $45,900 |
| 2015 | $1,226 -8.4% | $45,900 |
| 2014 | $1,338 | $45,900 |
| 2013 | $1,338 +6.6% | $45,900 |
| 2012 | $1,255 +6.5% | $45,900 |
| 2011 | $1,179 | $45,900 |
| 2010 | $1,179 | $45,900 |
Find assessor info on the county website
Monthly payment
Est. payment
Payment breakdown
Explore the cost of this home by adjusting the details. Changes won't be saved.Climate risks
Neighborhood: 17745
Nearby schools


Similar homes
- $199,9003 bd2 ba2k sqft618 Wright St, Flemington, PA 17745For Sale
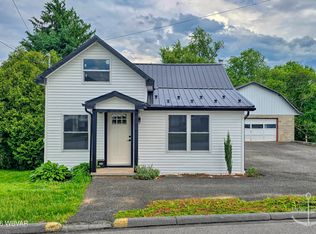 MLS ID #WB-103924, David W. Winkleman. West Branch Valley AOR
 - $199,0004 bd3 ba2.3k sqft659 Woods Ave #661, Lock Haven, PA 17745For Sale
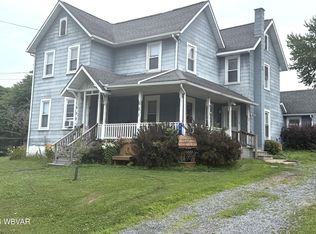 MLS ID #WB-104524, Laurie Wells. West Branch Valley AOR
 - $189,9003 bd2 ba1.6k sqft32 N Jones St, Lock Haven, PA 17745For Sale
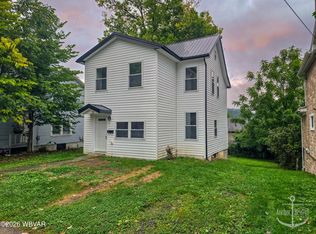 MLS ID #WB-104765, David W. Winkleman. West Branch Valley AOR
 - $191,0004 bd2 ba2k sqft341 S Highland St, Lock Haven, PA 17745For Sale
 MLS ID #WB-104226, Becky L Moran. West Branch Valley AOR
 - $215,0003 bd1 ba2.1k sqft1228 Park Ave, Lock Haven, PA 17745For Sale
 MLS ID #PACL2025616, Peny Showan, Fish Real Estate, Inc.. Bright MLS
 - $181,5003 bd1 ba1.5k sqft11 Magnolia Dr, Lock Haven, PA 17745For SaleMLS ID #PACL2025634, Justin Kondash, RE/MAX Together. Bright MLS
- $189,0004 bd1 ba2.3k sqft121 Country Club Ln, Mill Hall, PA 17751For SaleMLS ID #PACL2025648, Kimberly Stiles, Fish Real Estate, Inc.. Bright MLS
