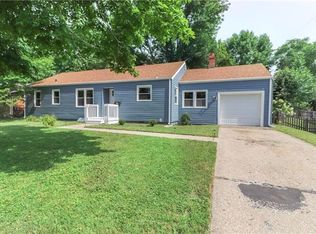
Don't miss this amazing 3-bedroom, 2-bath ranch in the highly sought-after North Kansas City School District, and just 1 mile north of Penguin Park! From the moment you walk in, you'll see the pride of ownership. This home was completely gutted and remodeled about 10 years ago and has been gently lived in ever since.
Beautiful hardwood floors run throughout most of the home, with brand-new carpet in the spacious primary suite. The garage was converted into a private primary retreat with its own full bath, giving you the perfect place to unwind. The cozy brick wood-burning fireplace is the centerpiece of the living room, making it the perfect spot for chilly evenings.
The kitchen is ready for everyday living and entertaining with granite countertops, loads of cabinet space, and a pantry for extra storage. Stainless steel appliances stay, including the fridge! Both bathrooms have been tastefully updated, and the secondary bedrooms feature beautiful hardwood flooring. Washer and dryer stay with the property for ultimate convenience!
Step outside to the brand-new composite deck, added in April, overlooking the fully fenced quarter-acre lot—perfect for kids, pets, or backyard get-togethers. And the best part? The big-ticket items are already done with a newer roof, HVAC, and furnace, giving you peace of mind for years to come.
Pending
$250,000
4320 NE 56th St, Kansas City, MO 64119
3beds
1,380sqft
:
Get pre-qualified$1,612/mo
Single Family Residence
Built in 1940
0.25 Acres Lot
$-- Zestimate®
$181/sqft
$-- HOA
What's special
Fully fenced quarter-acre lotBrand-new composite deckPantry for extra storageNewer roofLoads of cabinet space
- 29 days |
- 932 |
- 117 |
Likely to sell faster than
Zillow last checked:
Listing updated:
Listed by:
Wendy Linebaugh 816-769-5385,
ReeceNichols - Lees Summit,
Rob Ellerman Team 816-304-4434,
ReeceNichols - Lees Summit
Source: Heartland MLS as distributed by MLS GRID,MLS#: 2630365
Facts & features
Interior
Bedrooms & bathrooms
- Bedrooms: 3
- Bathrooms: 2
- Full bathrooms: 2
Primary bedroom
- Features: Carpet
- Level: First
- Area: 120 Square Feet
- Dimensions: 10 x 12
Bedroom 2
- Level: First
- Area: 108 Square Feet
- Dimensions: 9 x 12
Bedroom 3
- Features: All Carpet, Ceiling Fan(s), Part Drapes/Curtains
- Level: First
- Area: 130 Square Feet
- Dimensions: 10 x 13
Bathroom 1
- Features: Ceramic Tiles
- Level: First
- Area: 36 Square Feet
- Dimensions: 6 x 6
Bathroom 2
- Features: Ceramic Tiles, Shower Only
- Level: First
- Area: 25 Square Feet
- Dimensions: 5 x 5
Dining room
- Level: First
- Area: 63 Square Feet
- Dimensions: 7 x 9
Kitchen
- Features: Part Drapes/Curtains
- Level: First
- Area: 96 Square Feet
- Dimensions: 8 x 12
Laundry
- Level: First
Living room
- Features: Wood Floor
- Level: First
- Area: 330 Square Feet
- Dimensions: 11 x 30
Heating
- Forced Air
Cooling
- Electric
Appliances
- Laundry: Main Level
Features
- Flooring: Carpet, Tile, Wood
- Basement: Crawl Space
- Number of fireplaces: 1
- Fireplace features: Living Room, Wood Burning
Interior area
- Total structure area: 1,380
- Total interior livable area: 1,380 sqft
- Finished area above ground: 1,380
- Finished area below ground: 0
Property
Parking
- Parking features: Converted Garage
Features
- Patio & porch: Deck, Porch
- Fencing: Metal,Privacy,Wood
Lot
- Size: 0.25 Acres
- Features: City Limits, City Lot
Details
- Parcel number: 147150001010.00
Construction
Type & style
- Home type: SingleFamily
- Architectural style: Traditional
- Property subtype: Single Family Residence
Materials
- Brick Trim, Metal Siding
- Roof: Composition
Condition
- Year built: 1940
Utilities & green energy
- Sewer: Public Sewer
- Water: Public
Community & HOA
Community
- Subdivision: Foxwoods
HOA
- Has HOA: No
Location
- Region: Kansas City
Financial & listing details
- Price per square foot: $181/sqft
- Tax assessed value: $32,910
- Annual tax amount: $2,593
- Date on market: 7/8/2026
- Listing terms: Cash,Conventional,FHA,VA Loan
- Ownership: Private
Estimated market value
Not available
Estimated sales range
Not available
Not available
Price history
| Date | Event | Price |
|---|---|---|
| 7/15/2026 | Pending sale | $250,000$181/sqft |
Source:  Heartland MLS as distributed by MLS GRID #2630365 Report a problem Heartland MLS as distributed by MLS GRID #2630365 Report a problem | ||
| 7/8/2026 | Listed for sale | $250,000+85.3%$181/sqft |
Source: Heartland MLS as distributed by MLS GRID #2630365 Report a problem | ||
| 11/3/2016 | Sold | -- |
Source: Heartland MLS as distributed by MLS GRID #1993082 Report a problem | ||
| 9/12/2016 | Pending sale | $134,900$98/sqft |
Source: RE/MAX Innovations #1993082 Report a problem | ||
| 8/26/2016 | Listed for sale | $134,900$98/sqft |
Source: RE/MAX Innovations #1993082 Report a problem | ||
| 8/18/2016 | Pending sale | $134,900$98/sqft |
Source: RE/MAX Innovations #1993082 Report a problem | ||
| 6/18/2016 | Price change | $134,900-2.9%$98/sqft |
Source: RE/MAX Innovations #1993082 Report a problem | ||
| 5/22/2016 | Price change | $139,000+178%$101/sqft |
Source: RE/MAX Innovations #1993082 Report a problem | ||
| 5/22/2016 | Pending sale | $50,000$36/sqft |
Source: RE/MAX Innovations #1993082 Report a problem | ||
| 5/22/2016 | Listed for sale | $50,000$36/sqft |
Source: RE/MAX Innovations #1993082 Report a problem | ||
| 1/4/2016 | Sold | -- |
Source: Heartland MLS as distributed by MLS GRID #1969454 Report a problem | ||
| 10/1/2015 | Sold | -- |
Source: Public Record Report a problem | ||
Public tax history
| Year | Property taxes | Tax assessment |
|---|---|---|
| 2025 | $2,593 +24.4% | $32,910 +27.2% |
| 2024 | $2,085 +0.9% | $25,880 |
| 2023 | $2,067 +10.9% | $25,880 +16% |
| 2022 | $1,864 -0.1% | $22,310 |
| 2021 | $1,866 +2.1% | $22,310 +10.3% |
| 2020 | $1,829 | $20,220 +0% |
| 2019 | $1,829 +1.9% | $20,216 +21.7% |
| 2018 | $1,794 | $16,610 |
| 2017 | -- | $16,610 +6.6% |
| 2016 | -- | $15,580 |
| 2015 | -- | $15,580 -6.9% |
| 2014 | $1,420 | $16,740 |
| 2013 | -- | $16,740 -15.5% |
| 2012 | -- | $19,800 |
| 2011 | -- | $19,800 +4.8% |
| 2010 | -- | $18,900 |
| 2009 | -- | $18,900 -1.1% |
| 2007 | -- | $19,110 +3% |
| 2006 | -- | $18,560 |
| 2005 | $1,217 | $18,560 +7.8% |
| 2004 | -- | $17,210 |
| 2003 | -- | $17,210 +14.4% |
| 2002 | -- | $15,040 +18.3% |
| 2001 | -- | $12,710 |
Find assessor info on the county website
Monthly payment
Est. payment
Payment breakdown
Explore the cost of this home by adjusting the details. Changes won't be saved.Climate risks
Neighborhood: Foxwoods
Nearby schools
GreatSchools rating
- 7/10Meadowbrook Elementary SchoolGrades: K-5Distance: 1.8 mi
- 6/10Antioch Middle SchoolGrades: 7-8Distance: 1.8 mi
- 7/10Oak Park High SchoolGrades: 9-12Distance: 3.7 mi
Schools provided by the listing agent
- Elementary: Meadowbrook
- Middle: Antioch
- High: Oak Park
Source: Heartland MLS as distributed by MLS GRID. This data may not be complete. We recommend contacting the local school district to confirm school assignments for this home.
- $267,7003 bd2 ba1.4k sqft4400 NE 56th St, Kansas City, MO 64119Off Market
- $240,2004 bd1 ba1.4k sqft4314 NE 56th St, Kansas City, MO 64119Off Market
- $240,7003 bd1 ba1.2k sqft4402 NE 56th St, Kansas City, MO 64119Off Market
- $201,1002 bd1 ba1k sqft4308 NE 56th St, Kansas City, MO 64119Off Market
- $--4 bd3 ba2.2k sqft4309 NE 57th Ter, Kansas City, MO 64119Sold
- $425,4004 bd5 ba2.6k sqft4401 NE 57th Ter, Kansas City, MO 64119Off Market
- $412,5004 bd3 ba2.7k sqft4307 NE 57th Ter, Kansas City, MO 64119Off Market
- $257,1002 bd1 ba1.8k sqft4321 NE 56th St, Kansas City, MO 64119Off Market
A local agent can set up tours, give advice and negotiate with sellers.
A local lender can help you make sure your offer is ready when you are.
Similar homes
- $260,0003 bd1 ba1.3k sqft4617 NE 47th St, Kansas City, MO 64117For Sale
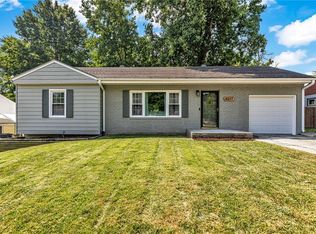 MLS ID #2634667, Lainey Puglisi, RE/MAX Heritage. Heartland MLS as distributed by MLS GRID
 - $240,0002 bd1 ba828 sqft2509 NE 46th Ter, Kansas City, MO 64116For Sale
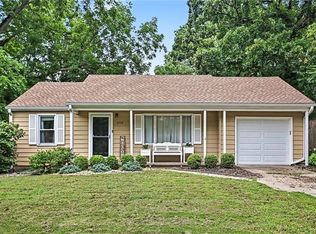 MLS ID #2634317, RJC Team, Keller Williams KC North. Heartland MLS as distributed by MLS GRID
 - $337,5003 bd3 ba1.7k sqft6315 N Quincy Ave, Gladstone, MO 64119For Sale
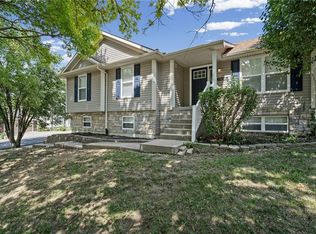 MLS ID #2630193, Breeze Team, EXP Realty LLC. Heartland MLS as distributed by MLS GRID
 - $262,0004 bd2 ba1.1k sqft2101 NE 62nd St, Kansas City, MO 64118For Sale
 MLS ID #2614775, Jolene Martens, EXP Realty LLC. Heartland MLS as distributed by MLS GRID
 - $220,0003 bd2 ba2k sqft9304 E 27th St S, Independence, MO 64052For SaleMLS ID #2634581, Cassia Bourne, Redfin Corporation. Heartland MLS as distributed by MLS GRID
- $265,0003 bd2 ba1.5k sqft6240 Leavenworth Rd, Kansas City, KS 66104For SaleMLS ID #2632272, Naharai Bello-Echandy, ReeceNichols -Johnson County W. Heartland MLS as distributed by MLS GRID
- $270,0004 bd2 ba1.6k sqft528 N White Ave, Kansas City, MO 64123For SaleMLS ID #2623863, Kate Rodriguez, KC Realtors LLC. Heartland MLS as distributed by MLS GRID
- $249,5003 bd2 ba1.4k sqft4504 Wood Ave, Kansas City, KS 66102For SaleMLS ID #2633342, Dylan Stoetzer, United Real Estate Kansas City. Heartland MLS as distributed by MLS GRID
- $215,0003 bd2 ba1.5k sqft4645 Benton Blvd, Kansas City, MO 64130For SaleMLS ID #2633655, Erick Parker, EXP Realty LLC. Heartland MLS as distributed by MLS GRID
- $225,0003 bd2 ba1.4k sqft5713 Norton Ave, Kansas City, MO 64130For SaleMLS ID #2631995, Karen Cooper-Botts, EXP Realty LLC. Heartland MLS as distributed by MLS GRID
- $259,0003 bd2 ba1.5k sqft12709 E Silver Ln, Independence, MO 64050For SaleMLS ID #2627282, Megan Alexander, EXP Realty LLC. Heartland MLS as distributed by MLS GRID
- $235,0003 bd1 ba1.1k sqft9504 Bennington Ave, Kansas City, MO 64134For SaleMLS ID #2624530, Jasmine Boston, Engel & Volkers Kansas City. Heartland MLS as distributed by MLS GRID
- $209,0003 bd2 ba1.5k sqft3510 Thompson Ave, Kansas City, MO 64124For SaleMLS ID #2619841, Stephanie Velasco, Keller Williams Realty Partners Inc.. Heartland MLS as distributed by MLS GRID
- $199,5003 bd2 ba1.7k sqft4014 Monroe Ave, Kansas City, MO 64130For SaleMLS ID #2633775, Rodrigo Pulido, Real Broker, LLC-MO. Heartland MLS as distributed by MLS GRID
- $332,5003 bd3 ba1.7k sqft4123 N Troost Ave, Kansas City, MO 64116For SaleMLS ID #2628981, KC Home Group, RE/MAX Heritage. Heartland MLS as distributed by MLS GRID
- $245,0003 bd1 ba1.4k sqft9715 Holmes Rd, Kansas City, MO 64131For SaleMLS ID #2619268, Heather Leiker, Weichert, Realtors Welch & Co.. Heartland MLS as distributed by MLS GRID
- $230,0003 bd1 ba912 sqft3016 Porter Rd, Independence, MO 64055For SaleMLS ID #2635463, Gabriela Ortiz, United Real Estate Kansas City. Heartland MLS as distributed by MLS GRID
- $200,0003 bd1 ba1.1k sqft1018 S Appleton Ave, Independence, MO 64053For SaleMLS ID #2633810, Altura Collective Team, 1st Class Real Estate KC. Heartland MLS as distributed by MLS GRID
- $249,9503 bd3 ba1.5k sqft9929 Harrison St, Kansas City, MO 64131For SaleMLS ID #2624633, Ferryl LeDuff, Real Broker, LLC. Heartland MLS as distributed by MLS GRID
- $179,0003 bd2 ba1.2k sqft5728 Northern Ave, Raytown, MO 64133For SaleMLS ID #2634919, Meredith Sterling, TribeKC Realty. Heartland MLS as distributed by MLS GRID
