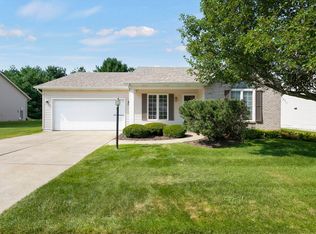
Discover this charming bi-level home nestled in Jade Crossing Subdivision. 3 spacious bedrooms and 2 full bathrooms! The open-concept living room, featuring vaulted ceilings in both the kitchen with a walk-in pantry and great room, creates an open and bright atmosphere. Enjoy family time in the comfortable family room or gather around in the eat-in kitchen designed for convenience. The two-car garage with dual remote openers adds practicality to everyday living. Ready for immediate occupancy, this home is perfectly situated near the bypass, toll road, and ND, making commuting and exploring the area effortless. Don't miss out on this fantastic opportunity to make this house your new home!
Pending
$279,900
4321 Ashard Dr, South Bend, IN 46628
3beds
1,876sqft
:
Get pre-qualified$1,910/mo
Single Family Residence
Built in 2019
7,405 Square Feet Lot
$280,900 Zestimate®
$--/sqft
$-- HOA
What's special
Comfortable family roomWalk-in pantry
- 19 days |
- 320 |
- 17 |
Zillow last checked:
Listing updated:
Listed by:
Leslee Onnink Cell:574-514-2511,
eXp Realty, LLC
Source: IRMLS,MLS#: 202629449
Facts & features
Interior
Bedrooms & bathrooms
- Bedrooms: 3
- Bathrooms: 2
- Full bathrooms: 2
Bedroom 1
- Level: Upper
Bedroom 2
- Level: Lower
Heating
- Natural Gas, Forced Air
Cooling
- Central Air
Appliances
- Included: Dishwasher, Refrigerator, Electric Cooktop, Dryer-Electric, Electric Oven, Electric Water Heater
- Laundry: Electric Dryer Hookup
Features
- Cathedral Ceiling(s), Ceiling Fan(s)
- Flooring: Carpet, Vinyl
- Windows: Window Treatments
- Basement: Other
- Has fireplace: No
Interior area
- Total structure area: 1,876
- Total interior livable area: 1,876 sqft
- Finished area above ground: 1,876
- Finished area below ground: 0
Video & virtual tour
Property
Parking
- Total spaces: 2
- Parking features: Attached, Concrete
- Attached garage spaces: 2
- Has uncovered spaces: Yes
Features
- Levels: Bi-Level
Lot
- Size: 7,405 Square Feet
- Dimensions: 60X120
- Features: Level, City/Town/Suburb, Near Airport, Near College Campus
Details
- Parcel number: 710321101035.000009
Construction
Type & style
- Home type: SingleFamily
- Architectural style: Other
- Property subtype: Single Family Residence
Materials
- Vinyl Siding
Condition
- New construction: No
- Year built: 2019
Utilities & green energy
- Gas: NIPSCO
- Sewer: City
- Water: City, South Bend Municipal Util
Community & HOA
Community
- Subdivision: Jade Crossing
Location
- Region: South Bend
Financial & listing details
- Tax assessed value: $287,200
- Annual tax amount: $3,125
- Date on market: 7/22/2026
- Listing terms: Cash,Conventional,FHA,VA Loan
Estimated market value
$280,900
$267,000 - $295,000
$2,312/mo
Price history
| Date | Event | Price |
|---|---|---|
| 7/23/2026 | Pending sale | $279,900 |
Source:  IRMLS #202629449 Report a problem IRMLS #202629449 Report a problem | ||
| 7/22/2026 | Listed for sale | $279,900+39% |
Source: IRMLS #202629449 Report a problem | ||
| 5/8/2019 | Listing removed | $201,420$107/sqft |
Source: McKinnies Realty, LLC Elkhart #201917691 Report a problem | ||
| 5/7/2019 | Listed for sale | $201,420$107/sqft |
Source: McKinnies Realty, LLC Elkhart #201917691 Report a problem | ||
Public tax history
| Year | Property taxes | Tax assessment |
|---|---|---|
| 2025 | $3,126 +5563.6% | $287,200 +8.7% |
| 2024 | $55 +2% | $264,300 -1.1% |
| 2023 | $54 +2% | $267,200 +27.1% |
| 2022 | $53 +2% | $210,300 +6.5% |
| 2021 | $52 +2% | $197,400 +1.1% |
| 2020 | $51 -58.1% | $195,200 +3727.5% |
| 2019 | $122 -4.5% | $5,100 |
| 2018 | $128 +3492.7% | $5,100 |
| 2017 | $4 -1.4% | $5,100 +5000% |
| 2016 | $4 -0.3% | $100 |
| 2014 | $4 -0.3% | $100 |
| 2013 | $4 -0.3% | $100 |
| 2012 | $4 -91.4% | $100 -93.8% |
| 2011 | $42 -1.7% | $1,600 |
| 2010 | $43 +4.1% | $1,600 |
| 2009 | $41 | $1,600 |
| 2007 | -- | $1,600 |
Find assessor info on the county website
Monthly payment
Est. payment
Payment breakdown
Explore the cost of this home by adjusting the details. Changes won't be saved.Climate risks
Neighborhood: 46628
Nearby schools
GreatSchools rating
- 3/10Coquillard Primary CenterGrades: PK-5Distance: 3.2 mi
- 4/10Navarre Intermediate CenterGrades: 6-8Distance: 4.8 mi
- 2/10Washington High SchoolGrades: 9-12Distance: 4.3 mi
Schools provided by the listing agent
- Elementary: Darden Primary Center
- Middle: Dickinson
- High: Washington
- District: South Bend Community School Corp.
Source: IRMLS. This data may not be complete. We recommend contacting the local school district to confirm school assignments for this home.
- $255,3002 bd1 ba1.1k sqft4327 Ashard Dr, South Bend, IN 46628Off Market
- $300,1003 bd3 ba1.2k sqft4315 Ashard Dr, South Bend, IN 46628Off Market
- $305,0003 bd3 ba2.3k sqft4405 Ashard Dr, South Bend, IN 46628Sold

- $316,8003 bd3 ba1.8k sqft4309 Ashard Dr, South Bend, IN 46628Off Market
- $314,3003 bd2 ba1.4k sqft4324 Ashard Dr, South Bend, IN 46628Off Market
- $298,7003 bd2 ba1.4k sqft4316 Ashard Dr, South Bend, IN 46628Off Market
- $224,700-- bd-- ba-- sqft4411 Ashard Dr, South Bend, IN 46628Off Market
- $260,0003 bd2 ba1.1k sqft4303 Ashard Dr, South Bend, IN 46628Sold
A local agent can set up tours, give advice and negotiate with sellers.
Similar homes
- $299,0003 bd3 ba2.3k sqft4336 Field Gate Dr E, South Bend, IN 46628For Sale
 MLS ID #202632247, Connie L Bratton, McKinnies Realty, LLC. IRMLS
 - $324,9003 bd2 ba1.6k sqft4117 Cherry Pointe Dr, South Bend, IN 46628For Sale
 MLS ID #202631017, Niel Kluszczynski, Realty Plus, Inc.. IRMLS
 - $294,9003 bd3 ba1.7k sqft4334 Garden Oak Dr, South Bend, IN 46628For Sale
 MLS ID #202629645, Keith A Raven, Berkshire Hathaway HomeServices Northern Indiana Real Estate. IRMLS
 - $369,9004 bd3 ba1.8k sqft4407 Sapphire Dr, South Bend, IN 46628For Sale
 MLS ID #202631086, Stephen C Smith, Irish Realty. IRMLS
 - $315,0003 bd2 ba2k sqft20260 Kiefer Way, South Bend, IN 46637For SaleMLS ID #202629617, Tommy Kraemer, Coldwell Banker Real Estate Group. IRMLS
- $284,9003 bd1 ba1.6k sqft59643 Mayflower Rd, South Bend, IN 46614For SaleMLS ID #202630861, Kimberly A Murrell, McKinnies Realty, LLC. IRMLS
- $309,0004 bd3 ba2.3k sqft52266 Tallyho Dr N, South Bend, IN 46635For SaleMLS ID #202631589, Nick DeMaegd, Century 21 Circle. IRMLS
- $230,0002 bd2 ba2.1k sqft3855 Sandpiper Cove Run, South Bend, IN 46628For SaleMLS ID #202632134, Teresa C Couch, Howard Hanna SB Real Estate. IRMLS
- $349,9003 bd2 ba2k sqft26670 Durness Woods Dr, South Bend, IN 46628For SaleMLS ID #202626857, Tim D McKinnies, McKinnies Realty, LLC. IRMLS
- $355,0003 bd2 ba1.8k sqft21380 Kroft Dr, South Bend, IN 46628For SaleMLS ID #202620873, Pam Proctor, Cressy & Everett - South Bend. IRMLS
- $349,9004 bd3 ba1.8k sqft26601 Durness Woods Dr, South Bend, IN 46628For SaleMLS ID #202615309, John C Stopczynski, Howard Hanna SB Real Estate. IRMLS
- $320,0003 bd2 ba1.5k sqft17813 Bay Winds Dr, South Bend, IN 46635For SaleMLS ID #202631663, Kent D Guy, Weichert Rltrs-J.Dunfee&Assoc.. IRMLS
- $239,9003 bd2 ba1.3k sqft731 California Ave, South Bend, IN 46616For SaleMLS ID #202630794, Amy E Sheckler, McKinnies Realty, LLC. IRMLS
- $335,0003 bd2 ba1.6k sqft57161 Clona Ct, South Bend, IN 46619For SaleMLS ID #202630767, Tony Lancaster, Snyder Strategy Realty Inc.. IRMLS
- $239,9003 bd2 ba1.1k sqft10601 Toledo Ave, Osceola, IN 46561For SaleMLS ID #202632427, Drew Overmyer, At Home Realty Group. IRMLS
- $275,0003 bd2 ba1.8k sqft18231 Wagon Ln, South Bend, IN 46637For SaleMLS ID #202624892, Douglas Birkey, Cressy & Everett - South Bend. IRMLS
- $314,9004 bd2 ba1.9k sqft51678 Grape Rd, Granger, IN 46530For SaleMLS ID #202628897, Kenny Kent, RE/MAX 100. IRMLS
- $327,9994 bd2 ba2k sqft14666 Mill Valley Ln, Granger, IN 46530For SaleMLS ID #202632000, Lori Johnston, Cressy & Everett - South Bend. IRMLS
- $219,9003 bd2 ba1.2k sqft1246 Woodlawn Blvd, South Bend, IN 46616For SaleMLS ID #202630866, Emily D Mendez, Berkshire Hathaway HomeServices Northern Indiana Real Estate. IRMLS
- $249,9003 bd2 ba1.6k sqft54286 Terrace Ln, South Bend, IN 46635For SaleMLS ID #202612679, Tommy Kraemer, Coldwell Banker Real Estate Group. IRMLS
