Welcome to this spacious and stunning property located at 4321 Lana Avenue, Davenport, FL 33897. Featuring 10 bedrooms and 8 bathrooms, this home offers an abundance of space and luxury for large families or vacation rental opportunities. With a modern design, ample living areas, and a prime location, this property is perfect for those seeking comfort and convenience. Don't miss out on this incredible opportunity to own a beautiful home in a desirable area. Schedule your showing today!
Pending
$898,000
4321 LANA AVENUE, DAVENPORT, FL 33897
10beds
4,399sqft
:
Get pre-qualified$6,529/mo
Single Family Residence
Built in 2022
5,262 Square Feet Lot
$853,300 Zestimate®
$204/sqft
$712/mo HOA
What's special
- 31 days |
- 32 |
- 0 |
Zillow last checked:
Listing updated:
Listed by:
Marcelo Ortiz 407-627-9027,
BUILD 2 RENT DIRECT, LLC 305-684-2222
Source: Stellar MLS,MLS#: O6290305 Originating MLS: Orlando Regional
Originating MLS: Orlando Regional
Facts & features
Interior
Bedrooms & bathrooms
- Bedrooms: 10
- Bathrooms: 8
- Full bathrooms: 8
Primary bedroom
- Features: No Closet
- Level: First
- Area: 208 Square Feet
- Dimensions: 13x16
Other
- Features: No Closet
- Level: Second
- Area: 120 Square Feet
- Dimensions: 12x10
Other
- Features: No Closet
- Level: Second
- Area: 110 Square Feet
- Dimensions: 11x10
Other
- Features: No Closet
- Level: Second
- Area: 120 Square Feet
- Dimensions: 12x10
Other
- Features: No Closet
- Level: Second
- Area: 132 Square Feet
- Dimensions: 12x11
Other
- Features: No Closet
- Level: Second
- Area: 99 Square Feet
- Dimensions: 11x9
Bedroom 2
- Features: No Closet
- Level: Second
- Area: 154 Square Feet
- Dimensions: 14x11
Bedroom 3
- Features: No Closet
- Level: First
- Area: 120 Square Feet
- Dimensions: 12x10
Bedroom 4
- Features: No Closet
- Level: Second
- Area: 130 Square Feet
- Dimensions: 13x10
Bedroom 5
- Features: No Closet
- Level: Second
- Area: 110 Square Feet
- Dimensions: 11x10
Kitchen
- Level: First
Living room
- Level: First
Heating
- Central
Cooling
- Central Air
Appliances
- Included: Convection Oven, Cooktop, Dishwasher, Disposal, Dryer, Microwave, Other, Washer
- Laundry: Laundry Room
Features
- Other, Stone Counters, Thermostat
- Flooring: Carpet, Ceramic Tile
- Has fireplace: No
Interior area
- Total structure area: 5,262
- Total interior livable area: 4,399 sqft
Video & virtual tour
Property
Parking
- Total spaces: 2
- Parking features: Garage
- Garage spaces: 2
Features
- Levels: Two
- Stories: 2
- Exterior features: Other
- Has private pool: Yes
- Pool features: Heated
Lot
- Size: 5,262 Square Feet
Details
- Parcel number: 262513998015005500
- Special conditions: None
Construction
Type & style
- Home type: SingleFamily
- Property subtype: Single Family Residence
Materials
- Block, Concrete
- Foundation: Slab
- Roof: Shingle
Condition
- Completed
- New construction: No
- Year built: 2022
Utilities & green energy
- Sewer: Public Sewer
- Water: Public
- Utilities for property: Public
Community & HOA
Community
- Features: Playground, Pool, Sidewalks
- Pet fee: $0 monthly
- Subdivision: WINDSOR ISLAND RESIDENCE
HOA
- Has HOA: Yes
- Services included: 24-Hour Guard
- HOA fee: $712 monthly
- HOA name: Catrina Smith
- HOA phone: 863-438-5950
Location
- Region: Davenport
Financial & listing details
- Price per square foot: $204/sqft
- Tax assessed value: $720,608
- Annual tax amount: $11,817
- Date on market: 3/18/2025
- Cumulative days on market: 357 days
- Ownership: Fee Simple
- Total actual rent: 0
- Road surface type: Asphalt
Estimated market value
$853,300
$811,000 - $896,000
$5,658/mo
Price history
| Date | Event | Price |
|---|---|---|
| 7/14/2026 | Pending sale | $898,000$204/sqft |
Source:  Stellar MLS #O6290305 Report a problem Stellar MLS #O6290305 Report a problem | ||
| 3/19/2026 | Price change | $898,000+12.3%$204/sqft |
Source: Stellar MLS #O6290305 Report a problem | ||
| 3/9/2026 | Listed for sale | $800,000-10.9%$182/sqft |
Source:  BeachesMLS #RX-11170027 Report a problem BeachesMLS #RX-11170027 Report a problem | ||
| 1/26/2026 | Listing removed | $898,000$204/sqft |
Source: Stellar MLS #O6290305 Report a problem | ||
| 9/12/2025 | Price change | $898,000-8.4%$204/sqft |
Source: Stellar MLS #O6290305 Report a problem | ||
| 3/18/2025 | Listed for sale | $980,000+21.7%$223/sqft |
Source: Stellar MLS #O6290305 Report a problem | ||
| 1/10/2023 | Sold | $805,100$183/sqft |
Source: Public Record Report a problem | ||
Public tax history
| Year | Property taxes | Tax assessment |
|---|---|---|
| 2025 | $9,317 +1.8% | $720,608 +1.9% |
| 2024 | $9,155 -0.1% | $707,308 +1.3% |
| 2023 | $9,159 +5588.7% | $698,196 +5660.7% |
| 2022 | $161 | $12,120 |
Find assessor info on the county website
Monthly payment
Est. payment
Payment breakdown
Explore the cost of this home by adjusting the details. Changes won't be saved.Climate risks
Neighborhood: 33897
Nearby schools
GreatSchools rating
- 4/10Citrus Ridge: A Civics AcademyGrades: PK-8Distance: 0.5 mi
- 3/10Davenport High SchoolGrades: 9-12Distance: 7.7 mi
- $891,80010 bd8 ba4.3k sqft4313 Lana Ave, Davenport, FL 33897Off Market
- $854,00010 bd8 ba4.3k sqft4329 Lana Ave, Davenport, FL 33897Off Market
- $855,6008 bd6 ba4.3k sqft4305 Lana Ave, Davenport, FL 33897Off Market
- $838,90010 bd8 ba4.3k sqft4337 Lana Ave, Davenport, FL 33897Off Market
- $940,10010 bd8 ba4.3k sqft4345 Lana Ave, Davenport, FL 33897Off Market
- $436,9005 bd4 ba2.2k sqft4318 Lana Ave, Davenport, FL 33897Off Market
- $558,9905 bd5 ba2.2k sqft4322 Lana Ave, Davenport, FL 33897For Sale
- $422,0005 bd4 ba2.2k sqft4314 Lana Ave, Davenport, FL 33897Off Market
A local agent can set up tours, give advice and negotiate with sellers.
A local lender can help you make sure your offer is ready when you are.
Similar homes
- $829,00010 bd8 ba4.3k sqft3621 LILY LANE, DAVENPORT, FL 33897For Sale

 MLS ID #S5155149, James Donovan, TEAM DONOVAN. Stellar MLS
 - $880,00010 bd8 ba4.3k sqft3715 LANA AVENUE, DAVENPORT, FL 33897For Sale
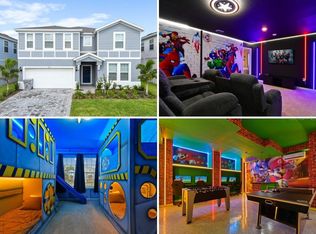 MLS ID #O6395995, Veronica Li, RATIO REAL ESTATE, LLC. Stellar MLS
 - $875,00010 bd8 ba4.3k sqft4157 LANA AVENUE, DAVENPORT, FL 33897For Sale
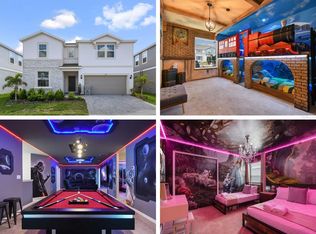 MLS ID #O6395276, Veronica Li, RATIO REAL ESTATE, LLC. Stellar MLS
 - $860,00010 bd8 ba4.3k sqft3711 LANA AVENUE, DAVENPORT, FL 33897For Sale
 MLS ID #O6387517, Guanhua Zhang, KN PREMIER REALTY, INC. Stellar MLS
 - $879,9008 bd6 ba4k sqft3217 LILAC WAY, DAVENPORT, FL 33897For SaleMLS ID #O6409110, Katie Berk, CHARLES RUTENBERG REALTY ORLANDO. Stellar MLS
- $899,9998 bd6 ba4k sqft3520 LAVENDER DRIVE, DAVENPORT, FL 33897For SaleMLS ID #S5133131, James Donovan, TEAM DONOVAN. Stellar MLS
- $949,00010 bd8 ba4.3k sqft4425 KAIPO ROAD, DAVENPORT, FL 33897For SaleMLS ID #O6372408, Pedro Vieira Neto, MS LAND & BUILDING LLC. Stellar MLS
- $929,0009 bd7 ba4.3k sqft1779 TROPICAL PALMS CIRCLE, KISSIMMEE, FL 34747For SaleMLS ID #O6431115, Pedro Vieira Neto, MS LAND & BUILDING LLC. Stellar MLS
- $749,0009 bd6 ba4.3k sqft2316 LELANI CIRCLE, DAVENPORT, FL 33897For SaleMLS ID #O6369491, Veronica Li, RATIO REAL ESTATE, LLC. Stellar MLS
- $989,0008 bd6 ba4k sqft2090 LELANI CIRCLE, DAVENPORT, FL 33897For SaleMLS ID #P4935392, Grace Ponzo, 3D TEAM REALTY LLC. Stellar MLS
- $980,0008 bd7 ba4k sqft3625 LILY LANE, DAVENPORT, FL 33897For SaleMLS ID #O6239189, Vivian Branco, MS LAND & BUILDING LLC. Stellar MLS
- $750,0007 bd6 ba3.2k sqft1897 SUMMER DRIVE, DAVENPORT, FL 33897For SaleMLS ID #O6423233, Mia Guan, TOPSKY REALTY INC. Stellar MLS
- $719,0007 bd6 ba3.3k sqft1806 SUMMER DRIVE, DAVENPORT, FL 33897For SaleMLS ID #O6383749, Flavia Cabral, FLORIDA SCANDI REALTY LLC. Stellar MLS
- $729,0008 bd6 ba4k sqft2036 LELANI CIR, DAVENPORT, FL 33897For SaleMLS ID #O6334617, Ping Ma, CHARLES RUTENBERG REALTY ORLANDO. Stellar MLS
- $780,0007 bd6 ba3.2k sqft4458 KAIPO ROAD, DAVENPORT, FL 33897New ConstructionMLS ID #O6383228, Elaine Garcia, GARCIA REALTY GROUP. Stellar MLS
- $749,0007 bd7 ba4k sqft1720 SAWYER PALM PLACE, KISSIMMEE, FL 34747For SaleMLS ID #O6432431, Andre Kressler, KRESSLER REAL ESTATE. Stellar MLS
- $688,0008 bd6 ba4k sqft2060 LELANI CIR, DAVENPORT, FL 33897For SaleMLS ID #O6343855, Veronica Li, RATIO REAL ESTATE, LLC. Stellar MLS
- $709,1007 bd6 ba3.1k sqft3436 LILAC WAY, DAVENPORT, FL 33897For SaleMLS ID #O6413915, Brandon Ramirez, REAL BROKER, LLC. Stellar MLS
- $720,0007 bd6 ba3.2k sqft3404 LILAC WAY, DAVENPORT, FL 33897For SaleMLS ID #O6359800, Maria Goris, MARKET CONNECT REALTY LLC. Stellar MLS
- $850,0009 bd7 ba4.3k sqft9029 SUNSHINE RIDGE LOOP, KISSIMMEE, FL 34747For SaleMLS ID #O6363130, Odair Magalhaes, LOKATION. Stellar MLS
