An exciting opportunity awaits at 4322 N Kimball Avenue, a spacious 4 bedroom, 3-bathroom home in Chicago's desirable Albany Park neighborhood, where much of the renovation work has already been completed and the next owner has the opportunity to bring their own vision to life. With approximately 70% of the rehabilitation completed by the previous owner, this property offers a head start for buyers looking to finish a renovation without beginning entirely from scratch. Featuring new kitchen cabinetry, hardwood flooring, generous living spaces, and a flexible layout, this home presents an excellent opportunity to create a beautiful residence tailored to your personal taste and lifestyle. The main living areas offer a wonderful foundation for modern everyday living, with the potential to create inviting spaces for relaxing, entertaining, and gathering with friends. The kitchen renovation has already progressed with new cabinetry, providing an excellent starting point for selecting countertops, finishes, fixtures, and the final details that will bring the space together. The hardwood flooring adds warmth and character, while the home's generous layout provides flexibility for a variety of living arrangements. With four bedrooms plus an additional room and three bathrooms, there is plenty of space to accommodate guests, create a dedicated home office, establish a hobby room, or design comfortable private retreats. The remaining renovation work allows the next owner to select materials, colors, and finishes that reflect their individual preferences rather than settling for someone else's design choices. Whether your vision includes contemporary finishes, classic Chicago character, or a combination of both, this property provides the opportunity to complete the transformation and make it your own. Beyond the home itself, the location is one of its strongest features. Albany Park is known for its established residential streets, diverse dining scene, neighborhood businesses, and convenient access to parks and transportation. Nearby Eugene Field Park offers recreational facilities and green space, while River Park provides additional opportunities to enjoy outdoor activities along the North Branch of the Chicago River. Horner Park, with its expansive grounds, athletic fields, playgrounds, and recreational amenities, is another popular destination in the surrounding area. Nature enthusiasts will appreciate the nearby North Shore Channel Trail and the scenic riverfront surroundings, offering opportunities for cycling, jogging, and enjoying the outdoors. The neighborhood's vibrant restaurant scene features an impressive variety of international cuisines, neighborhood cafes, bakeries, and locally owned establishments along Lawrence Avenue, Kedzie Avenue, and Montrose Avenue. Shopping, grocery stores, pharmacies, and everyday conveniences are readily accessible throughout the area. Commuters will appreciate convenient access to the CTA Brown Line at Kedzie and Kimball, multiple CTA bus routes, and major roadways connecting Albany Park with downtown Chicago, Lincoln Square, Ravenswood, North Center, and surrounding neighborhoods. The nearby Lincoln Square shopping and dining district adds even more entertainment, restaurants, boutiques, and community events to enjoy throughout the year. For buyers seeking a property with renovation potential in an established Chicago neighborhood, 4322 N Kimball Avenue offers a compelling combination of space, location, and opportunity. Much of the work has already been started, and the remaining improvements provide the freedom to complete the home according to your own vision. Bring your contractor, your creativity, and your finishing touches to transform this partially renovated property into a home you can truly call your own.
New
$495,000
4322 N Kimball Ave, Chicago, IL 60618
4beds
2,375sqft
Single Family Residence
Built in 1918
3,123 Square Feet Lot
$-- Zestimate®
$208/sqft
$-- HOA
What's special
Three bathroomsFlexible layoutEstablished residential streetsGenerous living spacesNew kitchen cabinetryHardwood flooring
- 5 days
- 855
- 73
Zillow last checked:
Listing updated:
Listed by:
Fernando Godoy, ABR,CSC,PSA,RENE,SFR,SRS (773)613-9900,
eXp Realty,
Gabriela Castillo 847-347-1500,
eXp Realty
Source: MRED as distributed by MLS GRID,MLS#: 12802592
Facts & features
Interior
Bedrooms & bathrooms
- Bedrooms: 4
- Bathrooms: 3
- Full bathrooms: 3
Rooms
- Room types: Office, Mud Room, Den
Primary bedroom
- Features: Flooring (Carpet)
- Level: Second
- Area: 260 Square Feet
- Dimensions: 20X13
Bedroom 2
- Features: Flooring (Carpet)
- Level: Second
- Area: 156 Square Feet
- Dimensions: 13X12
Bedroom 3
- Features: Flooring (Hardwood)
- Level: Main
- Area: 96 Square Feet
- Dimensions: 12X8
Bedroom 4
- Features: Flooring (Luxury Vinyl)
- Level: Basement
- Area: 110 Square Feet
- Dimensions: 11X10
Den
- Features: Flooring (Hardwood)
- Level: Main
- Area: 112 Square Feet
- Dimensions: 14X8
Dining room
- Features: Flooring (Hardwood)
- Level: Main
- Area: 120 Square Feet
- Dimensions: 12X10
Family room
- Features: Flooring (Luxury Vinyl)
- Level: Basement
- Area: 420 Square Feet
- Dimensions: 35X12
Kitchen
- Features: Kitchen (Eating Area-Breakfast Bar), Flooring (Hardwood)
- Level: Main
- Area: 96 Square Feet
- Dimensions: 12X8
Laundry
- Features: Flooring (Luxury Vinyl)
- Level: Basement
- Area: 30 Square Feet
- Dimensions: 6X5
Living room
- Features: Flooring (Hardwood)
- Level: Main
- Area: 266 Square Feet
- Dimensions: 19X14
Mud room
- Features: Flooring (Luxury Vinyl)
- Level: Basement
- Area: 56 Square Feet
- Dimensions: 8X7
Office
- Features: Flooring (Luxury Vinyl)
- Level: Basement
- Area: 56 Square Feet
- Dimensions: 8X7
Heating
- Forced Air
Cooling
- None
Features
- 1st Floor Bedroom, 1st Floor Full Bath
- Flooring: Hardwood
- Basement: Finished,Full
- Attic: Finished,Full
Interior area
- Total structure area: 2,375
- Total interior livable area: 2,375 sqft
Property
Parking
- Total spaces: 2
- Parking features: Off Alley, No Garage, Yes, Garage Owned, Detached, Garage
- Garage spaces: 2
Accessibility
- Accessibility features: No Disability Access
Features
- Stories: 2
- Patio & porch: Deck, Patio
- Fencing: Fenced
Lot
- Size: 3,123 Square Feet
- Dimensions: 25X125
Details
- Parcel number: 13144030330000
- Special conditions: Real Estate Owned
Construction
Type & style
- Home type: SingleFamily
- Architectural style: Bungalow
- Property subtype: Single Family Residence
Materials
- Vinyl Siding
- Roof: Asphalt
Condition
- New construction: No
- Year built: 1918
- Major remodel year: 2019
Utilities & green energy
- Sewer: Public Sewer
- Water: Public
Community & HOA
Community
- Features: Sidewalks, Street Lights, Street Paved
HOA
- Services included: None
Location
- Region: Chicago
Financial & listing details
- Price per square foot: $208/sqft
- Tax assessed value: $440,000
- Annual tax amount: $7,411
- Date on market: 11/5/2026
- Ownership: Fee Simple
Foreclosure details
Estimated market value
Not available
Estimated sales range
Not available
Not available
Price history
| Date | Event | Price |
|---|---|---|
| 11/5/2026 | Listed for sale | $495,000+12.5%$208/sqft |
Source: eXp Realty #12802592 Report a problem | ||
| 1/3/2026 | Listing removed | $440,000$185/sqft |
Source:  MRED as distributed by MLS GRID #12050203 Report a problem | ||
| 9/6/2025 | Contingent | $440,000$185/sqft |
Source: MRED as distributed by MLS GRID #12050203 Report a problem | ||
| 9/5/2025 | Listing removed | $440,000$185/sqft |
Source: MRED as distributed by MLS GRID #12050203 Report a problem | ||
| 7/30/2025 | Listed for sale | $440,000$185/sqft |
Source: MRED as distributed by MLS GRID #12050203 Report a problem | ||
| 7/18/2025 | Listing removed | $440,000$185/sqft |
Source: MRED as distributed by MLS GRID #12050203 Report a problem | ||
| 7/16/2025 | Price change | $440,000-1.1%$185/sqft |
Source: MRED as distributed by MLS GRID #12050203 Report a problem | ||
| 5/16/2025 | Pending sale | $445,000$187/sqft |
Source: MRED as distributed by MLS GRID #12050203 Report a problem | ||
| 3/21/2025 | Listed for sale | $445,000$187/sqft |
Source: MRED as distributed by MLS GRID #12050203 Report a problem | ||
| 2/22/2025 | Pending sale | $445,000$187/sqft |
Source: MRED as distributed by MLS GRID #12050203 Report a problem | ||
| 2/12/2025 | Listed for sale | $445,000$187/sqft |
Source: MRED as distributed by MLS GRID #12050203 Report a problem | ||
| 2/3/2025 | Pending sale | $445,000$187/sqft |
Source: MRED as distributed by MLS GRID #12050203 Report a problem | ||
| 12/12/2024 | Listed for sale | $445,000$187/sqft |
Source: MRED as distributed by MLS GRID #12050203 Report a problem | ||
| 10/23/2024 | Pending sale | $445,000$187/sqft |
Source: MRED as distributed by MLS GRID #12050203 Report a problem | ||
| 10/8/2024 | Listed for sale | $445,000$187/sqft |
Source: MRED as distributed by MLS GRID #12050203 Report a problem | ||
| 9/20/2024 | Pending sale | $445,000$187/sqft |
Source: MRED as distributed by MLS GRID #12050203 Report a problem | ||
| 7/30/2024 | Price change | $445,000-8.2%$187/sqft |
Source: MRED as distributed by MLS GRID #12050203 Report a problem | ||
| 7/9/2024 | Price change | $485,000-4.9%$204/sqft |
Source: MRED as distributed by MLS GRID #12050203 Report a problem | ||
| 5/8/2024 | Listed for sale | $510,000+1%$215/sqft |
Source: MRED as distributed by MLS GRID #12050203 Report a problem | ||
| 4/20/2024 | Listing removed | -- |
Source: MRED as distributed by MLS GRID #11967206 Report a problem | ||
| 4/10/2024 | Price change | $505,000-3.8%$213/sqft |
Source: MRED as distributed by MLS GRID #11967206 Report a problem | ||
| 3/8/2024 | Price change | $525,000-3.7%$221/sqft |
Source: MRED as distributed by MLS GRID #11967206 Report a problem | ||
| 2/19/2024 | Price change | $545,000-8.4%$229/sqft |
Source: MRED as distributed by MLS GRID #11967206 Report a problem | ||
| 1/24/2024 | Listed for sale | $595,000+120.4%$251/sqft |
Source: MRED as distributed by MLS GRID #11967206 Report a problem | ||
| 1/7/2022 | Sold | $270,000-2.1%$114/sqft |
Source: MRED as distributed by MLS GRID #11243802 Report a problem | ||
| 12/8/2021 | Pending sale | $275,900+167.9%$116/sqft |
Source: MRED as distributed by MLS GRID #11243802 Report a problem | ||
| 12/29/1998 | Sold | $103,000$43/sqft |
Source: Public Record Report a problem | ||
Public tax history
| Year | Property taxes | Tax assessment |
|---|---|---|
| 2024 | $8,870 +19.7% | $44,000 +25.7% |
| 2023 | $7,411 +2.6% | $35,000 |
| 2022 | $7,225 +2.3% | $35,000 |
| 2021 | $7,061 +37.8% | $35,000 +34.4% |
| 2020 | $5,126 -0.3% | $26,032 -10% |
| 2019 | $5,139 +1.7% | $28,925 |
| 2018 | $5,051 -10.4% | $28,925 -1.9% |
| 2017 | $5,638 +4% | $29,477 |
| 2016 | $5,422 +9.8% | $29,477 |
| 2015 | $4,938 +20% | $29,477 +19.5% |
| 2014 | $4,116 +2.3% | $24,671 |
| 2013 | $4,023 +1.1% | $24,671 |
| 2012 | $3,979 -11.6% | $24,671 -22.5% |
| 2011 | $4,503 +2.6% | $31,825 |
| 2010 | $4,390 +8.7% | $31,825 |
| 2009 | $4,037 +23.9% | $31,825 +8.2% |
| 2008 | $3,257 -9.3% | $29,421 -14.6% |
| 2007 | $3,592 -27.3% | $34,433 |
| 2006 | $4,943 +28.2% | $34,433 +45.9% |
| 2005 | $3,856 +1% | $23,598 |
| 2004 | $3,817 +2.2% | $23,598 |
| 2003 | $3,734 +27.5% | $23,598 +44.7% |
| 2002 | $2,929 +3.8% | $16,305 |
| 2001 | $2,823 +17.9% | $16,305 |
| 2000 | $2,395 -0.7% | $16,305 +30.8% |
| 1999 | $2,411 | $12,468 |
Find assessor info on the county website
Monthly payment
Climate risks
Neighborhood: Irving Park
Nearby schools

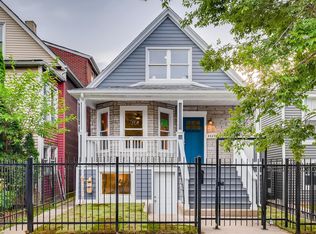
Similar homes
- $479,0005 bd2 ba1.8k sqft908 N Trumbull Ave, Chicago, IL 60651Active
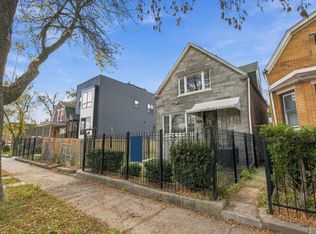 MLS ID #12756724, Ashley Elgatian, Baird & Warner. MRED as distributed by MLS GRID
- $699,9005 bd3 ba2.1k sqft4104 N Richmond St, Chicago, IL 60618Active
 MLS ID #12778685, Elizabeth Goodchild, CSC,GRI, Realty of America. MRED as distributed by MLS GRID
- $650,0007 bd3 ba2.3k sqft3515 W School St, Chicago, IL 60618Active
 MLS ID #12776053, Urai Chiya, ABR,RENE,SRS, @properties Christie's International Real Estate. MRED as distributed by MLS GRID
- $509,9994 bd2 ba2.2k sqft7001 N Cicero Ave, Lincolnwood, IL 60712Active
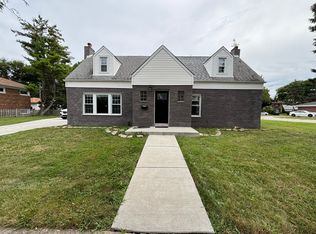 MLS ID #12784574, Alexa Livadic, Kale Realty. MRED as distributed by MLS GRID
