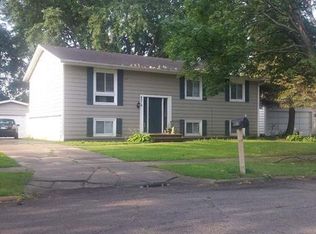
Welcome home to this beautifully updated 4-bedroom, 2-bath bi-level home offering space, comfort, and outstanding value! The bright main level features durable vinyl flooring throughout the living room, an inviting dining area with a walkout to the wooden deck and backyard, and a well-appointed kitchen with granite countertops, a double sink, abundant cabinet space, and two refrigerators that stay with the home. Three nicely updated bedrooms and six-panel doors complete the main level. Downstairs, the finished lower level offers a spacious family room with stylish tile flooring and barn doors, a large fourth bedroom with a walk-in closet, a full bath featuring double sinks and dual shower heads, plus a separate laundry and storage area. Outside, you'll appreciate the long driveway leading to an impressive 20x37 four-car garage, providing exceptional space for vehicles, hobbies, or a workshop. Major mechanical updates include a new A/C in 2024 and a furnace and water heater replaced in 2026. Energy-efficient solar panels, installed just four years ago, help keep electric costs low, with the solar payment at just $67 per month and typical electric bills averaging only $20–$30 per month. This move-in ready home combines modern updates, generous living space, and excellent energy savings—don't miss your opportunity to make it yours!
Pending
$220,000
4327 Mayflower Ave, Rockford, IL 61109
4beds
2,576sqft
:
Get pre-qualified$1,622/mo
Single Family Residence
Built in 1976
7,405 Square Feet Lot
$226,400 Zestimate®
$85/sqft
$-- HOA
What's special
Nicely updated bedroomsLong drivewayAbundant cabinet spaceFinished lower levelBright main levelBarn doorsEnergy-efficient solar panels
- 18 days |
- 1,425 |
- 65 |
Zillow last checked:
Listing updated:
Listed by:
Fidel Batres 815-677-8331,
Keller Williams Realty Signature
Source: NorthWest Illinois Alliance of REALTORS®,MLS#: 202604067
Facts & features
Interior
Bedrooms & bathrooms
- Bedrooms: 4
- Bathrooms: 2
- Full bathrooms: 2
- Main level bathrooms: 1
- Main level bedrooms: 3
Primary bedroom
- Level: Lower
- Area: 120
- Dimensions: 12 x 10
Bedroom 2
- Level: Main
- Area: 99
- Dimensions: 11 x 9
Bedroom 3
- Level: Main
- Area: 120
- Dimensions: 12 x 10
Bedroom 4
- Level: Main
- Area: 110
- Dimensions: 11 x 10
Dining room
- Level: Main
- Area: 80
- Dimensions: 10 x 8
Family room
- Level: Lower
- Area: 216
- Dimensions: 18 x 12
Kitchen
- Level: Main
- Area: 100
- Dimensions: 10 x 10
Living room
- Level: Main
- Area: 154
- Dimensions: 14 x 11
Heating
- Forced Air
Cooling
- Central Air
Appliances
- Included: Microwave, Refrigerator, Stove/Cooktop, Gas Water Heater
Features
- Basement: Full
- Has fireplace: Yes
- Fireplace features: Wood Burning
Interior area
- Total structure area: 2,576
- Total interior livable area: 2,576 sqft
- Finished area above ground: 1,976
- Finished area below ground: 600
Property
Parking
- Total spaces: 4
- Parking features: Detached
- Garage spaces: 4
Features
- Levels: Bi-Level
- Patio & porch: Deck
Lot
- Size: 7,405 Square Feet
- Features: City/Town
Details
- Parcel number: 1605378006
Construction
Type & style
- Home type: SingleFamily
- Property subtype: Single Family Residence
Materials
- Siding
- Roof: Shingle
Condition
- Year built: 1976
Utilities & green energy
- Electric: Circuit Breakers
- Sewer: City/Community
- Water: City/Community
Community & HOA
Community
- Subdivision: IL
Location
- Region: Rockford
Financial & listing details
- Price per square foot: $85/sqft
- Tax assessed value: $131,061
- Annual tax amount: $3,778
- Price range: $220K - $220K
- Date on market: 7/6/2026
- Cumulative days on market: 17 days
- Ownership: Fee Simple
Estimated market value
$226,400
$215,000 - $238,000
$2,105/mo
Price history
| Date | Event | Price |
|---|---|---|
| 7/8/2026 | Pending sale | $220,000$85/sqft |
Source:  NorthWest Illinois Alliance of REALTORS® #202604067 Report a problem NorthWest Illinois Alliance of REALTORS® #202604067 Report a problem | ||
| 7/6/2026 | Listed for sale | $220,000+69.4%$85/sqft |
Source: NorthWest Illinois Alliance of REALTORS® #202604067 Report a problem | ||
| 8/1/2020 | Listing removed | $129,900$50/sqft |
Source: RE/MAX Property Source #10749811 Report a problem | ||
| 8/1/2020 | Listed for sale | $129,900+3.9%$50/sqft |
Source: RE/MAX Property Source #10749811 Report a problem | ||
| 7/31/2020 | Sold | $125,000-3.8%$49/sqft |
Source: NorthWest Illinois Alliance of REALTORS® #202003122 Report a problem | ||
| 6/19/2020 | Pending sale | $129,900$50/sqft |
Source: RE/MAX Property Source #10749811 Report a problem | ||
| 6/17/2020 | Listed for sale | $129,900+154.7%$50/sqft |
Source: Re/Max Property Source #202003122 Report a problem | ||
| 5/3/2018 | Sold | $51,000-21.5%$20/sqft |
Source: Public Record Report a problem | ||
| 4/18/2018 | Listed for sale | $65,000-45.3%$25/sqft |
Source: Owner Report a problem | ||
| 5/1/2008 | Listing removed | $118,900$46/sqft |
Source: Postlets Report a problem | ||
| 4/11/2008 | Listed for sale | $118,900+61.2%$46/sqft |
Source: Postlets Report a problem | ||
| 2/22/2007 | Sold | $73,750-26.8%$29/sqft |
Source: Public Record Report a problem | ||
| 7/21/2006 | Sold | $100,732+14.5%$39/sqft |
Source: Public Record Report a problem | ||
| 2/24/2003 | Sold | $88,000+34.4%$34/sqft |
Source: Public Record Report a problem | ||
| 8/25/1999 | Sold | $65,500$25/sqft |
Source: Public Record Report a problem | ||
Public tax history
| Year | Property taxes | Tax assessment |
|---|---|---|
| 2024 | $3,615 +3.4% | $43,687 +11.2% |
| 2023 | $3,496 +12.2% | $39,284 +19.2% |
| 2022 | $3,116 | $32,954 +11.2% |
| 2021 | -- | $29,628 +13.8% |
| 2020 | $2,603 -22.5% | $26,029 +4.9% |
| 2019 | $3,356 +77.8% | $24,808 +29.9% |
| 2018 | $1,887 +0.6% | $19,104 +3% |
| 2017 | $1,876 | $18,540 |
| 2016 | $1,876 +1.4% | -- |
| 2015 | $1,850 +1.5% | $17,815 -8.6% |
| 2014 | $1,822 -30.2% | $19,482 -43.1% |
| 2009 | $2,609 | $34,231 +41.9% |
| 2007 | -- | $24,123 -25% |
| 2006 | -- | $32,148 +4.5% |
| 2005 | -- | $30,770 +4.9% |
| 2004 | -- | $29,323 +30.4% |
| 2003 | -- | $22,480 +5.3% |
| 2001 | -- | $21,350 +1.4% |
| 2000 | -- | $21,049 |
| 1999 | -- | $21,049 |
Find assessor info on the county website
Monthly payment
Est. payment
Payment breakdown
Explore the cost of this home by adjusting the details. Changes won't be saved.Climate risks
Neighborhood: Colonial Crest
Nearby schools
GreatSchools rating
- 6/10Swan Hillman Elementary SchoolGrades: K-5Distance: 0.7 mi
- 4/10Bernard W Flinn Middle SchoolGrades: 6-8Distance: 1.3 mi
- 1/10Jefferson High SchoolGrades: 9-12Distance: 1.4 mi
Schools provided by the listing agent
- Elementary: Swan Hillman Elementary
- Middle: Bernard W Flinn Middle
- High: Jefferson High
- District: Rockford 205
Source: NorthWest Illinois Alliance of REALTORS®. This data may not be complete. We recommend contacting the local school district to confirm school assignments for this home.
- $168,6003 bd1 ba1k sqft4323 Mayflower Ave, Rockford, IL 61109Off Market
- $168,9003 bd1 ba2k sqft4331 Mayflower Ave, Rockford, IL 61109Off Market
- $205,2004 bd2 ba2.1k sqft4319 Mayflower Ave, Rockford, IL 61109Off Market
- $197,2003 bd2 ba2k sqft4328 Mayflower Ave, Rockford, IL 61109Off Market
- $218,6005 bd2 ba1.9k sqft4320 Mayflower Ave, Rockford, IL 61109Off Market
- $164,8003 bd1 ba936 sqft4315 Mayflower Ave, Rockford, IL 61109Off Market
- $149,6003 bd1 ba1k sqft3323 Colony Bay Dr, Rockford, IL 61109Off Market
- $188,2004 bd2 ba1.4k sqft3322 Continental Ct, Rockford, IL 61109Off Market
A local agent can set up tours, give advice and negotiate with sellers.
Similar homes
- $235,0003 bd2 ba2k sqft4636 Bobtail Cir, Rockford, IL 61109For Sale
 MLS ID #202604016, Jacob Hagie. NorthWest Illinois Alliance of REALTORS®
 - $224,9004 bd2 ba1.8k sqft5773 Kirkwood Dr, Rockford, IL 61109For Sale
 MLS ID #202603784, Sherry Ackerman. NorthWest Illinois Alliance of REALTORS®
 - $238,9004 bd2 ba2k sqft2707 Hampden Ct, Rockford, IL 61107For Sale
 MLS ID #202604517, Nara Dashravdan. NorthWest Illinois Alliance of REALTORS®
 - $219,9004 bd2 ba2k sqft703 S 3rd St, Rockford, IL 61104For Sale
 MLS ID #202604420, Olga Kampmeier. NorthWest Illinois Alliance of REALTORS®
 - $205,0003 bd2 ba1.4k sqft2812 20th St, Rockford, IL 61109For SaleMLS ID #202602824, Viridiana Duran. NorthWest Illinois Alliance of REALTORS®
- $225,0003 bd2 ba2k sqft3320 Minnesota Dr, Rockford, IL 61108For SaleMLS ID #202603794, Catherine Fiebig-Zittlow. NorthWest Illinois Alliance of REALTORS®
- $220,0003 bd2 ba1.5k sqft320 Dawn Ave, Rockford, IL 61107For SaleMLS ID #202603603, Mona Ibrahim. NorthWest Illinois Alliance of REALTORS®
- $179,9004 bd3 ba2.9k sqft2026 16th Ave, Rockford, IL 61104ActiveMLS ID #12690098, Jennifer Daring, Coldwell Banker Realty. MRED as distributed by MLS GRID
- $205,0004 bd3 ba2.4k sqft1826 Ohio Pkwy, Rockford, IL 61108For SaleMLS ID #202603722, Tammy Potter Behling. NorthWest Illinois Alliance of REALTORS®
- $219,9004 bd2 ba1.3k sqft6016 Charles St, Rockford, IL 61108Price ChangeMLS ID #12548715, John Wilson, John Wilson. MRED as distributed by MLS GRID
- $275,0003 bd2 ba2.5k sqft5532 Danburry Dr, Rockford, IL 61109For SaleMLS ID #202603723, Fidel Batres. NorthWest Illinois Alliance of REALTORS®
- $275,0004 bd2 ba1.8k sqft5696 Heidi Dr, Rockford, IL 61109For SaleMLS ID #202602325, Mona Ibrahim. NorthWest Illinois Alliance of REALTORS®
- $215,0003 bd2 ba1.4k sqft321 N London Ave, Rockford, IL 61107For SaleMLS ID #202604080, Olga Kampmeier. NorthWest Illinois Alliance of REALTORS®
- $275,0003 bd3 ba1.8k sqft3920 Ashwinton Way, Rockford, IL 61109For SaleMLS ID #202604085, Jayne Ragan. NorthWest Illinois Alliance of REALTORS®
- $249,9994 bd2 ba2.3k sqft816 Paris Ave, Rockford, IL 61107For SaleMLS ID #202603899, Deborah Laudicina. NorthWest Illinois Alliance of REALTORS®
- $229,9003 bd2 ba1.4k sqft4010 Pinecrest Rd, Rockford, IL 61107For SaleMLS ID #202603816, Carrie DuMelle. NorthWest Illinois Alliance of REALTORS®
- $170,0003 bd2 ba1.4k sqft3708 Tennessee Dr, Rockford, IL 61108For SaleMLS ID #202604483, Olga Kampmeier. NorthWest Illinois Alliance of REALTORS®
- $225,0003 bd2 ba1.5k sqft2310 N Winnebago St, Rockford, IL 61103NewMLS ID #12712043, Monica Vaccarello, Executive Realty Group LLC. MRED as distributed by MLS GRID
- $290,0005 bd3 ba2.4k sqft5121 Brookview Rd, Rockford, IL 61107For SaleMLS ID #202604419, Milena Cojkic. NorthWest Illinois Alliance of REALTORS®
- $254,0004 bd3 ba2k sqft1518 Harlem Blvd, Rockford, IL 61103For SaleMLS ID #202604047, Anna Marie Marino. NorthWest Illinois Alliance of REALTORS®
