Bright and Sunny 2BD/1BA condo in the heart of North Center. Unit features a spacious open-concept living/dining room ideal for relaxing, entertaining, or working from home. Both bedrooms offer generous closet space, complemented by a bathroom with a dedicated vanity area and abundant linen storage. The large kitchen features ample counter space and quality finishes, plus an adjacent flex area ideal for dining, office, or bar setup. Hardwood floors throughout and in-unit washer/dryer add everyday convenience. Located in an intimate 3-unit building, offering a quiet, residential feel with the comfort and privacy of not being in a large condominium complex. Enjoy the added benefit of low association fees and low property taxes, helping keep monthly costs affordable. Step outside to a large shared backyard complete with a raised deck, fire pit, and plenty of space for grilling, entertaining, or pets. Just steps from Welles Park and close to Ravenswood, Lincoln Square, and North Center amenities, including dining, entertainment, transit, and green space. A true hidden gem in an unbeatable location!
Contingent
Price cut: $10K (6/17)
$369,900
4327 N Damen Ave #G, Chicago, IL 60618
2beds
--sqft
:
Get pre-qualified$2,991/mo
Condominium, Single Family Residence
Built in ----
-- sqft lot
$-- Zestimate®
$--/sqft
$156/mo HOA
What's special
Quality finishesAbundant linen storageFire pitBright and sunnyLarge shared backyardRaised deckHardwood floors throughout
- 54 days |
- 1,237 |
- 47 |
Zillow last checked:
Listing updated:
Listed by:
Edwin Adorno 773-619-3292,
Hometown Real Estate Group LLC
Source: MRED as distributed by MLS GRID,MLS#: 12655577
Facts & features
Interior
Bedrooms & bathrooms
- Bedrooms: 2
- Bathrooms: 1
- Full bathrooms: 1
Rooms
- Room types: Breakfast Room
Primary bedroom
- Features: Flooring (Carpet)
- Level: Main
- Area: 108 Square Feet
- Dimensions: 9X12
Bedroom 2
- Features: Flooring (Carpet)
- Level: Main
- Area: 108 Square Feet
- Dimensions: 9X12
Breakfast room
- Features: Flooring (Hardwood)
- Level: Main
- Area: 72 Square Feet
- Dimensions: 8X9
Dining room
- Features: Flooring (Hardwood)
- Level: Main
- Dimensions: COMBO
Kitchen
- Features: Kitchen (Eating Area-Table Space, Breakfast Room, Granite Counters, Updated Kitchen), Flooring (Hardwood)
- Level: Main
- Area: 120 Square Feet
- Dimensions: 10X12
Living room
- Features: Flooring (Hardwood)
- Level: Main
- Area: 140 Square Feet
- Dimensions: 10X14
Heating
- Natural Gas, Forced Air
Cooling
- Central Air
Appliances
- Included: Range, Dishwasher, Refrigerator, Washer, Dryer, Stainless Steel Appliance(s)
- Laundry: Washer Hookup, In Unit
Features
- Storage, High Ceilings, Granite Counters
- Flooring: Hardwood
- Basement: None
Interior area
- Total structure area: 0
Property
Accessibility
- Accessibility features: No Disability Access
Features
- Patio & porch: Deck
Details
- Parcel number: 14184000341001
- Special conditions: None
Construction
Type & style
- Home type: Condo
- Property subtype: Condominium, Single Family Residence
Materials
- Vinyl Siding
Condition
- New construction: No
- Major remodel year: 2005
Utilities & green energy
- Sewer: Public Sewer
- Water: Public
Community & HOA
HOA
- Has HOA: Yes
- Amenities included: Storage, Sundeck
- Services included: Water, Insurance, Scavenger
- HOA fee: $156 monthly
Location
- Region: Chicago
Financial & listing details
- Tax assessed value: $227,570
- Annual tax amount: $3,910
- Date on market: 6/8/2026
- Ownership: Condo
Estimated market value
Not available
Estimated sales range
Not available
Not available
Price history
| Date | Event | Price |
|---|---|---|
| 7/16/2026 | Contingent | $369,900 |
Source:  MRED as distributed by MLS GRID #12655577 Report a problem MRED as distributed by MLS GRID #12655577 Report a problem | ||
| 6/30/2026 | Listed for sale | $369,900 |
Source: MRED as distributed by MLS GRID #12655577 Report a problem | ||
| 6/27/2026 | Contingent | $369,900 |
Source: MRED as distributed by MLS GRID #12655577 Report a problem | ||
| 6/17/2026 | Price change | $369,900-2.6% |
Source: MRED as distributed by MLS GRID #12655577 Report a problem | ||
| 6/8/2026 | Listed for sale | $379,900+71.6% |
Source: MRED as distributed by MLS GRID #12655577 Report a problem | ||
| 4/20/2021 | Sold | $221,450+3% |
Source: MRED as distributed by MLS GRID #11011852 Report a problem | ||
| 3/24/2021 | Pending sale | $215,000+12% |
Source:  Keller Williams #11011852 Report a problem Keller Williams #11011852 Report a problem | ||
| 4/9/2013 | Sold | $192,000-1.5% |
Source: MRED as distributed by MLS GRID #08268582 Report a problem | ||
| 2/12/2013 | Listed for sale | $194,900-16.2% |
Source: Coldwell Banker Residential Brokerage - Lincoln Park Plaza #08268582 Report a problem | ||
| 4/24/2006 | Sold | $232,500 |
Source: Public Record Report a problem | ||
Public tax history
| Year | Property taxes | Tax assessment |
|---|---|---|
| 2024 | $3,910 -33.1% | $22,757 -26.6% |
| 2023 | $5,841 -8.4% | $30,999 |
| 2022 | $6,376 +2.3% | $30,999 |
| 2021 | $6,234 +45.6% | $30,999 +61.3% |
| 2020 | $4,282 +1% | $19,223 -8.9% |
| 2019 | $4,239 +1.7% | $21,098 |
| 2018 | $4,168 +0.8% | $21,098 +9.9% |
| 2017 | $4,133 +7.5% | $19,200 |
| 2016 | $3,846 +9.3% | $19,200 |
| 2015 | $3,518 -21.8% | $19,200 -20.9% |
| 2014 | $4,501 +2% | $24,259 |
| 2013 | $4,412 +1.4% | $24,259 |
| 2012 | $4,353 -6.4% | $24,259 -15.5% |
| 2011 | $4,652 -8.4% | $28,705 -8% |
| 2010 | $5,079 +4.4% | $31,214 |
| 2009 | $4,867 +27.7% | $31,214 +17.5% |
| 2008 | $3,811 +1% | $26,566 |
| 2007 | $3,773 | $26,566 |
Find assessor info on the county website
Monthly payment
Est. payment
Payment breakdown
Explore the cost of this home by adjusting the details. Changes won't be saved.Climate risks
Neighborhood: North Center
Nearby schools
GreatSchools rating
- 8/10Ravenswood Elementary SchoolGrades: PK-8Distance: 0.4 mi
- 3/10Lake View High SchoolGrades: 9-12Distance: 0.6 mi
Schools provided by the listing agent
- District: 299
Source: MRED as distributed by MLS GRID. This data may not be complete. We recommend contacting the local school district to confirm school assignments for this home.
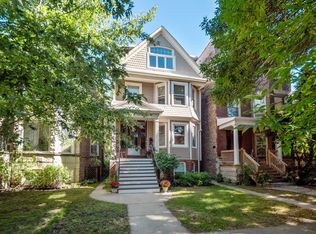
- $801,6003 bd3 ba2.2k sqft4327 N Damen Ave #2, Chicago, IL 60618Sold
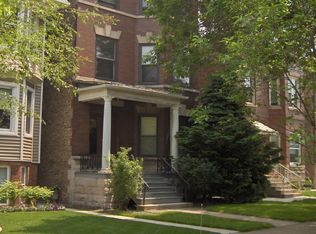
- $406,1002 bd1 ba1k sqft4327 N Damen Ave #1, Chicago, IL 60618Off Market

- $1,093,3006 bd2 ba2.7k sqft4329 N Damen Ave, Chicago, IL 60618Off Market
- $--2 bd1 ba1.2k sqft4323 N Damen Ave #3, Chicago, IL 60618Off Market
- $--2 bd1 ba1.2k sqft4323 N Damen Ave #2, Chicago, IL 60618Off Market
- $1,107,1002 bd1 ba3.5k sqft4323 N Damen Ave, Chicago, IL 60618Off Market
- $--2 bd1 ba1.2k sqft4323 N Damen Ave #1, Chicago, IL 60618Off Market
- $770,0002 bd1 ba2.5k sqft4333 N Damen Ave, Chicago, IL 60618Off Market
A local agent can set up tours, give advice and negotiate with sellers.
A local lender can help you make sure your offer is ready when you are.
Similar homes
- $360,0002 bd2 ba-- sqft1629 N Clybourn Ave #G, Chicago, IL 60614Active
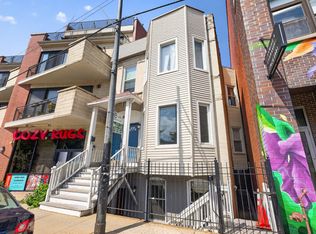 MLS ID #12692273, Brian Pistorius, Compass. MRED as distributed by MLS GRID
 - $394,0003 bd3 ba1.3k sqft4910 N Spaulding Ave APT 1E, Chicago, IL 60625Active
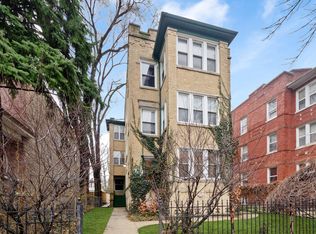 MLS ID #12697974, Paul Frischer, SFR, Berkshire Hathaway HomeServices Chicago. MRED as distributed by MLS GRID
 - $325,0003 bd2 ba1.6k sqft7722 N Paulina St #3S, Chicago, IL 60626Active
 MLS ID #12715883, Bobby Mehney, ABR,RENE,SFR, @properties Christie's International Real Estate. MRED as distributed by MLS GRID
 - $349,9003 bd2 ba-- sqft6969 N Ashland Blvd Unit 304, Chicago, IL 60626Active
 MLS ID #12655107, Jacqueline Patton, Baird & Warner. MRED as distributed by MLS GRID
 - $265,9002 bd1 ba-- sqft3951 N Saint Louis Ave #1, Chicago, IL 60618ActiveMLS ID #12661076, Lori Mattice, RE/MAX Plaza. MRED as distributed by MLS GRID
- $225,0002 bd2 ba950 sqft6400 N Sacramento Ave APT 208, Chicago, IL 60645NewMLS ID #12721632, Salomon Lino, Baird & Warner. MRED as distributed by MLS GRID
- $249,9001 bd1 ba900 sqft4727 N Paulina St APT G, Chicago, IL 60640NewMLS ID #12720254, Stephanie Miller, Redfin Corporation. MRED as distributed by MLS GRID
- $499,0002 bd2 ba1.3k sqft(Undisclosed Address), Chicago, IL 60640ActiveMLS ID #12674278, Mark Rees, Baird & Warner. MRED as distributed by MLS GRID
- $290,0002 bd2 ba1k sqft1612 W Farwell Ave APT 3C, Chicago, IL 60626Re-activatedMLS ID #12695501, Ron Shah, ListHomeFlatFee.com Inc.. MRED as distributed by MLS GRID
- $329,9002 bd2 ba-- sqft208 W Washington St APT 912, Chicago, IL 60606ActiveMLS ID #12691815, Kurt Hulsebus, Chiproplocator, INC. MRED as distributed by MLS GRID
- $350,0002 bd2 ba1.2k sqft2333 Central St APT 206, Evanston, IL 60201ActiveMLS ID #12686072, Jackie Mack, ABR,CRS, Jameson Sotheby's International Realty. MRED as distributed by MLS GRID
- $375,0003 bd2 ba1.4k sqft344 S Maple Ave APT 2B, Oak Park, IL 60302ActiveMLS ID #12698107, Cathy Yanda, Baird & Warner. MRED as distributed by MLS GRID
- $275,0002 bd1 ba-- sqft442 Elmwood Ave APT 2, Evanston, IL 60202NewMLS ID #12713893, Robert Grilli, Jameson Sotheby's Intl Realty. MRED as distributed by MLS GRID
- $485,0002 bd2 ba-- sqft2216 N Sedgwick St #1, Chicago, IL 60614Price ChangeMLS ID #12679369, John Bourjaily, @properties Christie's International Real Estate. MRED as distributed by MLS GRID
- $399,9003 bd3 ba2.1k sqft3239 N Osceola Ave, Chicago, IL 60634Re-activatedMLS ID #12682467, Roger Barrera, Coldwell Banker Realty. MRED as distributed by MLS GRID
- $415,0004 bd3 ba1.1k sqft1751 W Chase Ave, Chicago, IL 60626ActiveMLS ID #12640787, Tracy Fulton, Coldwell Banker Realty. MRED as distributed by MLS GRID
- $495,0002 bd2 ba1.2k sqft922 N Wood St #2, Chicago, IL 60622ActiveMLS ID #12677762, Adam Bartosic, Keller Williams ONEChicago. MRED as distributed by MLS GRID
- $500,0002 bd2 ba1.1k sqft1436 N Bosworth Ave #2, Chicago, IL 60642ActiveMLS ID #12706036, Phillip Judge, @properties Christie's International Real Estate. MRED as distributed by MLS GRID
- $385,0003 bd3 ba2k sqft606 S 2nd Ave, Maywood, IL 60153NewMLS ID #12719352, Greg Cirone, xr realty. MRED as distributed by MLS GRID
- $390,0004 bd3 ba1.8k sqft3037 Ernst St, Franklin Park, IL 60131Re-activatedMLS ID #12634483, Noel Marrero, Keller Williams Infinity. MRED as distributed by MLS GRID
