Welcome home to the highly sought-after Webster Elementary neighborhood in the Urbandale school system. The walkout ranch has an open floor plan with an oversized primary bedroom and 2 other bedrooms on the first floor. The kitchen opens to the living room with a vaulted ceiling. You can enjoy the sun year-round in the sunroom or take it out on the deck to enjoy the fenced-in backyard and patio. The walkout basement is finished with a theater room, a huge living room, and a 4th non-conforming bedroom or office alone with a wet bar.
Sold for $385,000
$385,000
4328 125th St, Urbandale, IA 50323
4beds
1,664sqft
Single Family Residence
Built in 2005
10,497 Square Feet Lot
$384,300 Zestimate®
$231/sqft
$2,316 Estimated rent
Home value
$384,300
$361,000 - $407,000
$2,316/mo
Zestimate® history
Owner options
List your home for rent
$2,316/mo
Rent Zestimate®
Find your next renter with Zillow Rental Manager. Plus, with online applications, you can quickly screen prospective tenants – for free.
$2,316/mo
Rent Zestimate®
Refinance and save
$2,653/mo
Est. payment
Refinancing to a lower rate could help reduce your monthly payments and save thousands over the life of the loan.
$2,653/mo
Est. payment
Explore your selling options
Work with a Zillow partner agent
Leverage their expertise and Zillow's premium Showcase listings to get your home seen by more buyers.
Get startedList with your own agent
Get your home in front of millions of buyers by listing it on Zillow.
Learn how to do itSell it yourself
Take full control of how buyers see your home on Zillow by listing For Sale by Owner (FSBO).
List your homeWhat's special
Wet barTheater roomOpen floor planOversized primary bedroomFenced-in backyardWalkout basementVaulted ceiling
Zillow last checked:
Listing updated:
Listed by:
Mike Reagan (515)577-8142,
RE/MAX Concepts
Bought with:
Travis Reed
RE/MAX Concepts
Source: DMMLS,MLS#: 714419 Originating MLS: Des Moines Area Association of REALTORS
Originating MLS: Des Moines Area Association of REALTORSFacts & features
Interior
Bedrooms & bathrooms
- Bedrooms: 4
- Bathrooms: 3
- Full bathrooms: 3
- Main level bedrooms: 3
Heating
- Forced Air, Gas, Natural Gas
Cooling
- Central Air
Appliances
- Included: Dryer, Dishwasher, Microwave, See Remarks, Stove, Washer
- Laundry: Main Level
Features
- Wet Bar, Dining Area, Eat-in Kitchen, Cable TV, Window Treatments
- Flooring: Carpet, Hardwood, Tile
- Basement: Finished,Walk-Out Access
- Number of fireplaces: 1
- Fireplace features: Electric
Interior area
- Total structure area: 1,664
- Total interior livable area: 1,664 sqft
- Finished area below ground: 1,248
Property
Parking
- Total spaces: 3
- Parking features: Attached, Garage, Three Car Garage
- Attached garage spaces: 3
Features
- Levels: One
- Stories: 1
- Patio & porch: Deck, Open, Patio
- Exterior features: Deck, Fence, Patio
- Fencing: Chain Link,Partial
Lot
- Size: 10,497 Square Feet
- Features: Rectangular Lot
Details
- Parcel number: 31200701305000
- Zoning: R
Construction
Type & style
- Home type: SingleFamily
- Architectural style: Ranch
- Property subtype: Single Family Residence
Materials
- Cement Siding
- Foundation: Poured
- Roof: Asphalt,Shingle
Condition
- Year built: 2005
Utilities & green energy
- Water: Public
Community & HOA
HOA
- Has HOA: Yes
- HOA fee: $70 annually
- HOA name: Days run
- Second HOA name: Conlin
Location
- Region: Urbandale
Financial & listing details
- Price per square foot: $231/sqft
- Tax assessed value: $447,200
- Annual tax amount: $7,750
- Date on market: 3/28/2025
- Cumulative days on market: 156 days
- Listing terms: Cash,Conventional,FHA
- Road surface type: Concrete
Price history
| Date | Event | Price |
|---|---|---|
| 10/1/2025 | Sold | $385,000-3.8%$231/sqft |
Source:  DMMLS #714419 Report a problem DMMLS #714419 Report a problem | ||
| 9/2/2025 | Pending sale | $400,000$240/sqft |
Source: DMMLS #714419 Report a problem | ||
| 9/1/2025 | Listing removed | $400,000$240/sqft |
Source: DMMLS #714419 Report a problem | ||
| 8/15/2025 | Price change | $400,000-5.9%$240/sqft |
Source: DMMLS #714419 Report a problem | ||
| 6/12/2025 | Price change | $425,000-3.4%$255/sqft |
Source: DMMLS #714419 Report a problem | ||
| 4/23/2025 | Price change | $439,900-2.2%$264/sqft |
Source: DMMLS #714419 Report a problem | ||
| 3/28/2025 | Listed for sale | $450,000+50%$270/sqft |
Source: DMMLS #714419 Report a problem | ||
| 10/15/2020 | Sold | $300,000+0.3%$180/sqft |
Source: Public Record Report a problem | ||
| 10/6/2017 | Listing removed | $299,000$180/sqft |
Source: RE/MAX REAL ESTATE GROUP #537986 Report a problem | ||
| 7/25/2017 | Price change | $299,000-3.5%$180/sqft |
Source: RE/MAX REAL ESTATE GROUP #537986 Report a problem | ||
| 7/7/2017 | Price change | $310,000-1.6%$186/sqft |
Source: RE/MAX REAL ESTATE GROUP #537986 Report a problem | ||
| 6/20/2017 | Price change | $315,000-1.6%$189/sqft |
Source: RE/MAX Real Estate Group #537986 Report a problem | ||
| 5/27/2017 | Price change | $320,000-1.5%$192/sqft |
Source: RE/MAX REAL ESTATE GROUP #537986 Report a problem | ||
| 4/23/2017 | Listed for sale | $325,000+1.6%$195/sqft |
Source: RE/MAX Real Estate Group #537986 Report a problem | ||
| 5/9/2008 | Listing removed | $320,000$192/sqft |
Source: EpropertySites Report a problem | ||
| 4/19/2008 | Listed for sale | $320,000+16.6%$192/sqft |
Source: EpropertySites Report a problem | ||
| 10/6/2005 | Sold | $274,500$165/sqft |
Source: Public Record Report a problem | ||
Public tax history
| Year | Property taxes | Tax assessment |
|---|---|---|
| 2025 | $7,912 +2.1% | $447,200 +2% |
| 2024 | $7,750 +8.4% | $438,300 |
| 2023 | $7,150 +1.2% | $438,300 +28.1% |
| 2022 | $7,066 -1.2% | $342,100 |
| 2021 | $7,152 +1.7% | $342,100 +6.9% |
| 2020 | $7,032 -1.3% | $320,100 |
| 2019 | $7,122 +3.6% | $320,100 +5% |
| 2018 | $6,874 | $305,000 |
| 2017 | $6,874 +12.9% | $305,000 +8.9% |
| 2016 | $6,090 | $280,200 |
| 2015 | $6,090 +11.2% | $280,200 +7.7% |
| 2014 | $5,478 | $260,200 |
| 2013 | -- | $260,200 +0.6% |
| 2012 | -- | $258,700 |
| 2011 | -- | $258,700 -4.9% |
| 2010 | -- | $272,000 |
| 2009 | -- | $272,000 +2.4% |
| 2008 | -- | $265,700 |
| 2007 | -- | $265,700 +1.1% |
| 2006 | -- | $262,700 +218816.7% |
| 2005 | -- | $120 |
Find assessor info on the county website
Neighborhood: 50323
Nearby homes
- $406,8004 bd3 ba1.5k sqft4324 125th St, Urbandale, IA 50323Off Market
- $395,8003 bd4 ba1.6k sqft4332 125th St, Urbandale, IA 50323Off Market
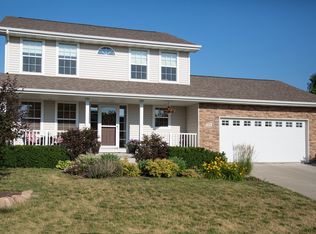
- $454,3004 bd2 ba2.2k sqft4323 126th St, Urbandale, IA 50323Off Market
- $370,5003 bd2 ba1.4k sqft4318 125th St, Urbandale, IA 50323Off Market
- $473,4004 bd4 ba2.3k sqft4319 126th St, Urbandale, IA 50323Off Market
- $383,5004 bd4 ba1.8k sqft12416 Townsend Ave, Urbandale, IA 50323Off Market
- $411,4004 bd2 ba2.1k sqft4327 125th St, Urbandale, IA 50323Off Market
- $416,8004 bd2 ba1.8k sqft4315 126th St, Urbandale, IA 50323Off Market
Nearby schools
GreatSchools rating
- 10/10Webster Elementary SchoolGrades: PK-5Distance: 0.4 mi
- 4/10Urbandale Middle SchoolGrades: 6-8Distance: 3.3 mi
- 8/10Urbandale High SchoolGrades: 9-12Distance: 3.8 mi
Schools provided by the listing agent
- District: Urbandale
Source: DMMLS. This data may not be complete. We recommend contacting the local school district to confirm school assignments for this home.


Get pre-qualified for a loan
At Zillow Home Loans, we can pre-qualify you in as little as 5 minutes with no impact to your credit score.An equal housing lender. NMLS #10287.
Sell for more on Zillow
Get a Zillow Showcase℠ listing at no additional cost and you could sell for .
$384,300
2% more
+$7,686
With Zillow Showcase(estimated)
$391,986
- Iowa
- Polk County
- Urbandale
- 50323
- 4328 125th St
Nearby cities
Nearby zip codes
Other Urbandale Topics
