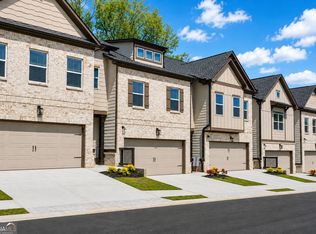
Richardson Housing Group - the Sweetwater floor plan with a covered & screened-in back porch. Located in the gated Fern Parc community in Norcross, just 2 miles from I-85 and 14 miles northeast of Atlanta with shopping, dining, parks, and local events nearby. Homes feature brick exteriors with cedar accents, architectural-style shingle roofs, and 3/4-view front doors. Inside you’ll find a designer kitchen with quartz countertops, modern cabinetry, stainless appliances, subway tile backsplash, and pendant lighting over the island. Additional features include quartz countertops in all bathrooms, LVP flooring on the main level, 9-foot ceilings on both levels, vaulted owner’s suite ceilings, oak site-finished hardwood stairs, 1x6 baseboard trim, 1x4 door casings, 5-panel interior doors, flat-panel wainscoting in the foyer, fully tiled owner’s showers, LED lighting in the kitchen, great room, and owner’s suite, and a Level 2 electric vehicle charging outlet in the garage. HOA covers lawn maintenance, termite bond, and select exterior maintenance for low-maintenance living in a secure gated setting. Ask about $10,000 in closing cost incentives with approved lender, and financing options for qualified buyers, including 100% financing or up to a 1% below-market interest rate. This home is 100% completed, so the photos on this listing are of the actual home listed.
Pending
$399,950
4328 Fern River Bnd #65, Norcross, GA 30093
4beds
2,351sqft
:
Get pre-qualified$2,665/mo
Townhouse, Residential
Built in 2026
-- sqft lot
$396,900 Zestimate®
$170/sqft
$125/mo HOA
What's special
Modern cabinetryOak site-finished hardwood stairsStainless appliancesSubway tile backsplashArchitectural-style shingle roofs
- 38 days |
- 53 |
- 4 |
Likely to sell faster than
Zillow last checked:
Listing updated:
Listed by:
PHIL NARDONE,
Peggy Slappey Properties Inc. 770-932-3440,
WAYNE KELLEY,
Peggy Slappey Properties Inc.
Source: FMLS GA,MLS#: 7792008
Facts & features
Interior
Bedrooms & bathrooms
- Bedrooms: 4
- Bathrooms: 3
- Full bathrooms: 2
- 1/2 bathrooms: 1
Primary bedroom
- Features: Other
- Level: Other
Bedroom
- Features: Other
Primary bathroom
- Features: Double Vanity, Shower Only
Dining room
- Features: Open Concept
Kitchen
- Features: Breakfast Bar, Cabinets Other, Kitchen Island, Pantry, Stone Counters
Heating
- Central, Electric
Cooling
- Ceiling Fan(s), Central Air, Electric
Appliances
- Included: Dishwasher, Disposal, Electric Range, Electric Water Heater, Microwave
- Laundry: In Hall, Upper Level
Features
- Entrance Foyer, High Ceilings 9 ft Main, High Ceilings 9 ft Upper
- Flooring: Carpet, Hardwood, Luxury Vinyl, Tile
- Windows: Double Pane Windows
- Basement: None
- Has fireplace: No
- Fireplace features: None
- Common walls with other units/homes: 2+ Common Walls
Interior area
- Total structure area: 2,351
- Total interior livable area: 2,351 sqft
- Finished area above ground: 1,909
Property
Parking
- Total spaces: 2
- Parking features: Attached, Driveway, Garage, Garage Door Opener, Garage Faces Front, Electric Vehicle Charging Station(s)
- Attached garage spaces: 2
- Has uncovered spaces: Yes
Accessibility
- Accessibility features: None
Features
- Levels: Two
- Stories: 2
- Patio & porch: Covered, Patio, Rear Porch, Screened
- Exterior features: None
- Pool features: None
- Spa features: None
- Fencing: None
- Has view: Yes
- View description: Other
- Waterfront features: None
- Body of water: None
Lot
- Features: Zero Lot Line
Details
- Additional structures: None
- Parcel number: R6175 273
- Other equipment: None
- Horse amenities: None
Construction
Type & style
- Home type: Townhouse
- Architectural style: Townhouse,Traditional
- Property subtype: Townhouse, Residential
- Attached to another structure: Yes
Materials
- Brick, Fiber Cement
- Foundation: Slab
- Roof: Shingle
Condition
- New Construction
- New construction: Yes
- Year built: 2026
Details
- Builder name: Richardson Housing Group, LLC
- Warranty included: Yes
Utilities & green energy
- Electric: 110 Volts, 220 Volts in Garage, 220 Volts in Laundry
- Sewer: Public Sewer
- Water: Public
- Utilities for property: Electricity Available, Sewer Available, Underground Utilities, Water Available
Green energy
- Energy efficient items: None
- Energy generation: None
Community & HOA
Community
- Features: Gated, Homeowners Assoc, Sidewalks, Street Lights
- Security: Smoke Detector(s)
- Subdivision: Fern Parc
HOA
- Has HOA: Yes
- Services included: Maintenance Grounds, Maintenance Structure, Termite
- HOA fee: $125 monthly
- HOA phone: 770-667-0595
Location
- Region: Norcross
Financial & listing details
- Price per square foot: $170/sqft
- Annual tax amount: $100
- Date on market: 6/18/2026
- Cumulative days on market: 38 days
- Listing terms: Cash,Conventional,FHA,VA Loan
- Ownership: Fee Simple
- Electric utility on property: Yes
- Road surface type: Asphalt
Estimated market value
$396,900
$377,000 - $417,000
$2,616/mo
Price history
| Date | Event | Price |
|---|---|---|
| 7/6/2026 | Pending sale | $399,950$170/sqft |
Source:  GAMLS #10790161 Report a problem GAMLS #10790161 Report a problem | ||
| 6/21/2026 | Listed for sale | $399,950$170/sqft |
Source:  FMLS GA #7792008 Report a problem FMLS GA #7792008 Report a problem | ||
Public tax history
Tax history is unavailable.
Monthly payment
Est. payment
Payment breakdown
Explore the cost of this home by adjusting the details. Changes won't be saved.Climate risks
Neighborhood: 30093
Nearby schools
GreatSchools rating
- 4/10Hopkins Elementary SchoolGrades: PK-5Distance: 0.8 mi
- 6/10Berkmar Middle SchoolGrades: 6-8Distance: 1 mi
- 3/10Berkmar High SchoolGrades: 9-12Distance: 1.5 mi
Schools provided by the listing agent
- Elementary: Hopkins
- Middle: Berkmar
- High: Berkmar
Source: FMLS GA. This data may not be complete. We recommend contacting the local school district to confirm school assignments for this home.
- $399,9504 bd3 ba2.3k sqft4225 Fern River Trl #3, Norcross, GA 30093Pending
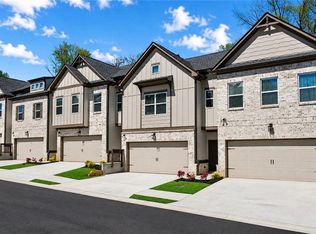
- $399,9504 bd3 ba2.3k sqft4237 Fern River Trl #7, Norcross, GA 30093Sold
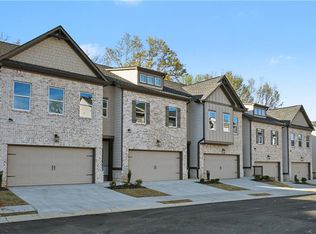
- $412,9503 bd3 ba2.3k sqft4302 Fern River Bnd #74, Norcross, GA 30093Sold
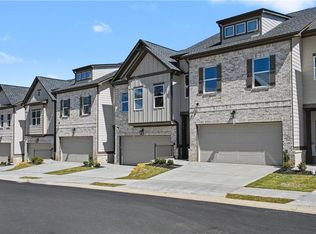
- $442,9504 bd3 ba2.3k sqft4300 Fern River Bnd #75, Norcross, GA 30093Sold
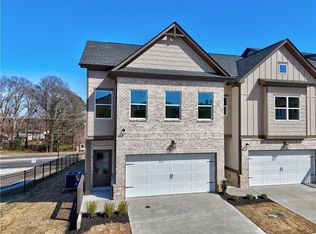
- $389,9503 bd3 ba2.3k sqft4306 Fern River Bnd #72, Norcross, GA 30093Sold
- $399,9504 bd3 ba2.3k sqft4243 Fern River Trl #10, Norcross, GA 30093Sold
- $390,9504 bd3 ba2.3k sqft4310 Fern River Bnd #70, Norcross, GA 30093Sold
- $389,9504 bd3 ba2.3k sqft4239 Fern River Trl #8, Norcross, GA 30093Sold
- $389,9504 bd3 ba2.3k sqft4241 Fern River Trl #9, Norcross, GA 30093Pending
A local agent can set up tours, give advice and negotiate with sellers.
Similar homes
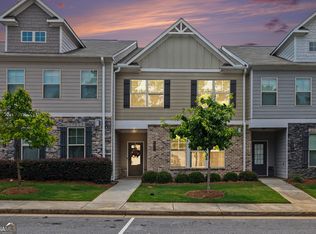
- $399,9504 bd3 ba1.9k sqft4227 Fern River Trl #4, Norcross, GA 30093Active
 MLS ID #10793744, Phil Nardone, Peggy Slappey Properties. GAMLS
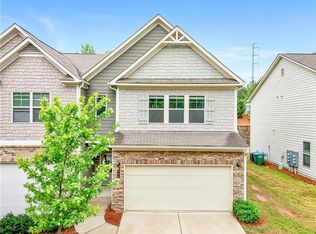
 - $415,0005 bd3 ba1.9k sqft4270 Sunny Oak Ln, Norcross, GA 30071Active
 MLS ID #10800859, Brenda Conley, Keller Williams Realty Atl. Partners. GAMLS
 - $365,0003 bd3 ba1.7k sqft5473 Plain Field Ln, Lilburn, GA 30047For Sale

 MLS ID #7796066, Kurt Rosenhauer, Chapman Hall Premier, REALTORS. FMLS GA
 - $413,0003 bd3 ba1.9k sqft2744 Shetley Creek Dr, Norcross, GA 30071For Sale
 MLS ID #7761965, Wenjing Liu, Virtual Properties Realty.com. FMLS GA
 - $410,0003 bd3 ba1.9k sqft4305 Morrison Lake Trl, Norcross, GA 30071For SaleMLS ID #7738088, MARYELLEN VANAKEN, Keller Williams North Atlanta. FMLS GA
- $375,0003 bd3 ba1.9k sqft5676 Rockfern Dr, Lilburn, GA 30047ActiveMLS ID #10773466, Sonia Hellen, SRA Signature Realty Agents. GAMLS
- $350,0003 bd3 ba1.9k sqft2483 Quay Rdg, Lawrenceville, GA 30044ActiveMLS ID #10799977, Shana M Baylis, Keller Williams Realty Atl. Partners. GAMLS
- $409,8423 bd3 ba1.8k sqft785 Woods Chapel Rd Lot 87, Sugar Hill, GA 30518ActiveMLS ID #10811029, Marian Madden, Hill Wood Realty. GAMLS
- $399,9994 bd2 ba2.4k sqft3858 Sweet Iris Cir, Loganville, GA 30052For SaleMLS ID #7786502, TRACY MINICH, REMAX Metro Atlanta. FMLS GA
- $400,0003 bd3 ba2.1k sqft2536 Morgan Chase Dr, Buford, GA 30519ActiveMLS ID #10801193, Brandon Nee, Keller Williams Realty. GAMLS
- $379,9004 bd4 ba2.4k sqft1159 Laurel Valley Ct, Buford, GA 30519For SaleMLS ID #7771767, Un Shin, Focus Realty Investment. FMLS GA
- $375,0003 bd4 ba1.9k sqft594 Amarante Cir, Lawrenceville, GA 30046For SaleMLS ID #7780732, Gerrad Davis, Keller Williams Realty West Atlanta. FMLS GA
- $469,0004 bd4 ba2.2k sqft377 Danville Ave, Suwanee, GA 30024For SaleMLS ID #7810603, Jasmine Mathis, Maximum One Realtor Partners. FMLS GA
- $450,0003 bd4 ba2.1k sqft2051 Glenview Park Cir, Duluth, GA 30097For SaleMLS ID #7742616, Lois Truelove, Keller Williams Realty Atlanta Partners. FMLS GA
- $412,9903 bd3 ba2.1k sqft2527 Pearl Ridge Trce, Buford, GA 30519For SaleMLS ID #7797487, Julia Park, Virtual Properties Realty. Biz. FMLS GA
- $425,0003 bd3 ba1.9k sqft649 Isom Walk, Suwanee, GA 30024ActiveMLS ID #10803542, Heather K Lee, HOME Luxury Real Estate. GAMLS
- $359,0003 bd3 ba1.4k sqft4245 Holland Grove Rd, Lawrenceville, GA 30044ActiveMLS ID #10710307, Jingru Sui, Keller Williams Realty Atl. Partners. GAMLS
- $374,9003 bd3 ba1.8k sqft1665 Villageside Ct, Lawrenceville, GA 30043For SaleMLS ID #7777973, Hungyi Huang, Compass. FMLS GA
- $504,9003 bd4 ba2.2k sqft2217 Parkside Glen Vw #221, Duluth, GA 30097For SaleMLS ID #7795950, SUN JONG SONG, 1000 Realty, LLC. FMLS GA
- $379,0004 bd3 ba2.3k sqft1839 Charcoal Ives Rd, Lawrenceville, GA 30045ActiveMLS ID #10789543, Bangtian Zhou, ATL Sweet Home Realty. GAMLS
