This beautifully appointed, modern Cape Cod-style home is a must-see, offering the perfect blend of timeless charm, contemporary style, and thoughtful functionality. Constructed just a few years ago, the home has been meticulously maintained and continually enhanced by its owners, with careful attention to every detail. Featuring 3 bedrooms and 2.5 baths, the home boasts a well-designed, single-level layout with all bedrooms conveniently located on the main floor. The inviting, open-concept living, kitchen, and dining areas create an ideal setting for everyday living and entertaining. Soaring cathedral ceilings add volume and grandeur, enhancing the bright and welcoming atmosphere. The stylish kitchen features stainless steel appliances, a gas range, Quartz countertops, and a spacious center island with ample seating for family and guests. A dedicated pantry provides abundant storage, along with additional space for a secondary refrigerator or freezer. A beautifully appointed half bath is conveniently located nearby. For those working remotely, a private home office offers a quiet and dedicated workspace. The primary suite is a relaxing retreat, featuring an elegant accent wall overlooking the backyard, a walk-in closet, and an en-suite bath with a double vanity and walk-in shower. Two additional bedrooms are situated on the opposite side of the home, sharing a thoughtfully designed full bath with a separate vanity area and private wet room. Additional highlights include a dedicated laundry room adds everyday convenience, a spacious two-car garage with high ceilings and ample storage, as well as a walk-up attic offering generous storage space and potential for future expansion. Outdoor living is equally inviting, with a deck directly off the main living area that provides the perfect space for grilling, dining, and enjoying the backyard. A dedicated fire pit area creates an ideal setting for gatherings, while a storage shed accommodates lawn equipment and outdoor essentials. Established landscaping and healthy, mature plantings beautifully complement the property, completing this exceptional offering.
Pending
$460,000
4329 Gavins Run, Hurlock, MD 21643
3beds
2,094sqft
Single Family Residence
Built in 2022
1.25 Acres Lot
$453,200 Zestimate®
$220/sqft
$-- HOA
What's special
Walk-in closetWell-designed single-level layoutSoaring cathedral ceilingsStainless steel appliancesBright and welcoming atmospherePrivate home officeQuartz countertops
- 10 days
- 1,159
- 69
Likely to sell faster than
Zillow last checked:
Listing updated:
Listed by:
Will Stone 303-817-3311,
Benson & Mangold, LLC (410) 770-9255
Source: Bright MLS,MLS#: MDDO2013350
Facts & features
Interior
Bedrooms & bathrooms
- Bedrooms: 3
- Bathrooms: 3
- Full bathrooms: 2
- 1/2 bathrooms: 1
- Main level bathrooms: 3
- Main level bedrooms: 3
Heating
- Heat Pump, Electric, Propane
Cooling
- Heat Pump, Electric
Appliances
- Included: Instant Hot Water, Water Heater
Features
- Open Floorplan, Pantry, Entry Level Bedroom, Attic, Dry Wall
- Flooring: Luxury Vinyl
- Has basement: No
- Number of fireplaces: 1
- Fireplace features: Gas/Propane
Interior area
- Total structure area: 2,094
- Total interior livable area: 2,094 sqft
- Finished area above ground: 2,094
Video & virtual tour
Property
Parking
- Total spaces: 2
- Parking features: Garage Door Opener, Inside Entrance, Driveway, Attached
- Attached garage spaces: 2
- Has uncovered spaces: Yes
Accessibility
- Accessibility features: None
Features
- Levels: One and One Half
- Stories: 1.5
- Patio & porch: Deck, Porch
- Pool features: None
Lot
- Size: 1.25 Acres
Details
- Additional structures: Above Grade
- Parcel number: 1015026723
- Zoning: R 1
- Special conditions: Standard
Construction
Type & style
- Home type: SingleFamily
- Architectural style: Cape Cod
- Property subtype: Single Family Residence
Materials
- Vinyl Siding
- Foundation: Block, Crawl Space
Condition
- Excellent
- New construction: No
- Year built: 2022
Utilities & green energy
- Electric: Underground
- Sewer: On Site Septic
- Water: Well
- Utilities for property: Propane, Cable
Community & HOA
Community
- Subdivision: Gavins Run
HOA
- Has HOA: No
Location
- Region: Hurlock
Financial & listing details
- Price per square foot: $220/sqft
- Tax assessed value: $375,433
- Annual tax amount: $4,287
- Date on market: 10/26/2026
- Listing agreement: Exclusive Right To Sell
- Listing terms: Conventional,USDA Loan,VA Loan,FHA,Cash
- Ownership: Fee Simple
Estimated market value
$453,200
$431,000 - $476,000
$2,462/mo
Price history
| Date | Event | Price |
|---|---|---|
| 11/2/2026 | Pending sale | $460,000$220/sqft |
Source:  Bright MLS #MDDO2013350 Report a problem | ||
| 10/26/2026 | Listed for sale | $460,000+19.5%$220/sqft |
Source: Bright MLS #MDDO2013350 Report a problem | ||
| 10/31/2022 | Sold | $385,000$184/sqft |
Source: Public Record Report a problem | ||
Public tax history
| Year | Property taxes | Tax assessment |
|---|---|---|
| 2025 | $4,043 +12.9% | $348,767 +8.3% |
| 2024 | $3,582 +4.1% | $322,100 +4.1% |
| 2023 | $3,439 +858.5% | $309,267 +768.7% |
| 2022 | $359 +5.4% | $35,600 +16.3% |
| 2021 | $340 | $30,600 |
| 2020 | $340 | $30,600 |
| 2019 | $340 | $30,600 |
| 2018 | $340 +17.7% | $30,600 |
| 2017 | $289 -32.5% | $30,600 |
| 2016 | $428 | $30,600 -0.3% |
| 2015 | $428 | $30,700 |
| 2014 | $428 | $30,700 |
| 2013 | -- | $30,700 -19.6% |
| 2012 | -- | $38,200 |
| 2011 | -- | $38,200 |
| 2010 | -- | $38,200 -16.5% |
| 2009 | -- | $45,750 +17.8% |
| 2008 | -- | $38,832 +21.7% |
| 2007 | -- | $31,916 |
Find assessor info on the county website
Monthly payment
Est. payment
Payment breakdown
Explore the cost of this home by adjusting the details. Changes won't be saved.Climate risks
Neighborhood: 21643
Nearby schools
Schools provided by the listing agent
- District: Dorchester County Public Schools
Source: Bright MLS. This data may not be complete. We recommend contacting the local school district to confirm school assignments for this home.
Similar homes
- $299,9003 bd2 ba1k sqft7004 Beulah Rd, Hurlock, MD 21643For Sale
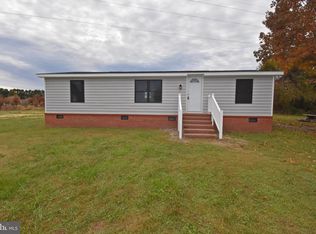
 MLS ID #MDDO2013464, Darron Whitehead, Whitehead Real Estate Exec.. Bright MLS
- $299,9003 bd2 ba1.1k sqft4306 E Pheasant Dr, Hurlock, MD 21643For Sale
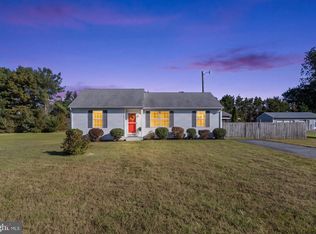 MLS ID #MDDO2013388, Marti McGinty, Chesapeake Real Estate Associates, LLC. Bright MLS
- $399,0005 bd4 ba2.1k sqft315 Hughlett St, Preston, MD 21655For Sale
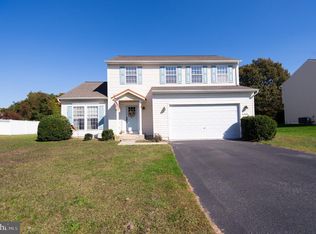 MLS ID #MDCM2008002, Amy Endzel, Keller Williams Select Realtors of Annapolis. Bright MLS
- $347,0003 bd2 ba1.6k sqft7112 E New Market Ellwood Rd, Hurlock, MD 21643For Sale
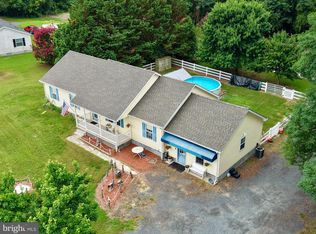 MLS ID #MDDO2012382, Justin Pokrywka, Taylor Properties. Bright MLS
- $414,4996 bd3 ba2.9k sqft304 Tidewater Cir, Preston, MD 21655For SaleMLS ID #MDCM2007694, Judah Fashe, Samson Properties. Bright MLS
- $375,0003 bd3 ba1.7k sqft107 Sunset Blvd, Preston, MD 21655For SaleMLS ID #MDCM2007890, Bayley Brown, Coldwell Banker Realty. Bright MLS
- $384,9003 bd2 ba1.5k sqft6805 Wrights Rest Rd, Hurlock, MD 21643New ConstructionMLS ID #MDDO2009790, Val Brown, Coldwell Banker Realty. Bright MLS
- $499,9003 bd3 ba2.3k sqft29709 Lyons Dr, Easton, MD 21601For SaleMLS ID #MDTA2015510, Jimmy White, Long & Foster Real Estate, Inc.. Bright MLS
- $480,0003 bd2 ba1.8k sqft23171 Tuckahoe Springs Dr, Denton, MD 21629For SaleMLS ID #MDCM2007938, BJ Kilby, Eastern Shore Real Estate, LLC. Bright MLS
- $275,0003 bd3 ba1.7k sqft201 Wrights Ave, Hurlock, MD 21643For SaleMLS ID #MDDO2012784, Doris Williams, Douglas Realty, LLC. Bright MLS
- $300,0004 bd4 ba1.8k sqft307 S Main St, Hurlock, MD 21643For SaleMLS ID #MDDO2012250, Nora Turner, Long & Foster Real Estate, Inc.. Bright MLS
- $425,0006 bd3 ba2.5k sqft5640 Thompsontown Rd, East New Market, MD 21631For SaleMLS ID #MDDO2012890, Ms. O'Ranti J. Robinson, EXP Realty, LLC. Bright MLS
- $329,9003 bd3 ba1.8k sqft117 Sunset Blvd, Preston, MD 21655For SaleMLS ID #MDCM2007872, Bevia Patrick, Keller Williams Flagship. Bright MLS
- $274,9004 bd2 ba1.2k sqft308 Glen Oak Cir, Hurlock, MD 21643For SaleMLS ID #MDDO2013166, Delilah Kolanda, Wilson Realty & Staging LLC. Bright MLS
- $285,0004 bd3 ba2.5k sqft201 Oak St, Hurlock, MD 21643For SaleMLS ID #MDDO2012192, Timothy Caropreso, Keller Williams Flagship. Bright MLS
- $378,5004 bd2 ba1.7k sqft5716 Bethlehem Rd, Preston, MD 21655For SaleMLS ID #MDCM2007774, Catelin Schwarz, NextHome Envision. Bright MLS
- $499,0004 bd3 ba2.3k sqft29349 Woodridge Dr, Easton, MD 21601For SaleMLS ID #MDTA2015290, Sharon Fisher, Coldwell Banker Realty. Bright MLS
- $450,9993 bd2 ba1.7k sqft1258 Lake Michigan Dr, Trappe, MD 21673For SaleMLS ID #MDTA2015160, Andrew Undem, Berkshire Hathaway HomeServices Homesale Realty. Bright MLS
- $475,0004 bd3 ba2.4k sqft29406 Palm Ct, Easton, MD 21601For SaleMLS ID #MDTA2015184, Jen Buckley-Voshell, Coldwell Banker Chesapeake Real Estate Company. Bright MLS
