BACK on the Market! Price BELOW Appraised Value. TWO BRAND NEW HVAC UNITS provide comfort and efficiency from day one in this spacious Maricopa home. Designed with an open floor plan, the layout flows seamlessly between living and entertaining areas, featuring a built-in wet bar for added function and style located in the step-down family room.
Picture-framed shutters throughout allow for natural light while adding a clean, elevated look and privacy. Abundant storage is thoughtfully integrated throughout the home, offering practical organization without sacrificing space.
The large primary suite offers a comfortable retreat, and the overall layout provides flexibility for a variety of living arrangements.
This is NOT a flip. FHA offers are welcome. This 5-bedroom, 3-bath home delivers space, functionality, and thoughtful design in a well-located Maricopa setting.
Accepting backups
$497,500
43294 W BAILEY Drive, Maricopa, AZ 85138
5beds
3,955sqft
:
Get pre-qualified$3,196/mo
Single Family Residence
Built in 2006
10,002 Square Feet Lot
$-- Zestimate®
$126/sqft
$89/mo HOA
What's special
Open floor planNatural lightBuilt-in wet barPicture-framed shutters throughoutStep-down family room
- 77 days |
- 302 |
- 27 |
Zillow last checked:
Listing updated:
Listed by:
Tara O'Neil 480-465-1440,
ProSmart Realty
Source: ARMLS,MLS#: 7028648
Facts & features
Interior
Bedrooms & bathrooms
- Bedrooms: 5
- Bathrooms: 3
- Full bathrooms: 3
Heating
- Natural Gas
Cooling
- Central Air, Ceiling Fan(s)
Appliances
- Included: Refrigerator, Built-in Microwave, Dishwasher, Disposal, Built-In Gas Oven
Features
- High Speed Internet, Eat-in Kitchen, Wet Bar, Full Bth Master Bdrm, Separate Shwr & Tub
- Flooring: Carpet, Wood
- Has basement: No
- Number of fireplaces: 1
- Fireplace features: Other, Double Sided, Master Bedroom
Interior area
- Total structure area: 3,955
- Total interior livable area: 3,955 sqft
Video & virtual tour
Property
Parking
- Total spaces: 3
- Parking features: Attached
- Attached garage spaces: 3
Features
- Stories: 2
- Patio & porch: Covered, Patio
- Spa features: None
- Fencing: Back Yard,Block
Lot
- Size: 10,002 Square Feet
- Features: Desert Back, Desert Front, Grass Back
Details
- Additional structures: Gazebo
- Parcel number: 51208405
Construction
Type & style
- Home type: SingleFamily
- Property subtype: Single Family Residence
Materials
- Stucco, Wood Frame, Painted
- Foundation: Concrete Perimeter
- Roof: Tile
Condition
- Year built: 2006
Details
- Builder name: Hacienda Builders
Utilities & green energy
- Sewer: Public Sewer
- Water: Pvt Water Company
Community & HOA
Community
- Features: Lake, Community Spa, Playground, Biking/Walking Path
- Subdivision: PARCEL 10 OF THE VILLAGES AT RANCHO EL DORADO
HOA
- Has HOA: Yes
- Services included: Maintenance Grounds
- HOA fee: $267 quarterly
- HOA name: The Villages at Ranc
- HOA phone: 602-437-4777
Location
- Region: Maricopa
Financial & listing details
- Price per square foot: $126/sqft
- Tax assessed value: $422,412
- Annual tax amount: $3,592
- Date on market: 5/16/2026
- Cumulative days on market: 77 days
- Listing terms: Cash,Conventional,FHA,VA Loan
- Ownership: Fee Simple
- Road surface type: Paved
Estimated market value
Not available
Estimated sales range
Not available
Not available
Price history
| Date | Event | Price |
|---|---|---|
| 5/15/2026 | Listed for sale | $497,500-4.3%$126/sqft |
Source:  ARMLS #7028648 Report a problem ARMLS #7028648 Report a problem | ||
| 1/5/2026 | Sold | $520,000+6.9%$131/sqft |
Source: Public Record Report a problem | ||
| 9/27/2006 | Sold | $486,650$123/sqft |
Source: Public Record Report a problem | ||
Public tax history
| Year | Property taxes | Tax assessment |
|---|---|---|
| 2026 | $3,592 +3.6% | $42,240 +4.4% |
| 2025 | $3,469 +2.7% | $40,463 -20.2% |
| 2024 | $3,378 +2.9% | $50,698 +31.6% |
| 2023 | $3,282 +4.8% | $38,532 -11.4% |
| 2022 | $3,133 +4.8% | $43,501 +8% |
| 2021 | $2,991 +4% | $40,274 +12.6% |
| 2020 | $2,876 +1.3% | $35,759 +62.6% |
| 2019 | $2,838 +5% | $21,995 +7.3% |
| 2018 | $2,703 +11.1% | $20,493 -1.4% |
| 2017 | $2,434 +4% | $20,792 |
| 2016 | $2,341 +0.7% | -- |
| 2014 | $2,325 | $14,946 |
| 2013 | -- | -- |
| 2012 | -- | -- |
| 2011 | -- | $14,924 -20% |
| 2010 | -- | $18,652 |
| 2009 | -- | -- |
| 2008 | -- | -- |
| 2007 | -- | -- |
| 2006 | -- | -- |
Find assessor info on the county website
Monthly payment
Est. payment
Payment breakdown
Explore the cost of this home by adjusting the details. Changes won't be saved.Climate risks
Neighborhood: Rancho el Dorado
Nearby schools
GreatSchools rating
- 3/10Butterfield Elementary SchoolGrades: PK-5Distance: 0.5 mi
- 4/10Maricopa High SchoolGrades: 6-12Distance: 1.3 mi
- 4/10Maricopa Wells Middle SchoolGrades: 6-8Distance: 1.8 mi
Schools provided by the listing agent
- Elementary: Butterfield Elementary School
- Middle: Maricopa Wells Middle School
- High: Maricopa High School
- District: Maricopa Unified School District
Source: ARMLS. This data may not be complete. We recommend contacting the local school district to confirm school assignments for this home.
- $507,6004 bd3 ba4k sqft43270 W Bailey Dr, Maricopa, AZ 85138Off Market

- $505,600-- bd-- ba3.9k sqft43320 W Bailey Dr, Maricopa, AZ 85138Off Market
- $410,3004 bd2 ba2.9k sqft43246 W Bailey Dr, Maricopa, AZ 85138Off Market
- $497,1004 bd3 ba4k sqft43344 W Bailey Dr, Maricopa, AZ 85138Off Market
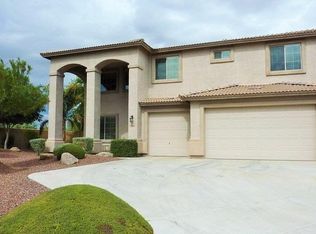
- $476,7004 bd3 ba2.9k sqft43289 W Bailey Dr, Maricopa, AZ 85138Off Market
- $419,9004 bd3 ba2.4k sqft43295 W Griffis Dr, Maricopa, AZ 85138Off Market
- $532,7004 bd2 ba4k sqft43265 W Bailey Dr, Maricopa, AZ 85138Off Market
- $410,0004 bd3 ba2.4k sqft43315 W Griffis Dr, Maricopa, AZ 85138Off Market
A local agent can set up tours, give advice and negotiate with sellers.
Similar homes
- $550,0004 bd3 ba4.3k sqft43228 W KNAUSS Drive, Maricopa, AZ 85138For Sale
 MLS ID #6982623, Douglas Brown, HomeSmart Premier. ARMLS
 - $399,0005 bd3 ba2.6k sqft20243 N RYANS Trail, Maricopa, AZ 85138For Sale
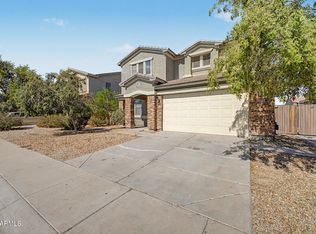 MLS ID #7057629, Kimberley Doering, Redfin Corporation. ARMLS
 - $509,7005 bd3 ba3k sqft21585 N BACKUS Drive, Maricopa, AZ 85138For Sale
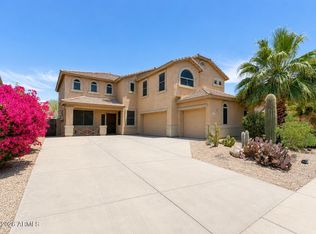 MLS ID #7028131, Kim Panozzo, HomeSmart. ARMLS
 - $473,9005 bd3 ba3k sqft40711 W ROBBINS Drive, Maricopa, AZ 85138For Sale
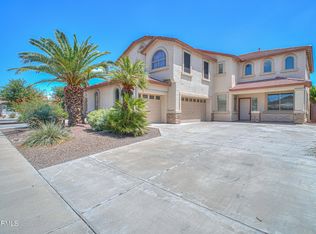 MLS ID #7057554, Jeremy Waters, AZ Dream Homes. ARMLS
 - $506,9004 bd3 ba3k sqft21747 N BACKUS Drive, Maricopa, AZ 85138For SaleMLS ID #7049368, Nicole Griggs-White, eXp Realty. ARMLS
- $425,0005 bd3 ba3.3k sqft43395 W Wild Horse Trail, Maricopa, AZ 85138For SaleMLS ID #7027967, Debra K Johnson, Cactus Mountain Properties, LLC. ARMLS
- $430,0006 bd4 ba3.9k sqft19396 N LOUSANDRA Drive, Maricopa, AZ 85138For SaleMLS ID #7007004, Eduardo Villalobos, My Home Group Real Estate. ARMLS
- $425,0004 bd3 ba2.9k sqft20621 N JONES Drive, Maricopa, AZ 85138For SaleMLS ID #7043384, Andrew Myers, Keller Williams Legacy One Realty. ARMLS
- $465,0003 bd2 ba2.2k sqft20288 N HARMONY Pass, Maricopa, AZ 85138For SaleMLS ID #6952214, Lindsay A Mozena, Realty ONE Group. ARMLS
- $500,0004 bd2 ba2.6k sqft40614 W HOPPER Drive, Maricopa, AZ 85138For SaleMLS ID #7011761, Renee Hollingsworth, West USA Realty. ARMLS
- $535,0004 bd3 ba2.6k sqft41027 W PRYOR Lane Lane, Maricopa, AZ 85138For SaleMLS ID #6945977, Erica Ybarra, Limitless Real Estate. ARMLS
- $399,0005 bd4 ba3.2k sqft44561 W PALO NUEZ Street, Maricopa, AZ 85138For SaleMLS ID #7057919, Kelly Anderson, HomeSmart Success. ARMLS
- $492,0005 bd3 ba3.1k sqft44254 W ADOBE Circle, Maricopa, AZ 85139For SaleMLS ID #6977545, Kimberly Marsch-Frederick, HomeSmart Premier. ARMLS
- $469,0004 bd3 ba3.2k sqft45449 W TUCKER Road, Maricopa, AZ 85139For SaleMLS ID #7027428, Renee Hollingsworth, West USA Realty. ARMLS
- $430,0007 bd4 ba3.9k sqft43879 W Maricopa Ave, Maricopa, AZ 85138For Sale
 MLS ID #22608011, Susanne Patterson, Long Realty Uptown. MLS of Southern Arizona
 - $360,0004 bd3 ba2.2k sqft43222 W PALMEN Drive, Maricopa, AZ 85138For SaleMLS ID #7040349, Michelle Rae O'Connell, eXp Realty. ARMLS
- $389,0004 bd3 ba2.6k sqft44228 W MCCLELLAND Drive, Maricopa, AZ 85138For SaleMLS ID #7019051, Peter Ashjian, Ahwatukee Realty & Property Management Inc. ARMLS
- $389,9005 bd3 ba2.4k sqft42930 W KENDRA Way, Maricopa, AZ 85138For SaleMLS ID #7056118, Christian Banaga Alcaraz, EMG Real Estate. ARMLS
- $425,0007 bd4 ba3.9k sqft43317 W KIMBERLY Street, Maricopa, AZ 85138For SaleMLS ID #6997658, Mathew Rodriguez, Arizona Home Pro's. ARMLS
- $450,0005 bd4 ba3.4k sqft18689 N MILLER Way, Maricopa, AZ 85139For SaleMLS ID #7044438, Tara Jones, Opendoor Brokerage, LLC. ARMLS
