Stunning, Majestic 5-bedroom home with a beautiful swimming pool in fabulous Fairhope! Enter a grand foyer with exceptionally high ceilings filled with natural light from windows above. The large living room, foyer, and dining room are beautifully grounded with rich wood floors, and a gorgeous brick hearth fireplace creates the perfect focal point of the room. Beautiful primary suite with a walk-in shower, soaking tub, large double vanity, and large walk-in closet. Plenty of bedrooms, all with plenty of natural light and privacy. The 5th bedroom can also serve as a media room, game room, playroom, or large office. The fabulous kitchen has beautiful granite countertops, stainless appliances, subway tile backsplash, and an office workspace with a built-in desk just outside the kitchen and the generously sized pantry. Enjoy the wonderful backyard with a gorgeous architectural swimming pool with a fountain, patio space, and a view of the fish-stocked pond for catch-and-release. There are so many additional features, including a tankless water heater, zoned irrigation system, and a front privacy fence. Enjoy the numerous community amenities, including a gated outdoor pool with pavilion, tennis/basketball court, playground, and a baseball field. Live in one of Fairhope's most sought-after neighborhoods. Buyer to verify all information during due diligence.
Active
$952,000
433 Fortune Dr, Fairhope, AL 36532
5beds
3,816sqft
Single Family Residence
Built in 2019
0.45 Acres Lot
$-- Zestimate®
$249/sqft
$92/mo HOA
What's special
Beautiful swimming poolPatio spaceGorgeous brick hearth fireplaceSoaking tubBeautiful primary suiteLarge walk-in closetWalk-in shower
- 22 days
- 1,158
- 87
Likely to sell faster than
Zillow last checked:
Listing updated:
Listed by:
Sandy C. Davenport 251-550-5500,
Crescent Sotheby's Intl Rty-Gulf Shores
Source: Baldwin Realtors,MLS#: 410925
Facts & features
Interior
Bedrooms & bathrooms
- Bedrooms: 5
- Bathrooms: 4
- Full bathrooms: 3
- 1/2 bathrooms: 1
Heating
- Electric
Appliances
- Included: Cooktop, Disposal, Microwave, Dishwasher
Features
- En Suite, Ceiling Fan(s), High Ceilings, Split Bedroom Plan
- Windows: Window Treatments
- Number of fireplaces: 1
- Fireplace features: Gas Log
Interior area
- Total interior livable area: 3,816 sqft
Video & virtual tour
Property
Parking
- Parking features: Attached, Garage Door Opener
Features
- Stories: 2
- Patio & porch: Rear Porch, Front Porch, Covered Patio
- Pool features: In Ground
- Fencing: Fenced
- Waterfront features: Other See Remarks
Lot
- Size: 0.45 Acres
- Features: Less Than 1 Acre
Details
- Parcel number: 4606230000022.028
- Special conditions: None
Construction
Type & style
- Home type: SingleFamily
- Architectural style: Traditional
- Property subtype: Single Family Residence
Materials
- Roof: Dimensional,Composition Shingle
Condition
- Year built: 2019
Utilities & green energy
- Utilities for property: Water City, Baldwin EMC, Sewage City, Fairhope Utilities, Water Heater Tankless
Community & HOA
Community
- Features: Playground, Landscaping, Other, Tennis Racquetball
- Subdivision: Firethorne
HOA
- Has HOA: Yes
- Services included: Pool, Recreation Facilities, Other/See Remarks, Taxes Common Area, Common Area Insurance, Association Management, Common Area Maintenance
- HOA fee: $550 semi-annually
- HOA name: White Larkspur
- HOA phone: 251-398-1420
Location
- Region: Fairhope
Financial & listing details
- Price per square foot: $249/sqft
- Tax assessed value: $851,500
- Annual tax amount: $3,873
- Date on market: 9/21/2026
- Ownership type: Whole Full
Estimated market value
Not available
Estimated sales range
Not available
Not available
Price history
| Date | Event | Price |
|---|---|---|
| 9/22/2026 | Listed for sale | $952,000+26.9%$249/sqft |
Source:  Baldwin Realtors #410925 Report a problem Baldwin Realtors #410925 Report a problem | ||
| 5/27/2022 | Sold | $750,000-3.2%$197/sqft |
Source: Baldwin Realtors #329061 Report a problem | ||
| 5/1/2022 | Pending sale | $775,000$203/sqft |
Source: Baldwin Realtors #329061 Report a problem | ||
| 4/29/2022 | Listed for sale | $775,000$203/sqft |
Source: Baldwin Realtors #329061 Report a problem | ||
| 4/25/2022 | Pending sale | $775,000$203/sqft |
Source: Baldwin Realtors #329061 Report a problem | ||
| 4/13/2022 | Listed for sale | $775,000+61.5%$203/sqft |
Source: Baldwin Realtors #329061 Report a problem | ||
| 6/28/2019 | Sold | $479,950+405.2%$126/sqft |
Source: Baldwin Realtors #273490 Report a problem | ||
| 6/29/2018 | Sold | $95,000$25/sqft |
Source: Public Record Report a problem | ||
Public tax history
| Year | Property taxes | Tax assessment |
|---|---|---|
| 2025 | $3,873 +1.6% | $85,180 +1.5% |
| 2024 | $3,813 +9.7% | $83,880 +9.6% |
| 2023 | $3,475 | $76,520 +17.7% |
| 2022 | -- | $65,000 +9.1% |
| 2021 | $2,727 +11.9% | $59,580 +10.5% |
| 2020 | $2,436 +138.5% | $53,940 +127% |
| 2019 | $1,022 +104.5% | $23,760 +104.5% |
| 2018 | $500 +22.8% | $11,620 +22.8% |
| 2017 | $407 | $9,460 +89.2% |
| 2016 | $407 | $5,000 |
Find assessor info on the county website
Monthly payment
Est. payment
Payment breakdown
Explore the cost of this home by adjusting the details. Changes won't be saved.Climate risks
Neighborhood: 36532
Nearby schools
Schools provided by the listing agent
- Elementary: J. Larry Newton Elementary
- Middle: Fairhope Middle
- High: Fairhope High
Source: Baldwin Realtors. This data may not be complete. We recommend contacting the local school district to confirm school assignments for this home.
Similar homes
- $879,0004 bd4 ba3k sqft442 Fortune Dr, Fairhope, AL 36532Active
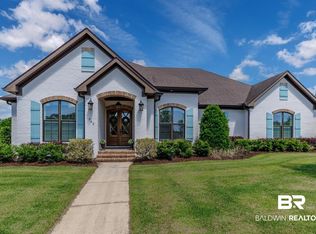 MLS ID #410848, Nancy L Weltlich, Ashurst & Niemeyer, LLC. Baldwin Realtors
 - $875,0005 bd5 ba3.7k sqft225 Stone Creek Blvd, Fairhope, AL 36532Active Under Contract
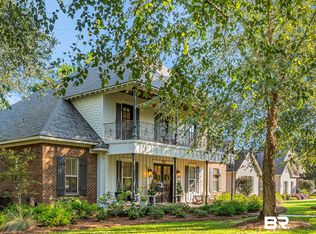 MLS ID #410446, Collins B. Case, TOPGUN Real Estate. Baldwin Realtors
 - $965,0004 bd4 ba3.1k sqft16575 Old Pierce Rd, Fairhope, AL 36532Active
 MLS ID #397854, Connie Glassford, Alabama Gulf Coast Properties. Baldwin Realtors
 - $975,0004 bd4 ba2.6k sqft365 S Section St, Fairhope, AL 36532Active
 MLS ID #410208, Brooke T Butler, Butler & Co. Real Estate LLC. Baldwin Realtors
