Step into refined comfort in this expansive 5-bedroom, 4-bath residence nestled within the secure gates of Rowland Place. Designed with both everyday living and effortless entertaining in mind, this thoughtfully crafted home delivers space, style, and function at every turn. From the moment you enter, you're welcomed by an elegant 2-story foyer and dining area that sets the tone for gatherings and special occasions. The heart of the home is the open-concept family room, anchored by a cozy fireplace and seamlessly connected to a chef-inspired kitchen featuring a gas cooktop, double ovens, an impressive center island, abundant cabinetry, a walk-in pantry, and a convenient mudroom drop zone. The main-level primary suite offers a private retreat, complete with a spa-style bath and a spacious walk-in closet designed for optimal organization. Upstairs, a generous loft provides the perfect flex space for movie nights, a playroom, or a secondary lounge area. Two secondary bedrooms share a well-designed Jack-and-Jill bath, offering both comfort and privacy for family or guests. This meticulously maintained home has never been occupied by smokers or pets, reflecting exceptional care and pride of ownership. Ideally situated near top-rated schools including Union Grove Middle and High, East Lake Elementary, and multiple childcare options, you'll also enjoy close proximity to shopping, dining, fitness studios, and Downtown McDonough. With convenient access to I-75 in multiple directions, commuting is simple and efficient.
Pending
Price cut: $5K (4/28)
$569,900
433 Malachi Bnd, McDonough, GA 30252
5beds
3,714sqft
:
Get pre-qualified$3,821/mo
Single Family Residence
Built in 2022
0.5 Acres Lot
$565,600 Zestimate®
$153/sqft
$62/mo HOA
What's special
- 149 days |
- 190 |
- 6 |
Zillow last checked:
Listing updated:
Listed by:
Jewelle Myers 678-961-4934,
eXp Realty
Source: GAMLS,MLS#: 10698076
Facts & features
Interior
Bedrooms & bathrooms
- Bedrooms: 5
- Bathrooms: 4
- Full bathrooms: 3
- 1/2 bathrooms: 1
- Main level bathrooms: 1
- Main level bedrooms: 1
Rooms
- Room types: Foyer, Laundry, Loft
Dining room
- Features: Separate Room
Kitchen
- Features: Kitchen Island, Solid Surface Counters, Walk-in Pantry
Heating
- Electric
Cooling
- Ceiling Fan(s), Central Air
Appliances
- Included: Cooktop, Dishwasher, Disposal, Double Oven, Electric Water Heater, Microwave, Stainless Steel Appliance(s)
- Laundry: Other
Features
- High Ceilings, Master On Main Level, Separate Shower, Soaking Tub, Tile Bath, Entrance Foyer, Vaulted Ceiling(s), Walk-In Closet(s)
- Flooring: Carpet, Hardwood, Tile, Vinyl
- Windows: Double Pane Windows
- Basement: None
- Number of fireplaces: 1
- Fireplace features: Gas Starter
- Common walls with other units/homes: No Common Walls
Interior area
- Total structure area: 3,714
- Total interior livable area: 3,714 sqft
- Finished area above ground: 3,714
- Finished area below ground: 0
Property
Parking
- Total spaces: 3
- Parking features: Attached, Garage, Garage Door Opener, Kitchen Level
- Has attached garage: Yes
Features
- Levels: Two
- Stories: 2
- Patio & porch: Patio, Porch
- Fencing: Back Yard,Fenced,Privacy,Wood
- Has view: Yes
- View description: City
- Waterfront features: No Dock Or Boathouse
- Body of water: None
Lot
- Size: 0.5 Acres
- Features: Cul-De-Sac, Private
Details
- Parcel number: 120C01034000
Construction
Type & style
- Home type: SingleFamily
- Architectural style: Brick/Frame,Traditional
- Property subtype: Single Family Residence
Materials
- Vinyl Siding
- Foundation: Slab
- Roof: Composition
Condition
- Resale
- New construction: No
- Year built: 2022
Details
- Warranty included: Yes
Utilities & green energy
- Electric: 220 Volts
- Sewer: Public Sewer
- Water: Public
- Utilities for property: Cable Available, Electricity Available, High Speed Internet, Natural Gas Available, Phone Available, Sewer Connected, Underground Utilities, Water Available
Green energy
- Energy efficient items: Thermostat
Community & HOA
Community
- Features: Gated, Sidewalks, Street Lights
- Security: Carbon Monoxide Detector(s), Gated Community, Security System, Smoke Detector(s)
- Subdivision: Rowland Place
HOA
- Has HOA: Yes
- Services included: Maintenance Grounds, Management Fee, Reserve Fund
- HOA fee: $745 annually
Location
- Region: Mcdonough
Financial & listing details
- Price per square foot: $153/sqft
- Tax assessed value: $578,400
- Annual tax amount: $8,664
- Date on market: 2/25/2026
- Cumulative days on market: 123 days
- Listing agreement: Exclusive Right To Sell
- Listing terms: Cash,Conventional,FHA,VA Loan
- Electric utility on property: Yes
Estimated market value
$565,600
$537,000 - $594,000
$3,425/mo
Price history
| Date | Event | Price |
|---|---|---|
| 6/29/2026 | Pending sale | $569,900$153/sqft |
Source:  GAMLS #10698076 Report a problem GAMLS #10698076 Report a problem | ||
| 4/28/2026 | Price change | $569,900-0.9%$153/sqft |
Source: GAMLS #10698076 Report a problem | ||
| 3/26/2026 | Price change | $574,900-0.9%$155/sqft |
Source: GAMLS #10698076 Report a problem | ||
| 2/25/2026 | Listed for sale | $579,900+1.8%$156/sqft |
Source:  FMLS GA #7710915 Report a problem FMLS GA #7710915 Report a problem | ||
| 1/13/2023 | Sold | $569,650-4.2%$153/sqft |
Source: Public Record Report a problem | ||
| 9/26/2022 | Listing removed | -- |
Source:  DRB Homes Report a problem DRB Homes Report a problem | ||
| 7/12/2022 | Price change | $594,650+1.4%$160/sqft |
Source: DRB Homes Report a problem | ||
| 5/19/2022 | Listed for sale | $586,700$158/sqft |
Source:  Dan Ryan Builders Report a problem Dan Ryan Builders Report a problem | ||
Public tax history
| Year | Property taxes | Tax assessment |
|---|---|---|
| 2025 | $8,664 +1% | $231,360 +2.7% |
| 2024 | $8,578 +12.3% | $225,360 +3.9% |
| 2023 | $7,636 +793.2% | $217,000 +985% |
| 2022 | $855 +21.9% | $20,000 +25% |
| 2021 | $701 | $16,000 |
Find assessor info on the county website
Monthly payment
Est. payment
Payment breakdown
Explore the cost of this home by adjusting the details. Changes won't be saved.Climate risks
Neighborhood: 30252
Nearby schools
GreatSchools rating
- 8/10Timber Ridge Elementary SchoolGrades: PK-5Distance: 2.3 mi
- 8/10Union Grove Middle SchoolGrades: 6-8Distance: 1.5 mi
- 7/10Union Grove High SchoolGrades: 9-12Distance: 1.7 mi
Schools provided by the listing agent
- Elementary: Timber Ridge
- Middle: Union Grove
- High: Union Grove
Source: GAMLS. This data may not be complete. We recommend contacting the local school district to confirm school assignments for this home.
- $655,5003 bd1 ba-- sqft728 Elliott Rd, McDonough, GA 30252Off Market
- $544,6005 bd4 ba3.9k sqft429 Malachi Bnd, McDonough, GA 30252Off Market
- $530,4006 bd4 ba3.5k sqft436 Malachi Bnd, McDonough, GA 30252Off Market
- $550,6005 bd4 ba3.9k sqft162 Classica Dr, McDonough, GA 30252Off Market
- $565,9006 bd4 ba3.9k sqft152 Classica Dr, McDonough, GA 30252Off Market
- $527,5005 bd3 ba3.1k sqft156 Classica Dr, McDonough, GA 30252Off Market
- $542,1004 bd4 ba3.5k sqft170 Classica Dr, McDonough, GA 30252Off Market
- $555,9005 bd4 ba3.8k sqft432 Malachi Bnd, McDonough, GA 30252Off Market
A local agent can set up tours, give advice and negotiate with sellers.
Similar homes
- $589,0005 bd4 ba3.6k sqft167 Classica Dr, McDonough, GA 30252Active
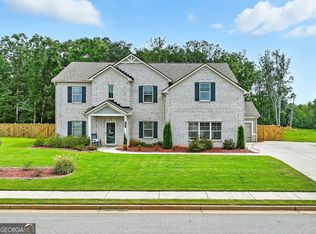
 MLS ID #10772359, Eddie Dunston II, Hester Group, REALTORS. GAMLS
 - $449,9004 bd4 ba3.2k sqft723 Euel Dr, McDonough, GA 30252Active
 MLS ID #10812287, Karen C Cannon, Karen Cannon REALTORS Inc.. GAMLS
 - $569,9005 bd3 ba2.6k sqft180 Harper Rd, McDonough, GA 30252For Sale
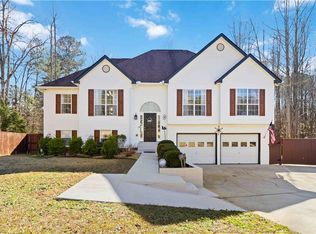
 MLS ID #7706130, Shamika Jaudon, Virtual Properties Realty.com. FMLS GA
 - $699,0005 bd4 ba4.1k sqft209 Enfield Ln, McDonough, GA 30252Active
 MLS ID #10769049, Sean Henry, Hester Group, REALTORS. GAMLS
 - $505,0004 bd4 ba3.9k sqft220 Seth Ter, McDonough, GA 30252For SaleMLS ID #7753208, Antonio Merkerson, Coldwell Banker Realty. FMLS GA
- $589,0005 bd4 ba4.5k sqft153 Hilda Way, McDonough, GA 30252For SaleMLS ID #7760908, MARK SPAIN, Mark Spain Real Estate. FMLS GA
- $520,0006 bd4 ba3.9k sqft520 Coventry Way, McDonough, GA 30252ActiveMLS ID #10787190, Ashley Seldon, Virtual Properties Realty.com. GAMLS
- $485,0005 bd4 ba3.6k sqft507 Stanhope St, McDonough, GA 30252For SaleMLS ID #7807267, Alicia Oben, Say I Do To The House. FMLS GA
- $569,9935 bd4 ba3.4k sqft621 Continental Dr, McDonough, GA 30253New ConstructionFMLS GA
- $479,9954 bd5 ba3.7k sqft521 Redchurch Dr, McDonough, GA 30252For SaleMLS ID #7796652, Coleman Whitaker, Presto Real Estate Corp.. FMLS GA
- $699,9005 bd4 ba4.7k sqft1538 E Lake Rd, McDonough, GA 30252For SaleMLS ID #7793202, Rob Opitz, Coldwell Banker Realty. FMLS GA
- $495,0004 bd4 ba3.6k sqft408 Tavistock Ct, McDonough, GA 30252For SaleMLS ID #7704165, Lacey Brackett, Hester Group REALTORS. FMLS GA
- $434,0004 bd4 ba3.2k sqft128 Delwood Dr, McDonough, GA 30252For SaleMLS ID #7764889, Tameka Nesby, Keller Williams Premier. FMLS GA
- $675,0007 bd5 ba5.4k sqft108 Shelton Dr, McDonough, GA 30252ActiveMLS ID #10777893, Monique D Williams, Compass. GAMLS
- $515,0005 bd4 ba3.5k sqft100 Lavender Way, McDonough, GA 30252For SaleMLS ID #7668525, MARK SPAIN, Mark Spain Real Estate. FMLS GA
- $429,9006 bd4 ba3.8k sqft164 Charolais Dr, McDonough, GA 30252For SaleMLS ID #7730484, Michael Tally, Tally Real Estate Group, LLC. FMLS GA
- $479,0005 bd4 ba3.3k sqft109 Bastian Rd, McDonough, GA 30252ActiveMLS ID #10770324, Mark Spain, Mark Spain Real Estate. GAMLS
- $550,0006 bd4 ba3.8k sqft525 Gregs Pl, McDonough, GA 30253ActiveMLS ID #10793067, Dionne Small, Small & Co. Realty Group. GAMLS
- $440,0004 bd4 ba2.9k sqft197 Tapestry Dr, McDonough, GA 30252ActiveMLS ID #10803956, Mark Spain, Mark Spain Real Estate. GAMLS
- $574,9935 bd5 ba3.6k sqft420 Sheridan Dr, Stockbridge, GA 30281New ConstructionMLS ID #7776117, James Hazell, DRB Group Georgia, LLC. FMLS GA
