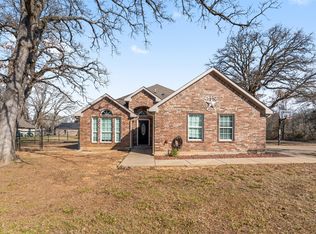
Welcome home to 1,780 square feet of meticulously designed open-concept luxury in the highly desirable, gated lakeside community of Beachwood Estates. This exquisite 3-bedroom, 2-bathroom home makes an unforgettable first impression with a sprawling main living area featuring stunning real hardwood floors, elegant exposed wood beams, and a striking tray ceiling. Ideal for both daily living and effortless entertaining, the seamless layout flows into a dedicated separate dining area and a gourmet chef's kitchen outfitted with premium stainless steel appliances and a massive center island.Step outside to an expansive, large patio complete with a cooling ceiling fan, offering the perfect setup for year-round outdoor entertaining. Retreat to the extra-large primary suite, a private sanctuary flooded with abundant natural light. The spa-like primary bathroom is a masterpiece of luxury, featuring double sinks, an expansive walk-in shower, an oversized custom walk-in closet, and a cozy electric fireplace that creates the ultimate relaxing ambiance. Two additional spacious bedrooms provide comfort for family or guests. Residents also enjoy community access to Cedar Creek Lake amenities, including a boat launch, pool, and clubhouse.
Pending
$304,000
433 Waterboard Dr, Trinidad, TX 75163
3beds
1,780sqft
:
Get pre-qualified$2,088/mo
Single Family Residence
Built in 2026
6,847 Square Feet Lot
$-- Zestimate®
$171/sqft
$-- HOA
What's special
Hardwood floorsWood beamsOpen concept
- 2 days |
- 64 |
- 1 |
Zillow last checked:
Listing updated:
Listed by:
Lisa Marie Montes 0709692 833-242-7007,
Call It Closed Realty 833-242-7007
Source: NTREIS,MLS#: 21343060
Facts & features
Interior
Bedrooms & bathrooms
- Bedrooms: 3
- Bathrooms: 2
- Full bathrooms: 2
Primary bedroom
- Features: Ceiling Fan(s), Dual Sinks, Separate Shower, Walk-In Closet(s)
- Level: First
- Dimensions: 17 x 15
Living room
- Features: Ceiling Fan(s)
- Level: First
- Dimensions: 16 x 16
Heating
- Central, Electric
Cooling
- Central Air, Electric
Appliances
- Included: Dishwasher, Electric Cooktop, Electric Oven, Electric Range, Electric Water Heater, Disposal, Microwave, Refrigerator
- Laundry: Washer Hookup, Dryer Hookup, Laundry in Utility Room
Features
- Built-in Features, Decorative/Designer Lighting Fixtures, Eat-in Kitchen, Kitchen Island, Pantry, Walk-In Closet(s)
- Flooring: Hardwood, Tile
- Windows: Window Coverings
- Has basement: No
- Number of fireplaces: 2
- Fireplace features: Electric
Interior area
- Total interior livable area: 1,780 sqft
Property
Parking
- Total spaces: 2
- Parking features: Concrete, Door-Multi, Garage Faces Front, Garage, Garage Door Opener
- Attached garage spaces: 2
Features
- Levels: One
- Stories: 1
- Patio & porch: Covered
- Exterior features: Rain Gutters
- Pool features: None
- Fencing: Wood
- Body of water: Cedar Creek
Lot
- Size: 6,847 Square Feet
- Features: Back Yard, Interior Lot, Lawn, Landscaped, Sprinkler System
Details
- Parcel number: 2115.0000.2040.60
Construction
Type & style
- Home type: SingleFamily
- Architectural style: Craftsman,Detached
- Property subtype: Single Family Residence
Materials
- Brick, Frame
- Foundation: Slab
- Roof: Composition,Shingle
Condition
- Year built: 2026
Utilities & green energy
- Sewer: Public Sewer
- Water: Public
- Utilities for property: Sewer Available, Water Available
Community & HOA
Community
- Features: Boat Facilities, Fishing, Gated, Lake, Playground, Pickleball
- Subdivision: Beachwood Estates Sec E
HOA
- Has HOA: No
- Services included: Association Management, Maintenance Grounds, Security, Trash
- HOA name: Blue Hawk Management
Location
- Region: Trinidad
Financial & listing details
- Price per square foot: $171/sqft
- Date on market: 7/28/2026
- Cumulative days on market: 28 days
- Listing terms: Cash,Conventional,1031 Exchange,FHA,VA Loan
Estimated market value
Not available
Estimated sales range
Not available
Not available
Price history
| Date | Event | Price |
|---|---|---|
| 7/29/2026 | Pending sale | $304,000$171/sqft |
Source: NTREIS #21343060 Report a problem | ||
| 7/28/2026 | Listed for sale | $304,000$171/sqft |
Source: NTREIS #21343060 Report a problem | ||
Public tax history
Tax history is unavailable.
Monthly payment
Est. payment
Payment breakdown
Explore the cost of this home by adjusting the details. Changes won't be saved.Climate risks
Neighborhood: 75163
Nearby schools
GreatSchools rating
- 9/10Tool Elementary SchoolGrades: PK-4Distance: 3.7 mi
- 5/10Malakoff Middle SchoolGrades: 7-8Distance: 6.7 mi
- 6/10Malakoff High SchoolGrades: 9-12Distance: 7 mi
Schools provided by the listing agent
- Elementary: Malakoff
- Middle: Malakoff
- High: Malakoff
- District: Malakoff ISD
Source: NTREIS. This data may not be complete. We recommend contacting the local school district to confirm school assignments for this home.
- $--3 bd2 ba1.6k sqft435 Waterboard Dr, Trinidad, TX 75163Sold

- $18,000-- bd-- ba-- sqftWater Board Dr, Trinidad, TX 75163Off Market
- $285,0003 bd2 ba1.5k sqft429 Waterboard Dr, Trinidad, TX 75163Pending

- $18,000-- bd-- ba-- sqftWater Board Dr, Trinidad, TX 75163Off Market
- $--3 bd2 ba1.6k sqft417 Waterboard Dr, Trinidad, TX 75163Sold
- $18,000-- bd-- ba-- sqftWater Board Dr, Trinidad, TX 75163Off Market
- $152,6146,664 Square FeetWater Board Dr, Trinidad, TX 75163Off Market
- $18,000-- bd-- ba-- sqftWater Board Dr, Trinidad, TX 75163Off Market
A local agent can set up tours, give advice and negotiate with sellers.
Similar homes
- $299,9004 bd2 ba1.6k sqft216 E Beachwood Loop, Trinidad, TX 75163For Sale
 MLS ID #21340963, Lisa Marie Montes. NTREIS
 - $295,0003 bd2 ba1.8k sqft116 Oakwood Dr, Trinidad, TX 75163For Sale
 MLS ID #113244, Marco Ordonez. Henderson County BOR
 - $294,9003 bd2 ba1.5k sqft206 Parkside Dr, Trinidad, TX 75163For Sale
 MLS ID #21329436, Todd Russell. NTREIS
 - $325,0003 bd2 ba1.8k sqft101 Driftwood Dr, Trinidad, TX 75163For Sale
 MLS ID #21180519, Nona Roberts. NTREIS
 - $300,0004 bd2 ba1.8k sqft125 Parkside Dr, Trinidad, TX 75163For SaleMLS ID #21195718, Geneva Morales. NTREIS
- $292,0003 bd3 ba1.6k sqft117 Parkside Dr, Trinidad, TX 75163For SaleMLS ID #21312591, Ivis Andrade. NTREIS
- $277,0003 bd2 ba1.5k sqft208 Driftwood Dr, Trinidad, TX 75163For SaleMLS ID #21319410, Elizabeth Castro. NTREIS
- $293,5003 bd2 ba1.8k sqft120 Dogwood Dr, Trinidad, TX 75163For SaleMLS ID #20984246, Nikki Coleman. NTREIS
- $275,0003 bd2 ba1.6k sqft119 Driftwood Dr, Trinidad, TX 75163For SaleMLS ID #21321832, Jamye Montgomery. NTREIS
- $284,0003 bd2 ba1.7k sqft123 Channelview Dr, Trinidad, TX 75163For SaleMLS ID #21291051, Debbie French. NTREIS
- $329,9003 bd2 ba1.8k sqft111 Havenwood Dr, Enchanted Oaks, TX 75156For SaleMLS ID #21341595, Rena McCord. NTREIS
- $299,0003 bd2 ba2.2k sqft22184 Old River Rd, Trinidad, TX 75163For SaleMLS ID #112910, Lacey Loftis. Henderson County BOR
- $275,0003 bd2 ba1.4k sqft155 Barcelona St, Mabank, TX 75156For SaleMLS ID #21342365, Lisa Rhodes. NTREIS
- $289,9993 bd2 ba1.6k sqft149 Lbj Ranch Rd, Trinidad, TX 75163For SaleMLS ID #21330895, Maira Preciado. NTREIS
- $354,9993 bd3 ba2k sqft339 Cross Tie Ranch Rd, Trinidad, TX 75163For SaleMLS ID #21338835, Nestor Nemecio Mora. NTREIS
- $329,0003 bd2 ba2k sqft306 Lazy Cane Ranch Rd, Trinidad, TX 75163For SaleMLS ID #21197675, Brett Parsley. NTREIS
- $324,9994 bd3 ba1.8k sqft416 Stirrup Ranch Rd, Trinidad, TX 75163For SaleMLS ID #21332313, Maira Preciado. NTREIS
- $264,9004 bd2 ba1.5k sqft219 W Beachwood Loop, Trinidad, TX 75163For SaleMLS ID #21209814, Alessandra Ortiz Cangas. NTREIS
- $349,9993 bd3 ba2k sqft335 Cross Tie Ranch Rd, Trinidad, TX 75163For SaleMLS ID #21338588, Nestor Nemecio Mora. NTREIS
- $295,0004 bd2 ba1.7k sqft130 Cedar Elm Rd, Trinidad, TX 75163For SaleMLS ID #21326951, Rudy De Anda. NTREIS
