Welcome to 4333 Amnesty Place, a beautifully renovated Colonial in the highly sought-after Chancery Park community, ideally located in the heart of Fairfax City. Offering 5 bedrooms, 4.5 bathrooms, and an exceptional blend of timeless charm and modern updates, this move-in-ready home is designed for both comfortable everyday living and effortless entertaining. Rich hardwood floors span the main levels, creating warmth and elegance throughout. The thoughtfully designed floor plan features spacious formal and informal living areas, complemented by extensive moldings, upgraded lighting, custom window treatments, and quality finishes at every turn. At the heart of the home is the stunning gourmet kitchen, complete with a large center island, granite countertops, stainless steel appliances, double ovens, a gas cooktop, and abundant cabinetry. The kitchen opens seamlessly to the breakfast area and inviting family room, where a fireplace is flanked by custom built-ins with illuminated display shelving. Just beyond, a spacious deck provides the perfect setting for outdoor dining, grilling, and entertaining. The formal dining room flows effortlessly into the living room, creating ideal gathering spaces for both everyday life and special occasions. Conveniently located off the two-car garage, the laundry and mudroom area offer excellent storage and organization. Upstairs, the luxurious primary suite serves as a private retreat, featuring a spacious bedroom, two walk-in closets, and a beautifully renovated bath with dual vanities, a soaking tub, separate shower, and private water closet. Three additional bedrooms and a full hall bath complete this level. The top floor offers exceptional flexibility with a vaulted-ceiling office featuring skylights, along with a private fifth bedroom and en-suite bath, perfect for guests, an au pair suite, or multigenerational living. The finished walkout lower level expands the home's livability with a large recreation room, bonus room ideal for a gym or hobby space, a remodeled full bath, and generous storage. Step outside to a custom patio and built-in firepit with seating, creating a wonderful extension of the living space. The professionally landscaped and fully fenced backyard backs to a peaceful wooded common area, offering privacy and room for children and pets to play. Residents of Chancery Park enjoy easy access to nearby Providence Park, featuring tennis courts, soccer fields, playgrounds, and a covered pavilion. You'll also love being just minutes from the shops, restaurants, seasonal events, and small-town charm of Old Town Fairfax. Rarely does a home combine this level of renovation, space, location, and outdoor living. Don't miss the opportunity to own one of Fairfax City's finest homes.
Accepting backups
$1,455,000
4333 Amnesty Pl, Fairfax, VA 22030
5beds
4,372sqft
Single Family Residence
Built in 2001
6,377 Square Feet Lot
$1,409,000 Zestimate®
$333/sqft
$98/mo HOA
What's special
Two-car garageInviting family roomGranite countertopsExtensive moldingsThree additional bedroomsLarge center islandBreakfast area
- 8 days
- 177
- 9
Likely to sell faster than
Zillow last checked:
Listing updated:
Listed by:
Casey O'Neal 703-217-9090,
Compass (703) 266-7277
Source: Bright MLS,MLS#: VAFC2009414
Facts & features
Interior
Bedrooms & bathrooms
- Bedrooms: 5
- Bathrooms: 5
- Full bathrooms: 4
- 1/2 bathrooms: 1
- Main level bathrooms: 1
Rooms
- Room types: Living Room, Dining Room, Primary Bedroom, Bedroom 2, Bedroom 3, Bedroom 4, Bedroom 5, Kitchen, Family Room, Laundry, Office, Recreation Room, Storage Room, Bathroom 2, Bathroom 3, Bonus Room, Primary Bathroom
Primary bedroom
- Level: Upper
Bedroom 2
- Level: Upper
Bedroom 3
- Level: Upper
Bedroom 4
- Level: Upper
Bedroom 5
- Level: Upper
Primary bathroom
- Level: Upper
Bathroom 2
- Level: Upper
Bathroom 3
- Level: Upper
Bonus room
- Level: Lower
Dining room
- Level: Main
Family room
- Level: Main
Kitchen
- Level: Main
Laundry
- Level: Main
Living room
- Level: Main
Office
- Level: Upper
Recreation room
- Level: Lower
Storage room
- Level: Lower
Heating
- Forced Air, Natural Gas
Cooling
- Central Air, Electric
Appliances
- Included: Microwave, Cooktop, Dishwasher, Disposal, Dryer, Double Oven, Oven/Range - Gas, Refrigerator, Stainless Steel Appliance(s), Washer, Washer/Dryer Stacked, Water Heater, Gas Water Heater
- Laundry: Main Level, Laundry Room
Features
- Soaking Tub, Bathroom - Stall Shower, Bathroom - Tub Shower, Breakfast Area, Built-in Features, Ceiling Fan(s), Crown Molding, Dining Area, Family Room Off Kitchen, Open Floorplan, Formal/Separate Dining Room, Eat-in Kitchen, Kitchen Island, Primary Bath(s), Recessed Lighting, Upgraded Countertops, Walk-In Closet(s), Dry Wall
- Flooring: Ceramic Tile, Hardwood, Luxury Vinyl, Carpet, Wood
- Doors: French Doors, Storm Door(s)
- Windows: Double Hung, Double Pane Windows, Skylight(s), Window Treatments
- Basement: Full,Partially Finished,Concrete,Space For Rooms,Walk-Out Access
- Number of fireplaces: 1
Interior area
- Total structure area: 5,066
- Total interior livable area: 4,372 sqft
- Finished area above ground: 3,678
- Finished area below ground: 694
Property
Parking
- Total spaces: 2
- Parking features: Garage Faces Front, Asphalt, Driveway, Attached
- Attached garage spaces: 2
- Has uncovered spaces: Yes
Accessibility
- Accessibility features: None
Features
- Levels: Four
- Stories: 4
- Patio & porch: Deck, Patio
- Exterior features: Extensive Hardscape, Lighting, Sidewalks
- Pool features: None
- Fencing: Wood
- Has view: Yes
- View description: Trees/Woods
Lot
- Size: 6,377 Square Feet
- Features: Backs - Open Common Area, Backs to Trees, Front Yard, Interior Lot, Landscaped, Rear Yard
Details
- Additional structures: Above Grade, Below Grade
- Parcel number: 57 3 18 02 033
- Zoning: PD-M
- Special conditions: Undisclosed
Construction
Type & style
- Home type: SingleFamily
- Architectural style: Colonial
- Property subtype: Single Family Residence
Materials
- Brick Veneer
- Foundation: Concrete Perimeter
- Roof: Architectural Shingle
Condition
- Excellent
- New construction: No
- Year built: 2001
Utilities & green energy
- Electric: 200+ Amp Service
- Sewer: Public Sewer
- Water: Public
Community & HOA
Community
- Security: Smoke Detector(s), Monitored
- Subdivision: Chancery Park
HOA
- Has HOA: Yes
- HOA fee: $98 monthly
- HOA name: SELECT COMMUNITY SERVICES
Location
- Region: Fairfax
Financial & listing details
- Price per square foot: $333/sqft
- Tax assessed value: $1,065,800
- Annual tax amount: $11,244
- Date on market: 11/1/2026
- Listing agreement: Exclusive Right To Sell
- Ownership: Fee Simple
Estimated market value
$1,409,000
$1.34M - $1.48M
$5,060/mo
Price history
| Date | Event | Price |
|---|---|---|
| 11/1/2026 | Listed for sale | $1,455,000+139.8%$333/sqft |
Source:  Bright MLS #VAFC2009414 Report a problem | ||
| 7/2/2001 | Sold | $606,843$139/sqft |
Source: Agent Provided Report a problem | ||
Public tax history
| Year | Property taxes | Tax assessment |
|---|---|---|
| 2026 | $11,431 +3.8% | $1,065,800 +2.1% |
| 2025 | $11,014 | $1,044,000 +10.1% |
| 2024 | -- | $948,000 +2% |
| 2023 | -- | $929,200 +2% |
| 2022 | -- | $910,900 +7% |
| 2021 | -- | $851,000 +4.1% |
| 2020 | -- | $817,600 +2% |
| 2019 | $8,614 +1.4% | $801,300 |
| 2018 | $8,494 +93.8% | $801,300 -3.1% |
| 2017 | $4,382 | $826,800 +3% |
| 2016 | $4,382 -46.5% | $802,600 +3% |
| 2015 | $8,195 +4.2% | $779,000 +3% |
| 2014 | $7,862 | $756,000 +2.4% |
| 2013 | -- | $738,200 |
| 2012 | -- | $738,200 +4% |
| 2011 | -- | $709,800 +8% |
| 2010 | -- | $657,200 -8% |
| 2009 | -- | $714,400 |
| 2008 | -- | -- |
| 2007 | -- | -- |
| 2006 | -- | -- |
| 2005 | -- | -- |
| 2004 | -- | -- |
| 2003 | -- | -- |
| 2002 | -- | $568,500 +420.6% |
| 2001 | -- | $109,200 |
Find assessor info on the county website
Monthly payment
Est. payment
Payment breakdown
Explore the cost of this home by adjusting the details. Changes won't be saved.Climate risks
Neighborhood: 22030
Nearby schools
Schools provided by the listing agent
- Elementary: Providence
- Middle: Katherine Johnson
- High: Fairfax
- District: Fairfax County Public Schools
Source: Bright MLS. This data may not be complete. We recommend contacting the local school district to confirm school assignments for this home.


Similar homes
- $1,399,9004 bd3 ba3.2k sqft3881 Rust Hill Pl, Fairfax, VA 22030For Sale
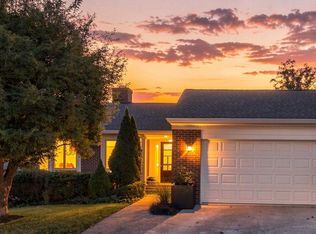
 MLS ID #VAFC2009404, James Kerr, Berkshire Hathaway HomeServices PenFed Realty. Bright MLS
- $1,349,9905 bd6 ba4k sqft3311 Mantua Dr, Fairfax, VA 22031For Sale
 MLS ID #VAFX2343094, Stacey Caito, Samson Properties. Bright MLS
- $1,549,0005 bd5 ba5.5k sqft3810 Daniels Run Ct, Fairfax, VA 22030For Sale
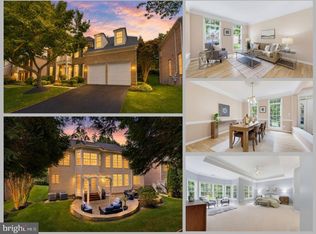 MLS ID #VAFC2008984, Melissa Melendez, eXp Realty LLC. Bright MLS
- $1,700,0005 bd5 ba6.2k sqft3848 Farr Oak Cir, Fairfax, VA 22030For Sale
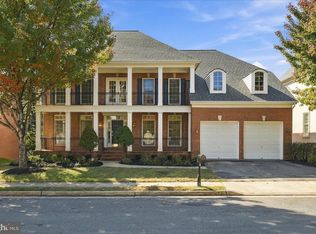 MLS ID #VAFC2009382, Kanwar Sodhi, Keller Williams Realty. Bright MLS
- $1,399,9997 bd5 ba3.6k sqft12511 Rochester Dr, Fairfax, VA 22030For SaleMLS ID #VAFX2309640, So Nguyen, Fairfax Realty Select. Bright MLS
- $1,700,0006 bd6 ba5k sqft11012 Westmore Dr, Fairfax, VA 22030New ConstructionMLS ID #VAFC2007542, Chris Craddock, EXP Realty, LLC. Bright MLS
- $1,150,0004 bd3 ba3.4k sqft4709 Holly Ave, Fairfax, VA 22030For SaleMLS ID #VAFX2345856, Sasha Mehra, Fairfax Realty Select. Bright MLS
- $1,125,0005 bd5 ba3.9k sqft10811 Scott Dr, Fairfax, VA 22030For SaleMLS ID #VAFC2008506, Diep Chu, Samson Properties. Bright MLS
- $1,300,0004 bd3 ba3.5k sqft11419 Lilting Ln, Fairfax Station, VA 22039For SaleMLS ID #VAFX2347012, Andy Peers, TTR Sotheby's International Realty. Bright MLS
- $1,799,9006 bd6 ba4.9k sqft13067 Amber Dell Ct, Fairfax, VA 22030For SaleMLS ID #VAFX2347938, Suzanne Parisi, Century 21 Redwood Realty. Bright MLS
- $915,0003 bd4 ba2.6k sqft10440 Courtney Dr, Fairfax, VA 22030For SaleMLS ID #VAFC2009430, Virginia Castro, Pearson Smith Realty, LLC. Bright MLS
- $1,425,0005 bd5 ba3.6k sqft9957 Leamoore Ln, Vienna, VA 22181For SaleMLS ID #VAFX2346474, Amy Vander Linden, Compass. Bright MLS
- $765,0004 bd3 ba2.2k sqft5102 Concordia St, Fairfax, VA 22032For SaleMLS ID #VAFX2349100, Meg Olympia, Long & Foster Real Estate, Inc.. Bright MLS
- $1,244,5006 bd5 ba5.4k sqft9660 Boyett Ct, Fairfax, VA 22032For SaleMLS ID #VAFX2347408, Brian Pierre, Compass. Bright MLS
- $1,095,0005 bd4 ba3k sqft10211 Stratford Ave, Fairfax, VA 22030For SaleMLS ID #VAFC2008978, Cindy Wynn, Samson Properties. Bright MLS
- $1,495,0004 bd3 ba2.3k sqft216 Battle St SW, Vienna, VA 22180For SaleMLS ID #VAFX2347816, Mark Sirianni, Compass. Bright MLS
- $849,9485 bd3 ba2.3k sqft10102 Spring Lake Ter, Fairfax, VA 22030For SaleMLS ID #VAFC2009406, Uday Kammula, Spring Hill Real Estate, LLC.. Bright MLS
- $850,0004 bd3 ba2.7k sqftWestmore, Fairfax, VA 22030For SaleMLS ID #VAFC2009336, Chris Dominick, RE/MAX Gateway, LLC. Bright MLS
- $945,0006 bd4 ba3.3k sqft3600 Hill St, Fairfax, VA 22030For SaleMLS ID #VAFC2009198, Candace Sun, Home America Realty, Inc.. Bright MLS
- $1,015,0004 bd4 ba3.1k sqft9137 Santayana Dr, Fairfax, VA 22031For SaleMLS ID #VAFX2348298, Sarah Harrington, Long & Foster Real Estate, Inc.. Bright MLS
